
5245 Virginia Avenue, Cumming, GA 30041
Local realty services provided by:ERA Sunrise Realty
5245 Virginia Avenue,Cumming, GA 30041
$350,000
- 3 Beds
- 2 Baths
- 1,350 sq. ft.
- Single family
- Active
Listed by: brittany milstead, tyler milstead
Office: keller williams realty atlanta partners
MLS#:7857149
Source:FIRSTMLS
Price summary
- Price:$350,000
- Price per sq. ft.:$259.26
About this home
Welcome to 5245 Virginia Avenue, a beautifully maintained, nearly new construction ranch nestled in a private setting in the heart of Cumming! Perfectly positioned for convenience while offering a peaceful retreat from the everyday hustle, this exceptional home combines quality craftsmanship, modern finishes, and effortless single-level living.
Built with lasting quality in mind, the home features durable James Hardie siding, energy-efficient double-pane windows, a 30-year architectural shingle roof, and premium exterior doors. Freshly painted inside and out, this home offers the look and feel of new construction without the wait!
Step inside to discover a bright, inviting open-concept floor plan complemented by beautiful luxury vinyl plank flooring throughout. The spacious kitchen serves as the heart of the home, featuring abundant soft-close cabinetry, gorgeous granite countertops, and a complete suite of stainless steel Whirlpool appliances. Thoughtfully designed for both everyday living and entertaining, the kitchen flows seamlessly into the main living spaces, creating an open and welcoming atmosphere.
The privately situated primary suite provides a comfortable escape, complete with a spacious ensuite bathroom featuring a beautifully tiled walk-in shower, generous vanity space, and a large walk-in closet. Secondary bedrooms are equally impressive, offering generous dimensions, walk-in closets, and convenient access to a shared full bathroom. An oversized laundry room provides exceptional storage and functionality, complete with an included Whirlpool washer and dryer!
Situated atop a private hill with a long driveway, the property offers a wonderful sense of separation and privacy while remaining just minutes from the shopping, dining, entertainment, and everyday conveniences that make Cumming and Forsyth County so desirable. (this house was virtually staged)....
Contact an agent
Home facts
- Year built:2022
- Subdivision & Development:n/a
- Listing ID #:7857149
- Updated:October 26, 2026 at 01:39 PM
Rooms and interior
- Bedrooms:3
- Total bathrooms:2
- Full bathrooms:2
- Dining Description:Open Concept
- Bathrooms Description:Shower Only
- Kitchen Description:Cabinets White, Dishwasher, Electric Range, Microwave, Refrigerator, Stone Counters, View to Family Room
- Bedroom Description:Master on Main
- Living area:1,350 sq. ft.
Heating and cooling
- Cooling:Central Air
- Heating:Central
- Central air:Yes
Structure and exterior
- Roof:Shingle
- Year built:2022
- Building area:1,350 sq. ft.
- Lot area:0.61 Acres
- Lot Features:Back Yard
- Architectural Style:Craftsman, Farmhouse
- Construction Materials:Cement Siding
- Exterior Features:Patio
- Levels:1 Story
Schools
- High school:East Forsyth
- Middle school:Little Mill
- Elementary school:Chattahoochee - Forsyth
Utilities
- Water:Public, Water Available
- Sewer:Septic Tank
Finances and disclosures
- Price:$350,000
- Price per sq. ft.:$259.26
- Tax amount:$3,242 (2025)
Features and amenities
- Laundry features:Laundry Room, Main Level
- Amenities:Disappearing Attic Stairs, Electric Water Heater, High Ceilings 9 ft Main
Parking
- Parking description:Driveway
 Listings identified with the FMLS IDX logo come from FMLS and are held by brokerage firms other than the owner of this website. The listing brokerage is identified in any listing details. Information is deemed reliable but is not guaranteed. If you believe any FMLS listing contains material that infringes your copyrighted work please click here (https://www.fmls.com/dmca) to review our DMCA policy and learn how to submit a takedown request. ©2026 First Multiple Listing Service, Inc.
New listings near 5245 Virginia Avenue
- Coming Soon
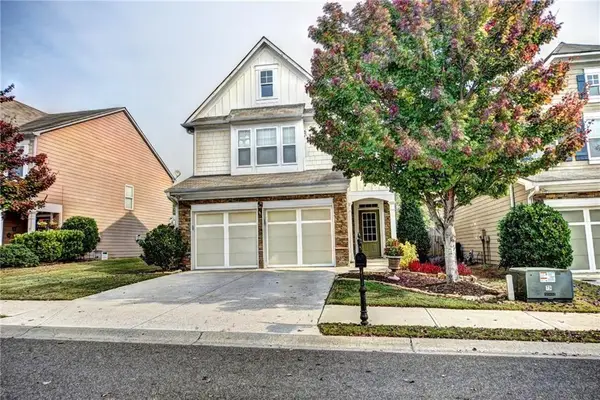 $439,000Coming Soon3 beds 3 baths1,887 sq. ft.
5915 Ellington Cove, Cumming, GA 30040
MLS# 7857683Listed by: CENTURY 21 RESULTS - Coming Soon
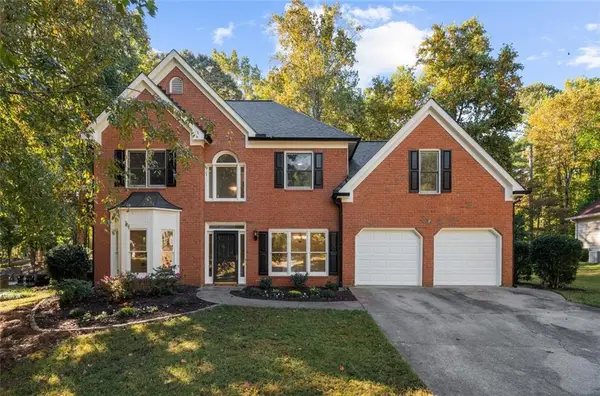 $480,000Coming Soon4 beds 3 baths2,713 sq. ft.
2060 Davis Drive, Cumming, GA 30041
MLS# 7857763Listed by: METHOD REAL ESTATE ADVISORS - Coming Soon
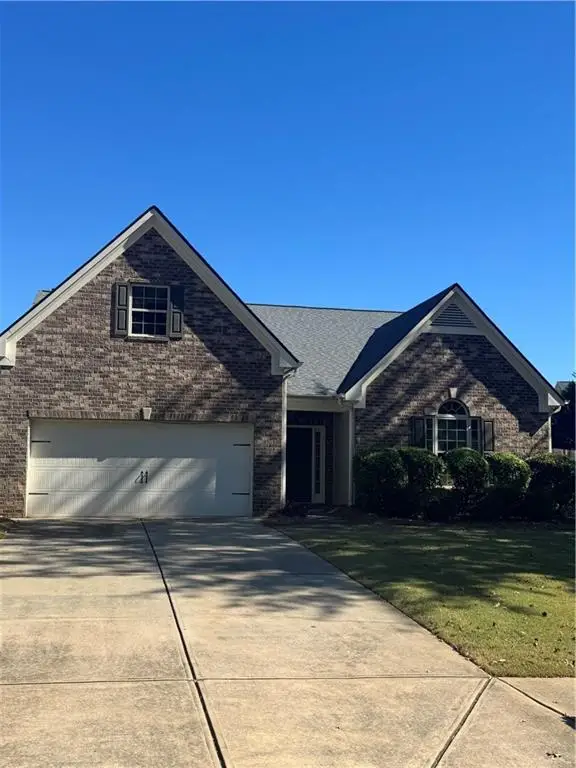 $450,000Coming Soon3 beds 2 baths2,080 sq. ft.
5645 Livingston Court, Cumming, GA 30028
MLS# 7857379Listed by: CENTURY 21 RESULTS - Coming Soon
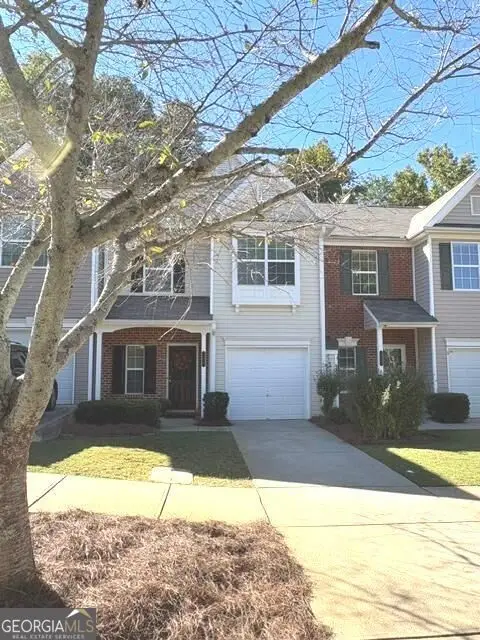 $368,900Coming Soon3 beds 3 baths1,639 sq. ft.
300 Azalea Circle, Cumming, GA 30040
MLS# 10876191Listed by: WE Real Estate Advisors - Coming Soon
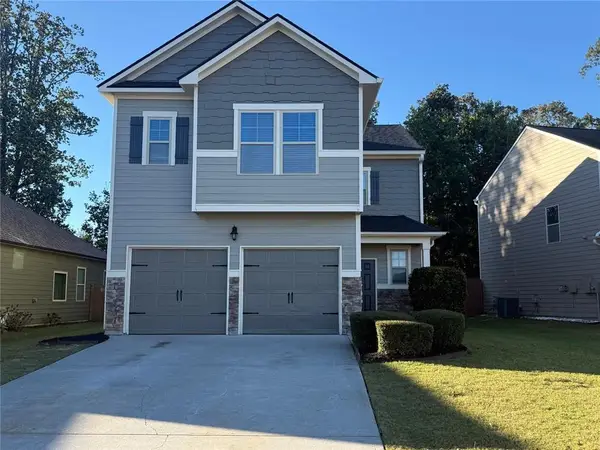 $419,000Coming Soon4 beds 3 baths2,166 sq. ft.
4710 Roseman Trail, Cumming, GA 30040
MLS# 7856015Listed by: HARRY NORMAN REALTORS - Coming Soon
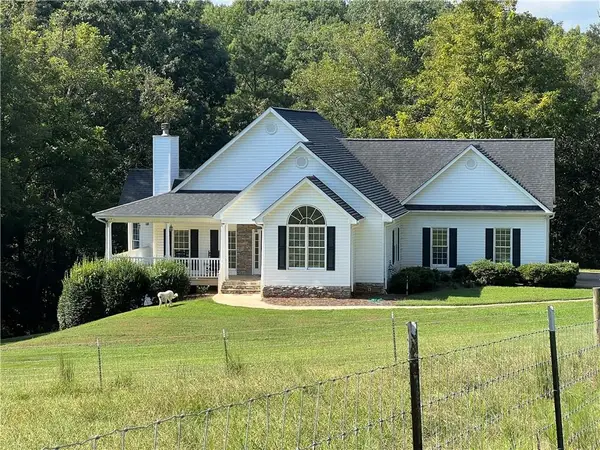 $1,295,000Coming Soon4 beds 3 baths2,504 sq. ft.
720 Newt Green Road, Cumming, GA 30028
MLS# 7850461Listed by: PREMIER HOME COLLECTIVE - Coming Soon
 $950,000Coming Soon5 beds 4 baths5,198 sq. ft.
6234 Creekstone Path, Cumming, GA 30041
MLS# 7349056Listed by: BERKSHIRE HATHAWAY HOMESERVICES GEORGIA PROPERTIES - Coming Soon
 $640,000Coming Soon4 beds 3 baths2,891 sq. ft.
8170 Majors Mill Drive, Cumming, GA 30041
MLS# 7315292Listed by: KELLER WILLIAMS REALTY ATLANTA PARTNERS - Coming Soon
 $1,100,000Coming Soon5 beds 5 baths3,684 sq. ft.
7040 Cagle Drive, Cumming, GA 30041
MLS# 7311057Listed by: CENTURY 21 RESULTS - New
 $949,000Active5 beds 3 baths4,007 sq. ft.
1209-2 County Line Road, Cumming, GA 30040
MLS# 10878984Listed by: Excalibur Homes, LLC


Protect your home and budget from life's surprises with an Assurant Home Warranty, backed by a partner that supports you through every step of homeownership. Explore Plans.
© 2023 - 2026 ERA Franchise Systems LLC. All rights reserved. ERA Franchise Systems LLC fully supports the principles of the Fair Housing Act and the Equal Opportunity Act. ERA, ERA Real Estate powered, and their respective logos are registered service marks of ERA Franchise Systems LLC. Each office is independently owned and operated.