
5340 Old Haven Court, Cumming, GA 30041
Local realty services provided by:ERA Towne Square Realty, Inc.
5340 Old Haven Court,Cumming, GA 30041
$750,000
- 4 Beds
- 3 Baths
- 3,536 sq. ft.
- Single family
- Active
Listed by: the hecht company
Office: keller williams realty atlanta partners
MLS#:7804521
Source:FIRSTMLS
Price summary
- Price:$750,000
- Price per sq. ft.:$212.1
- Monthly HOA dues:$81.67
About this home
Better Than New. Designed for the Way You Live.
What if you could have the convenience of main-level living without sacrificing the extra space you’ll need tomorrow?
Welcome to one of Hampton Golf Village’s most desirable floor plans, offering two bedrooms and the luxurious primary suite on the main level, while the upstairs provides the perfect private retreat for overnight guests, hobbies, plus incredible walk-in storage. Live comfortably on one level every day, while keeping the extra space exactly where you want it—there when you need it, out of the way when you don’t.
But what truly sets this home apart isn’t the floor plan—it’s the quality. Why settle for builder-grade finishes when you can own a home that has been meticulously remodeled with premium materials and craftsmanship rarely found at this price?
The beautifully renovated kitchen is the centerpiece of the home, showcasing Level 5 leathered granite countertops, premium stainless steel appliances, custom lighting, under-cabinet lighting, two spacious pantries, and a built-in coffee niche that transforms your morning routine into your favorite part of the day.
The primary suite feels like a luxury retreat, featuring a stunning spa-inspired bath with a zero-entry shower, while hardwood flooring, plantation shutters, custom shiplap accents, recessed lighting, and elegant finishes create warmth and sophistication throughout.
Step outside and discover another reason you’ll fall in love. The covered patio overlooks professionally designed landscaping, a fenced backyard, and beautiful views of the 15th fairway—creating the perfect setting for morning coffee, entertaining friends, or simply enjoying the peaceful surroundings.
Storage is something buyers always wish they had—and this home delivers. With two finished walk-in storage rooms upstairs, an attractive outdoor storage building that complements the home, two kitchen pantries, and a professionally finished garage complete with custom cabinetry and commercial-grade flooring, everything has a place.
Even the expensive updates have already been completed for you, including two HVAC systems, a newer roof, new gutters, fresh exterior paint, and a new water heater, giving you confidence that the major investments are already in place.
Located just minutes from GA-400, Lake Lanier, North Georgia Premium Outlets, dining, healthcare, and the North Georgia Mountains, you’ll enjoy the perfect combination of convenience and lifestyle.
This isn’t simply another home on a golf course. It’s a home that’s been thoughtfully upgraded beyond what most new homes offer—allowing you to move in, unpack, and immediately enjoy the lifestyle you’ve worked so hard to achieve. Homes with this floor plan rarely become available. A home finished to this standard is even harder to find. Schedule your private showing before someone else discovers it first....
Contact an agent
Home facts
- Year built:2003
- Subdivision & Development:Hampton Golf Village
- Listing ID #:7804521
- Updated:September 07, 2026 at 01:31 PM
Rooms and interior
- Bedrooms:4
- Total bathrooms:3
- Full bathrooms:3
- Flooring:Carpet, Ceramic Tile, Hardwood
- Dining Description:Open Concept, Seats 12+
- Bathrooms Description:Double Vanity, Shower Only
- Kitchen Description:Breakfast Bar, Breakfast Room, Cabinets White, Dishwasher, Disposal, Double Oven, Kitchen Island, Microwave, Pantry, Stone Counters
- Bedroom Description:Master on Main, Split Bedroom Plan
- Living area:3,536 sq. ft.
Heating and cooling
- Cooling:Ceiling Fan(s), Central Air
- Heating:Forced Air, Natural Gas
- Central air:Yes
Structure and exterior
- Roof:Composition
- Year built:2003
- Building area:3,536 sq. ft.
- Lot area:0.35 Acres
- Lot Features:Back Yard, Front Yard, Landscaped
- Architectural Style:European
- Construction Materials:Brick 3 Sides
- Exterior Features:Covered, Front Porch, Garden, Glass Enclosed, Patio, Rear Porch, Storage
- Levels:1.5 Story
Schools
- High school:East Forsyth
- Middle school:North Forsyth
- Elementary school:Chestatee
Utilities
- Water:Public, Water Available
- Sewer:Public Sewer, Sewer Available
Finances and disclosures
- Price:$750,000
- Price per sq. ft.:$212.1
- Tax amount:$1,233 (2025)
Features and amenities
- Appliances:Irrigation Equipment
- Laundry features:Laundry Room, Main Level
- Amenities:Cathedral Ceiling(s)
Parking
- Parking description:Garage, Garage Door Opener, Garage Faces Front, Kitchen Level
- Garage spaces:2
 Listings identified with the FMLS IDX logo come from FMLS and are held by brokerage firms other than the owner of this website. The listing brokerage is identified in any listing details. Information is deemed reliable but is not guaranteed. If you believe any FMLS listing contains material that infringes your copyrighted work please click here (https://www.fmls.com/dmca) to review our DMCA policy and learn how to submit a takedown request. ©2026 First Multiple Listing Service, Inc.
New listings near 5340 Old Haven Court
- Coming Soon
 $1,200,000Coming Soon4 beds 5 baths4,359 sq. ft.
2850 Willow Bend Drive, Cumming, GA 30028
MLS# 7833632Listed by: ALL POINTS TEAM, LLC - Coming Soon
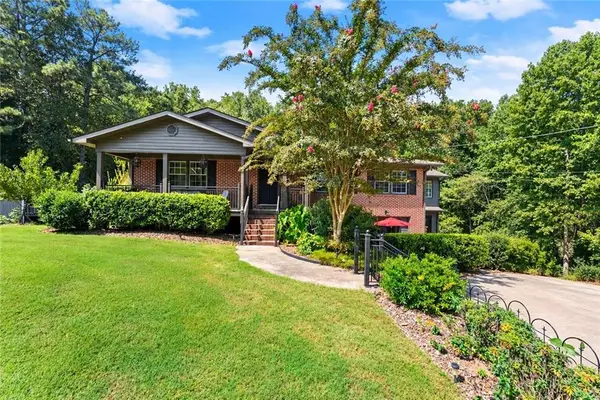 $729,000Coming Soon3 beds 4 baths3,114 sq. ft.
2905 Lanier Beach South Road, Cumming, GA 30041
MLS# 7833139Listed by: KELLER WILLIAMS NORTH ATLANTA - Coming Soon
 $619,000Coming Soon4 beds 3 baths2,687 sq. ft.
2715 Lansing Lane, Cumming, GA 30041
MLS# 7833359Listed by: VIRTUAL PROPERTIES REALTY.COM - Coming Soon
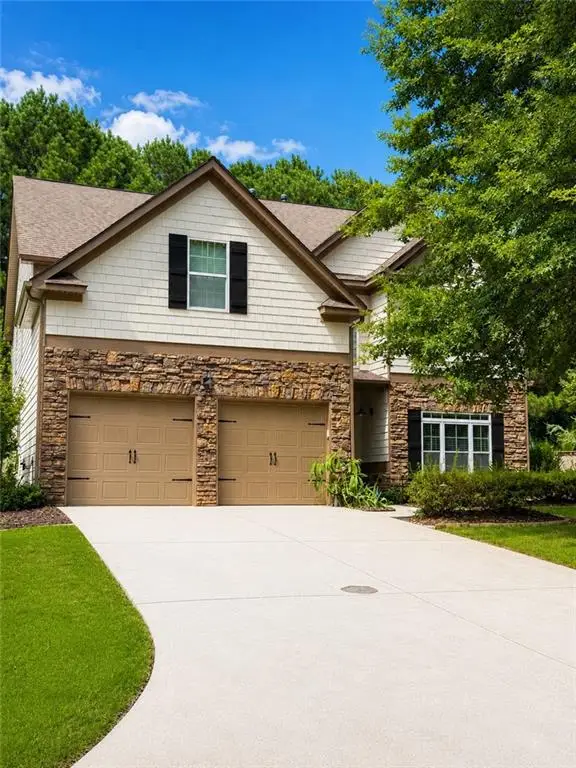 $539,900Coming Soon5 beds 3 baths2,929 sq. ft.
3920 Hunters Walk Way, Cumming, GA 30028
MLS# 7832515Listed by: KELLER WILLIAMS RLTY CONSULTANTS - Coming Soon
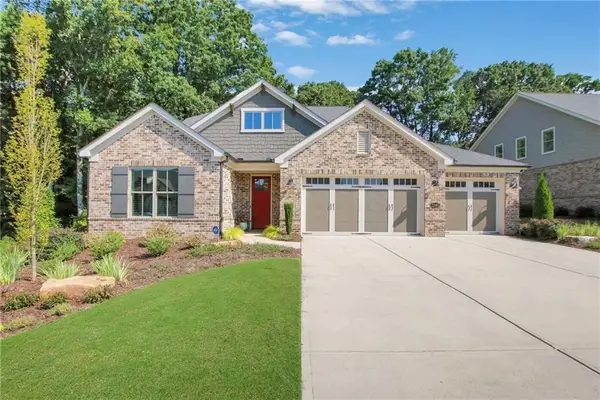 $1,195,000Coming Soon4 beds 4 baths3,155 sq. ft.
2340 Windsor Bluffs Drive, Cumming, GA 30041
MLS# 7832807Listed by: REAL BROKER, LLC. - Coming Soon
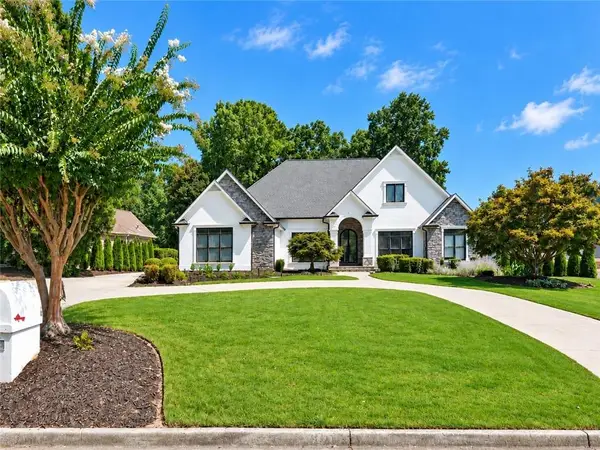 $1,395,000Coming Soon4 beds 5 baths6,084 sq. ft.
6815 Sunbriar Drive, Cumming, GA 30040
MLS# 7833297Listed by: REAL BROKER, LLC. - Coming Soon
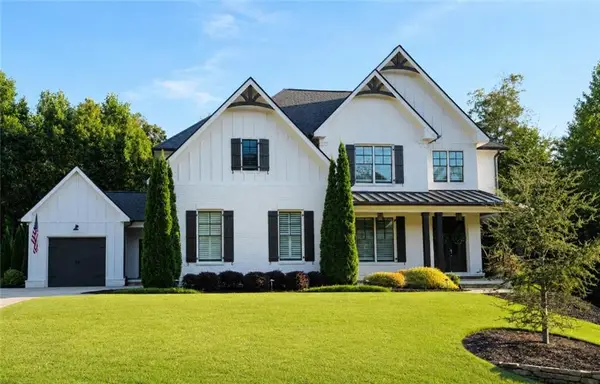 $1,250,000Coming Soon5 beds 6 baths5,079 sq. ft.
6025 Pebblestone Lane, Cumming, GA 30040
MLS# 7829834Listed by: ALL POINTS TEAM, LLC - Coming Soon
 $565,000Coming Soon3 beds 3 baths2,344 sq. ft.
4010 Emerald Glade Court, Cumming, GA 30040
MLS# 7830170Listed by: ANSLEY REAL ESTATE - Coming Soon
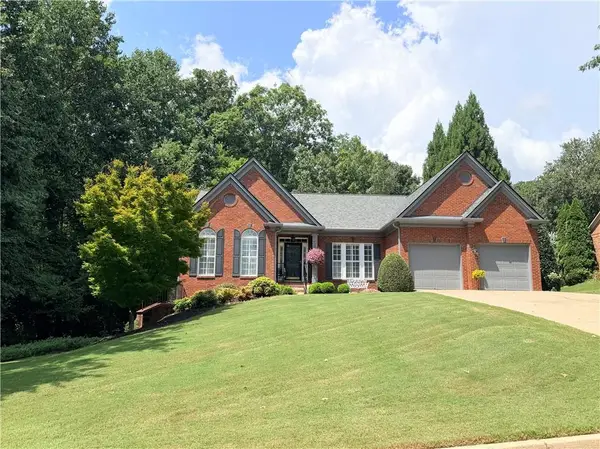 $850,000Coming Soon3 beds 3 baths2,716 sq. ft.
1545 Bookhout Drive, Cumming, GA 30041
MLS# 7829495Listed by: KELLER WILLIAMS NORTH ATLANTA - Coming Soon
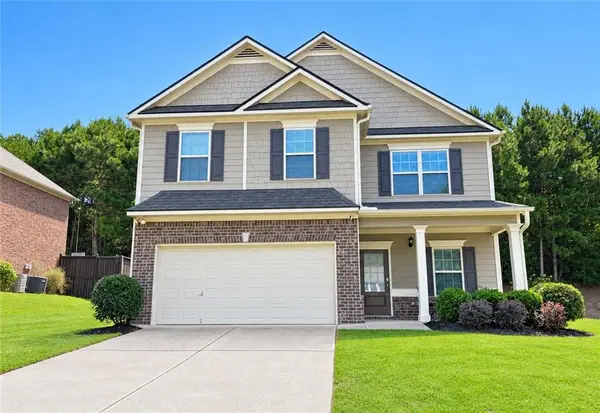 $455,000Coming Soon4 beds 3 baths2,600 sq. ft.
5910 Crescent Landing Drive, Cumming, GA 30028
MLS# 7828750Listed by: LPT REALTY, LLC


Protect your home and budget from life's surprises with an Assurant Home Warranty, backed by a partner that supports you through every step of homeownership. Explore Plans.
© 2023 - 2026 ERA Franchise Systems LLC. All rights reserved. ERA Franchise Systems LLC fully supports the principles of the Fair Housing Act and the Equal Opportunity Act. ERA, ERA Real Estate powered, and their respective logos are registered service marks of ERA Franchise Systems LLC. Each office is independently owned and operated.