
5963 Bond Street, Cumming, GA 30040
Local realty services provided by:ERA Towne Square Realty, Inc.
5963 Bond Street,Cumming, GA 30040
$837,000
- 4 Beds
- 3 Baths
- 3,328 sq. ft.
- Townhouse
- Pending
Listed by: robyn sprague
Office: homesmart
MLS#:7798934
Source:FIRSTMLS
Price summary
- Price:$837,000
- Price per sq. ft.:$251.5
- Monthly HOA dues:$95
About this home
One of the best values in the highly sought-after Vickery live-work-play community! Offering exceptional square footage for the price, this beautifully maintained, end unit townhome features several highly desirable characteristics that are rarely found in Vickery townhomes—including a fenced, private backyard backing to peaceful woods, a screened porch, a bedroom with a full bath on the main level and an attached two-car garage with a driveway!**The inviting main level features a spacious family room with a stunning stone fireplace, custom built-in cabinetry, and abundant natural light. Expansive sliding glass doors create a seamless transition to the oversized screened porch, extending your living space outdoors and making it the perfect setting for relaxing, entertaining, or enjoying your morning coffee while overlooking the private backyard! The beautiful kitchen features newer quartz countertops, abundant cabinetry extending to the ceiling, generous workspace, and an open layout ideal for everyday living and entertaining!**Upstairs, you'll find an oversized owner's suite complete with a spacious bath and an enormous walk-in closet with a professional closet system that is sure to impress! Two additional generously sized secondary bedrooms provide plenty of space for family or guests*Adding even more versatility, a separate oversized bonus room is privately situated above the garage, away from the main living areas and bedrooms. Featuring hardwood floors and a huge walk-in closet, this flexible space is ideal as a bedroom, home office, fitness room, media room, playroom, or private guest retreat! Plantation shutters and hardwood floors throughout most of the rooms!***
Located in the heart of Vickery within very close walking distance to the Vickery Village shops & restaurants, as well as the elementary & middle schools! Vickery is located in a top rated school district, and is in close proximity to hospitals & doctor’s offices, Halcyon, Avalon and The Collection for plenty of shopping and restaurant choices! Here’s your chance to live in this coveted community! Vickery has approximately 75 acres of green space featuring 6 tennis courts, pickleball courts, a community pool with cabanas, 2 ponds with fishing, walking trails throughout, playground, outdoor basketball court, fire pit for gatherings, open fields for community use and plenty of activities and events! Vickery Village offers various restaurants, shopping & is very active w/ social events such as movie nights, cornhole leagues, brew festivals and much more. Many residents golf cart around! Come live the Vickery Life!...
Contact an agent
Home facts
- Year built:2014
- Subdivision & Development:VICKERY
- Listing ID #:7798934
- Updated:October 05, 2026 at 07:36 AM
Rooms and interior
- Bedrooms:4
- Total bathrooms:3
- Full bathrooms:3
- Flooring:Hardwood
- Dining Description:Open Concept, Separate Dining Room
- Bathrooms Description:Double Vanity, Separate Tub/Shower
- Kitchen Description:Cabinets White, Dishwasher, Disposal, Gas Cooktop, Kitchen Island, Microwave, Pantry Walk-In, Range Hood, View to Family Room
- Bedroom Description:Oversized Master
- Basement Description:Crawl Space
- Living area:3,328 sq. ft.
Heating and cooling
- Cooling:Ceiling Fan(s), Central Air
- Heating:Forced Air
- Central air:Yes
Structure and exterior
- Roof:Composition
- Year built:2014
- Building area:3,328 sq. ft.
- Lot area:0.07 Acres
- Lot Features:Back Yard, Front Yard, Landscaped, Level
- Architectural Style:Townhouse
- Construction Materials:Brick 3 Sides
- Exterior Features:Private Yard, Rain Gutters, Screened
- Levels:2 Story
Schools
- High school:West Forsyth
- Middle school:Vickery Creek
- Elementary school:Vickery Creek
Utilities
- Water:Public, Water Available
- Sewer:Public Sewer, Sewer Available
Finances and disclosures
- Price:$837,000
- Price per sq. ft.:$251.5
- Tax amount:$7,907 (2025)
Features and amenities
- Appliances:Irrigation Equipment
- Laundry features:Laundry Room, Upper Level
- Amenities:Bookcases, Entrance Foyer, Tray Ceiling(s), Walk-In Closet(s)
Parking
- Parking description:Attached, Driveway, Garage, Level Driveway
- Garage spaces:2
 Listings identified with the FMLS IDX logo come from FMLS and are held by brokerage firms other than the owner of this website. The listing brokerage is identified in any listing details. Information is deemed reliable but is not guaranteed. If you believe any FMLS listing contains material that infringes your copyrighted work please click here (https://www.fmls.com/dmca) to review our DMCA policy and learn how to submit a takedown request. ©2026 First Multiple Listing Service, Inc.
New listings near 5963 Bond Street
- Coming Soon
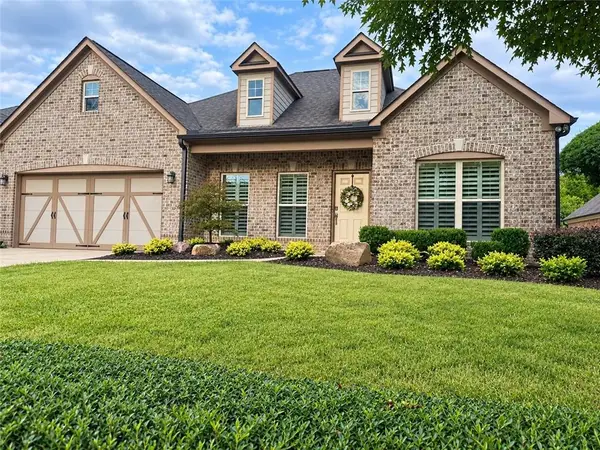 $710,000Coming Soon3 beds 3 baths2,549 sq. ft.
4750 Amble Trace, Cumming, GA 30040
MLS# 7844848Listed by: SERHANT GEORGIA, LLC - Coming Soon
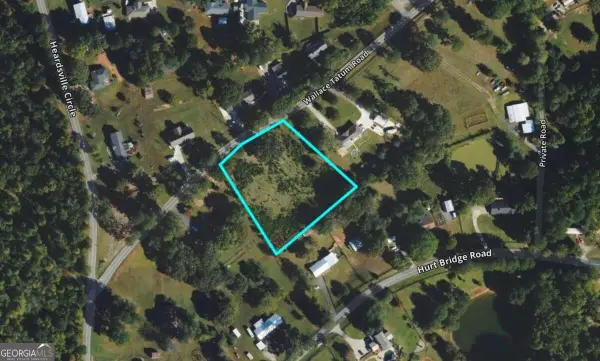 $250,000Coming Soon1.7 Acres
0 Wallace Tatum Road, Cumming, GA 30028
MLS# 10866700Listed by: Coldwell Banker Realty - Coming Soon
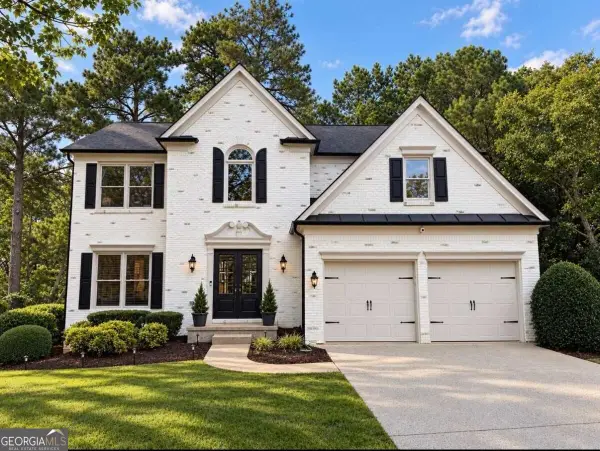 $750,000Coming Soon5 beds 4 baths3,497 sq. ft.
7495 Brookwood Way, Cumming, GA 30041
MLS# 10866506Listed by: Keller Williams Realty North Atlanta - Coming Soon
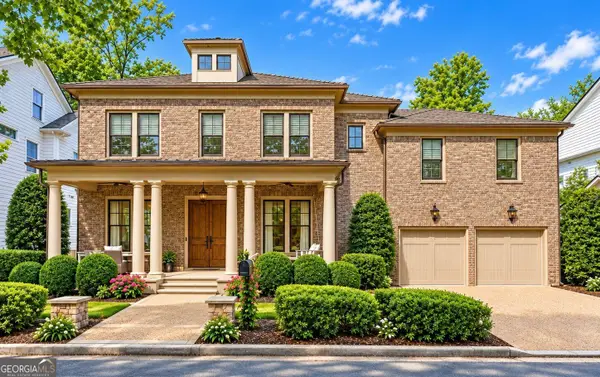 $1,350,000Coming Soon5 beds 4 baths3,871 sq. ft.
7005 Vickery Creek Road, Cumming, GA 30040
MLS# 10858258Listed by: BHHS Georgia Properties - Coming Soon
 $700,000Coming Soon4 beds 4 baths3,064 sq. ft.
6490 Oak Highlands Court, Cumming, GA 30041
MLS# 7834055Listed by: PEACHTREE TOWN & COUNTRY - Coming Soon
 $525,000Coming Soon3 beds 3 baths1,764 sq. ft.
1665 Minstrel Terrace, Cumming, GA 30041
MLS# 7845207Listed by: KELLER WILLIAMS REALTY COMMUNITY PARTNERS - Coming Soon
 $1,399,999Coming Soon5 beds 3 baths4,007 sq. ft.
1209 County Line Road, Cumming, GA 30040
MLS# 7844378Listed by: EXCALIBUR HOMES, LLC. - Coming Soon
 $569,900Coming Soon4 beds 4 baths3,824 sq. ft.
1270 Cottonwood Trail, Cumming, GA 30041
MLS# 7843701Listed by: MARK SPAIN REAL ESTATE - Coming Soon
 $569,900Coming Soon4 beds 4 baths3,824 sq. ft.
1270 Cottonwood Trail, Cumming, GA 30041
MLS# 10852070Listed by: Mark Spain Real Estate - Coming Soon
 $420,000Coming Soon3 beds 2 baths1,943 sq. ft.
6940 Shady Oak Lane, Cumming, GA 30040
MLS# 7836366Listed by: HARRY NORMAN REALTORS


Protect your home and budget from life's surprises with an Assurant Home Warranty, backed by a partner that supports you through every step of homeownership. Explore Plans.
© 2023 - 2026 ERA Franchise Systems LLC. All rights reserved. ERA Franchise Systems LLC fully supports the principles of the Fair Housing Act and the Equal Opportunity Act. ERA, ERA Real Estate powered, and their respective logos are registered service marks of ERA Franchise Systems LLC. Each office is independently owned and operated.