
6010 Ashborough Park, Cumming, GA 30040
Local realty services provided by:ERA Sunrise Realty
Listed by: markeisha darden
Office: keller williams atlanta classic
MLS#:7769644
Source:FIRSTMLS
Price summary
- Price:$1,149,000
- Price per sq. ft.:$253.87
- Monthly HOA dues:$124.17
About this home
REDUCED!!!
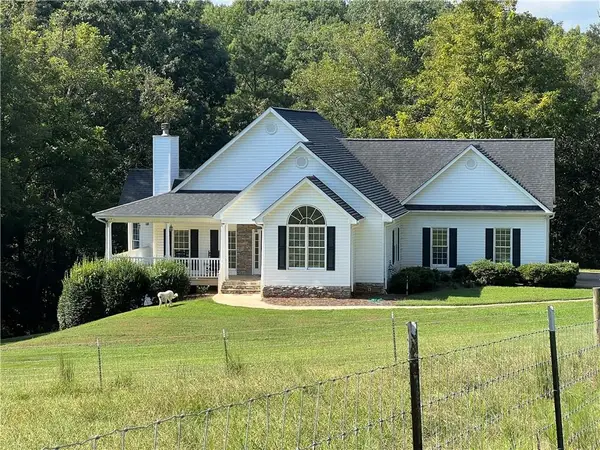
WELCOME TO THIS CROWN JEWEL IN THE HIGHLY SOUGHT-AFTER ASHBOROUGH PARK COMMUNITY OF CUMMING, GA, SITUATED ON A HALF ACRE, PRIVATE WOODED HOMESITE. THIS IMPRESSIVE MONROE PLAN OFFERS 6 BEDROOMS, 5.5 BATHROOMS, A FULLY FINISHED BASEMENT, PRIVATE IN-LAW SUITE, HOME GYM, AND MOVIE THEATER, DELIVERING THE SPACE, FLEXIBILITY, AND LIFESTYLE TODAY'S BUYERS ARE SEARCHING FOR. THE MAIN LEVEL FEATURES A PRIVATE IN-LAW SUITE, PERFECT FOR GUESTS, EXTENDED FAMILY, OR MULTI-GENERATIONAL LIVING.
AT THE HEART OF THE HOME IS A SPACIOUS GOURMET ISLAND KITCHEN OVERLOOKING THE BREAKFAST AREA AND INVITING KEEPING ROOM, BEAUTIFULLY APPOINTED WITH GRANITE COUNTERTOPS, TILE BACKSPLASH, AND A HIDDEN WALK-IN PANTRY. RICH HARDWOOD FLOORS, A STRIKING STONE FIREPLACE, BUILT-IN BOOKCASES, A SPACIOUS FAMILY ROOM, AND FORMAL DINING ROOM PROVIDE AN IDEAL SETTING FOR EVERYDAY LIVING AND ENTERTAINING. UPSTAIRS, RETREAT TO THE IMPRESSIVE OWNER'S SUITE FEATURING ITS OWN FIREPLACE AND A RELAXING, SPA-LIKE ATMOSPHERE. THE FULLY FINISHED BASEMENT IS A MAJOR VALUE YOU WON'T FIND IN EVERY COMPETING HOME AND TAKES THIS PROPERTY TO ANOTHER LEVEL. SHE ALSO HAS A DEDICATED HOME GYM AND MOVIE THEATER SETUP - INCLUDED WITH THE HOME - PLUS ADDITIONAL FINISHED SPACE FOR ENTERTAINING, WORKING, RELAXING, OR CREATING THE ULTIMATE RECREATION AREA. AND THE VALUE DOESN'T STOP THERE. FURNITURE THROUGHOUT THE HOME IS ALSO AVAILABLE FOR PURCHASE, OFFERING THE POSSIBILITY OF AN EASY, BEAUTIFULLY FURNISHED, MOVE-IN READY PALACE!
THIS DIAMOND WILL BE WRAPPED AROUND A LUCKY OWNER'S FINGER SOON!...
Contact an agent
Home facts
- Year built:2020
- Subdivision & Development:Chatsworth Manor
- Listing ID #:7769644
- Updated:October 28, 2026 at 01:29 PM
Rooms and interior
- Bedrooms:6
- Total bathrooms:6
- Full bathrooms:5
- Half bathrooms:1
- Flooring:Carpet, Hardwood
- Dining Description:Seats 12+, Separate Dining Room
- Bathrooms Description:Double Vanity, Separate His/Hers, Separate Tub/Shower, Soaking Tub
- Kitchen Description:Cabinets Other, Dishwasher, Disposal, Gas Cooktop, Kitchen Island, Microwave, Pantry Walk-In, Refrigerator, Self Cleaning Oven, View to Family Room
- Bedroom Description:In-Law Floorplan, Master on Main
- Basement Description:Exterior Entry, Finished, Finished Bath
- Living area:4,526 sq. ft.
Heating and cooling
- Cooling:Ceiling Fan(s), Central Air
- Heating:Central
- Central air:Yes
Structure and exterior
- Roof:Shingle
- Year built:2020
- Building area:4,526 sq. ft.
- Lot area:0.5 Acres
- Lot Features:Back Yard, Front Yard, Landscaped
- Architectural Style:Traditional
- Construction Materials:Aluminum Siding, Brick 4 Sides
- Exterior Features:Balcony, Deck, Front Porch, Private Yard, Rear Porch
- Levels:3+ Story
Schools
- High school:West Forsyth
- Middle school:Vickery Creek
- Elementary school:Vickery Creek
Utilities
- Water:Public, Water Available
- Sewer:Public Sewer
Finances and disclosures
- Price:$1,149,000
- Price per sq. ft.:$253.87
- Tax amount:$9,384 (2025)
Features and amenities
- Appliances:Home Theater
- Laundry features:Dryer, Laundry Room, Upper Level, Washer
- Amenities:High Speed Internet, His and Hers Closets, Walk-In Closet(s), Wet Bar
Parking
- Parking description:Driveway, Garage, Garage Door Opener, On Street
- Garage spaces:2
 Listings identified with the FMLS IDX logo come from FMLS and are held by brokerage firms other than the owner of this website. The listing brokerage is identified in any listing details. Information is deemed reliable but is not guaranteed. If you believe any FMLS listing contains material that infringes your copyrighted work please click here (https://www.fmls.com/dmca) to review our DMCA policy and learn how to submit a takedown request. ©2026 First Multiple Listing Service, Inc.
New listings near 6010 Ashborough Park
- Coming Soon
 $499,000Coming Soon4 beds 4 baths3,604 sq. ft.
6415 E Hills Court, Cumming, GA 30041
MLS# 7860207Listed by: ATLANTA COMMUNITIES - Coming Soon
 $499,000Coming Soon4 beds 4 baths3,634 sq. ft.
6415 E Hills Court, Cumming, GA 30041
MLS# 10880186Listed by: Atlanta Communities - Coming Soon
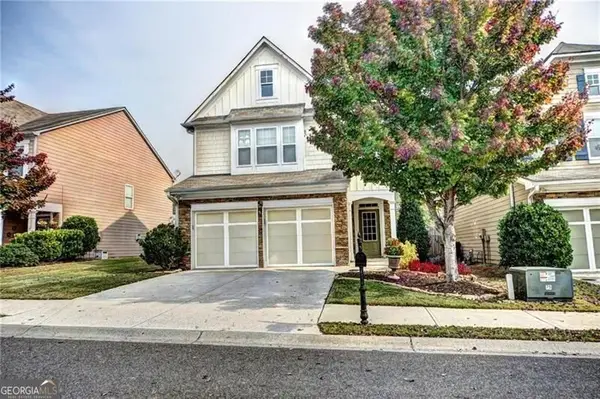 $439,000Coming Soon3 beds 3 baths1,887 sq. ft.
5915 Ellington Cove, Cumming, GA 30040
MLS# 10879096Listed by: Century 21 Results - Coming Soon
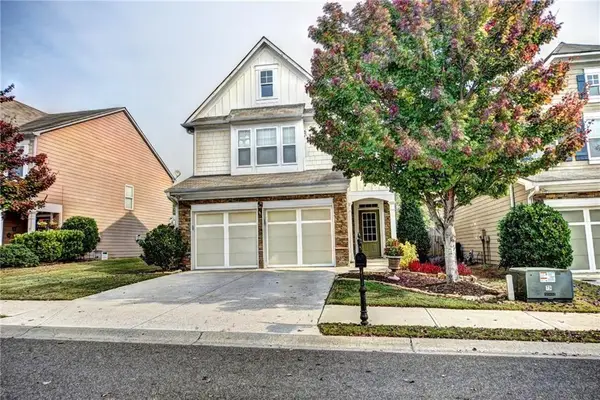 $439,000Coming Soon3 beds 3 baths1,887 sq. ft.
5915 Ellington Cove, Cumming, GA 30040
MLS# 7857683Listed by: CENTURY 21 RESULTS - Coming Soon
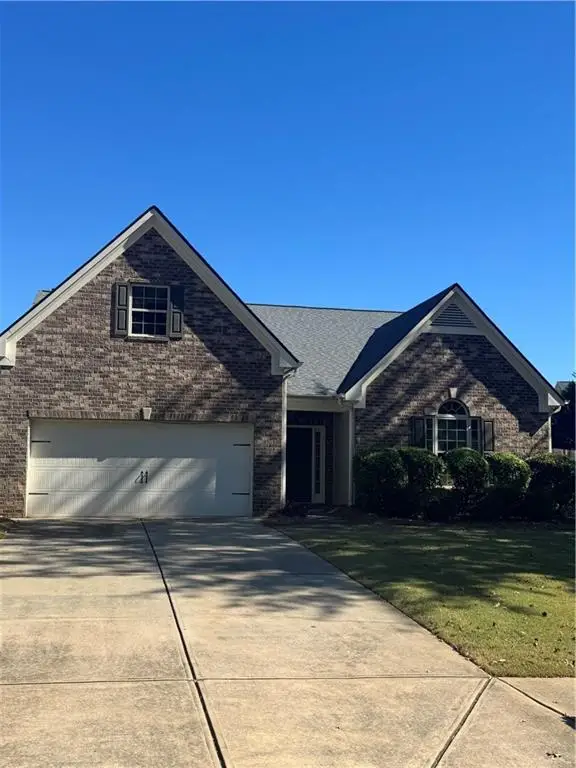 $450,000Coming Soon3 beds 2 baths2,080 sq. ft.
5645 Livingston Court, Cumming, GA 30028
MLS# 7857379Listed by: CENTURY 21 RESULTS - Coming Soon
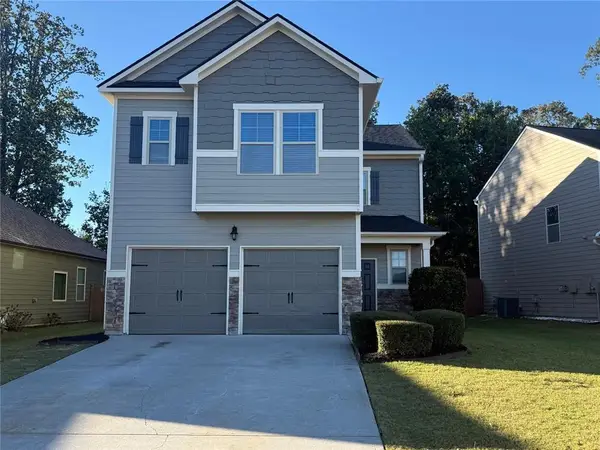 $419,000Coming Soon4 beds 3 baths2,166 sq. ft.
4710 Roseman Trail, Cumming, GA 30040
MLS# 7856015Listed by: HARRY NORMAN REALTORS - Coming Soon
 $1,295,000Coming Soon4 beds 3 baths2,504 sq. ft.
720 Newt Green Road, Cumming, GA 30028
MLS# 7850461Listed by: PREMIER HOME COLLECTIVE - Coming Soon
 $950,000Coming Soon5 beds 4 baths5,198 sq. ft.
6234 Creekstone Path, Cumming, GA 30041
MLS# 7349056Listed by: BERKSHIRE HATHAWAY HOMESERVICES GEORGIA PROPERTIES - Coming Soon
 $640,000Coming Soon4 beds 3 baths2,891 sq. ft.
8170 Majors Mill Drive, Cumming, GA 30041
MLS# 7315292Listed by: KELLER WILLIAMS REALTY ATLANTA PARTNERS - Coming Soon
 $1,100,000Coming Soon5 beds 5 baths3,684 sq. ft.
7040 Cagle Drive, Cumming, GA 30041
MLS# 7311057Listed by: CENTURY 21 RESULTS


Protect your home and budget from life's surprises with an Assurant Home Warranty, backed by a partner that supports you through every step of homeownership. Explore Plans.
© 2023 - 2026 ERA Franchise Systems LLC. All rights reserved. ERA Franchise Systems LLC fully supports the principles of the Fair Housing Act and the Equal Opportunity Act. ERA, ERA Real Estate powered, and their respective logos are registered service marks of ERA Franchise Systems LLC. Each office is independently owned and operated.