
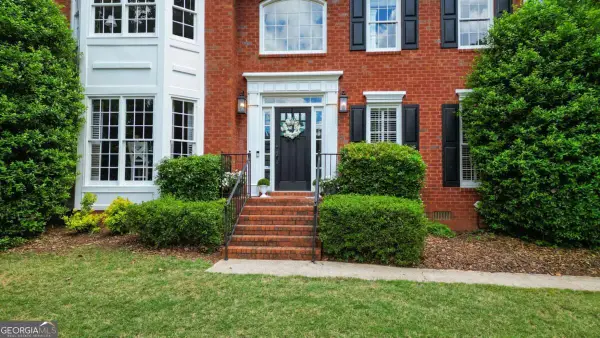
6050 Shiloh Woods Drive, Cumming, GA 30040
Local realty services provided by:ERA Hirsch Real Estate Team
6050 Shiloh Woods Drive,Cumming, GA 30040
$430,000
- 3 Beds
- 3 Baths
- 1,875 sq. ft.
- Townhouse
- Active
Listed by: kayla anderson
Office: keller williams realty atlanta north
MLS#:10889801
Source:METROMLS
Price summary
- Price:$430,000
- Price per sq. ft.:$229.33
- Monthly HOA dues:$310
About this home
Welcome to this beautifully maintained 3-bedroom, 2.5-bath home in the desirable Shiloh Woods community! Featuring an open-concept floor plan, spacious great room with fireplace, and a well-appointed kitchen with stainless steel appliances, this home is perfect for everyday living and entertaining. Upstairs offers generously sized bedrooms, a versatile loft, and convenient laundry room. Enjoy the spacious backyard and patio, ideal for relaxing or outdoor gatherings. Community amenities include a swimming pool, tennis courts, and clubhouse. Conveniently located near shopping, dining, top-rated schools, and GA 400. Don't miss this wonderful opportunity!
Contact an agent
Home facts
- Year built:2014
- Subdivision & Development:Shtloh Woods Sub Ph Two
- Listing ID #:10889801
- Updated:November 15, 2026 at 12:07 PM
Rooms and interior
- Bedrooms:3
- Total bathrooms:3
- Full bathrooms:2
- Half bathrooms:1
- Flooring:Hardwood
- Bathrooms Description:Double Vanity
- Kitchen Description:Breakfast Bar, Dishwasher, Disposal, Microwave, Pantry
- Bedroom Description:Split Bedroom Plan, Walk-In Closet(s)
- Living area:1,875 sq. ft.
Heating and cooling
- Cooling:Central Air
- Heating:Forced Air, Natural Gas, Zoned
- Central air:Yes
Structure and exterior
- Roof:Composition
- Year built:2014
- Building area:1,875 sq. ft.
- Lot area:0.06 Acres
- Architectural Style:Brick Front, Traditional
- Construction Materials:Concrete
- Exterior Features:Deck/Patio
- Levels:Multi/Split
Schools
- High school:Denmark
- Middle school:Desana
- Elementary school:Big Creek
Utilities
- Water:Public
- Sewer:Public Sewer
Finances and disclosures
- Price:$430,000
- Price per sq. ft.:$229.33
- Tax amount:$479 (2026)
Features and amenities
- Appliances:Dishwasher, Disposal, Electric Water Heater, Microwave
- Laundry features:Laundry, Upper Level
- Amenities:Double Pane Windows, Electric Water Heater, High Ceilings, Open Access, Pulldown Attic Stairs, Security System, Smoke Detector(s)
Parking
- Total parking spaces:2
- Parking description:Attached, Garage, Garage Door Opener
- Garage:Yes
 2026 Georgia MLS. All rights reserved. Information Deem Reliable But Not Guaranteed November 15, 2026
New listings near 6050 Shiloh Woods Drive
- Coming Soon
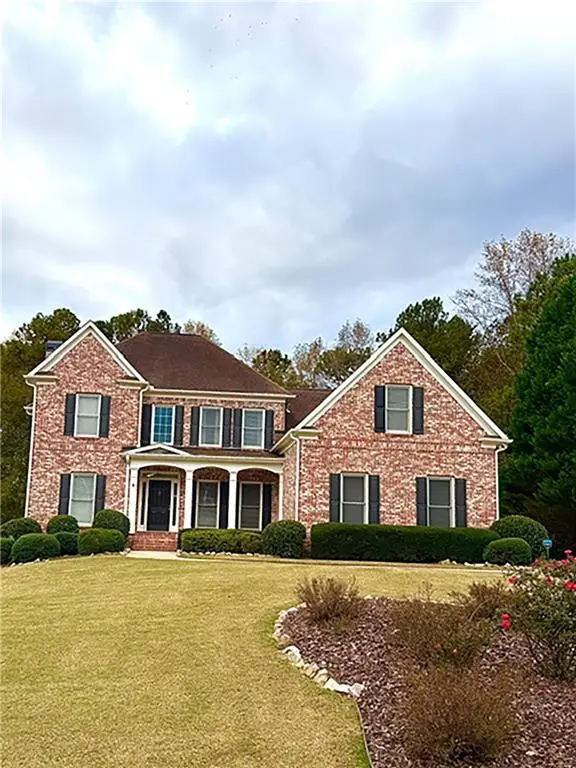 $630,000Coming Soon5 beds 6 baths4,730 sq. ft.
4630 Willowbrook Court, Cumming, GA 30028
MLS# 7867222Listed by: ATLANTA FINE HOMES SOTHEBY'S INTERNATIONAL - Coming Soon
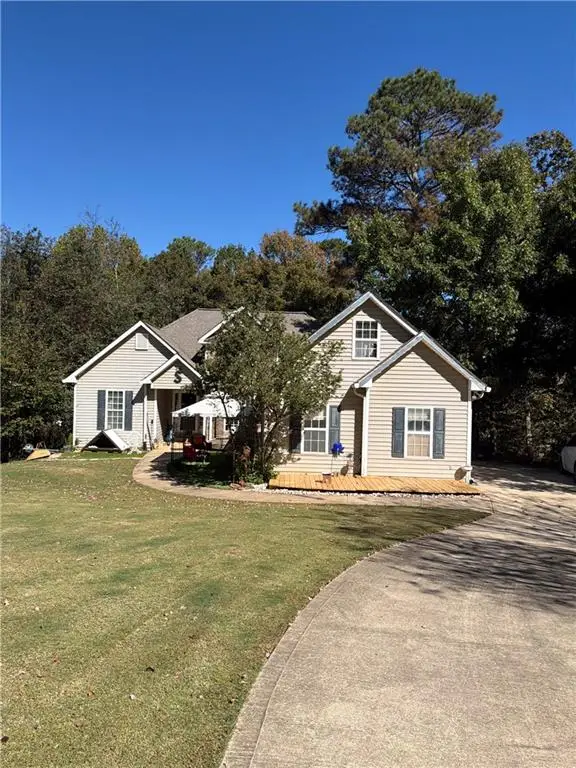 $400,000Coming Soon3 beds 3 baths2,800 sq. ft.
7150 Walnut Mill Lndg, Cumming, GA 30040
MLS# 7866404Listed by: MARK SPAIN REAL ESTATE - Coming Soon
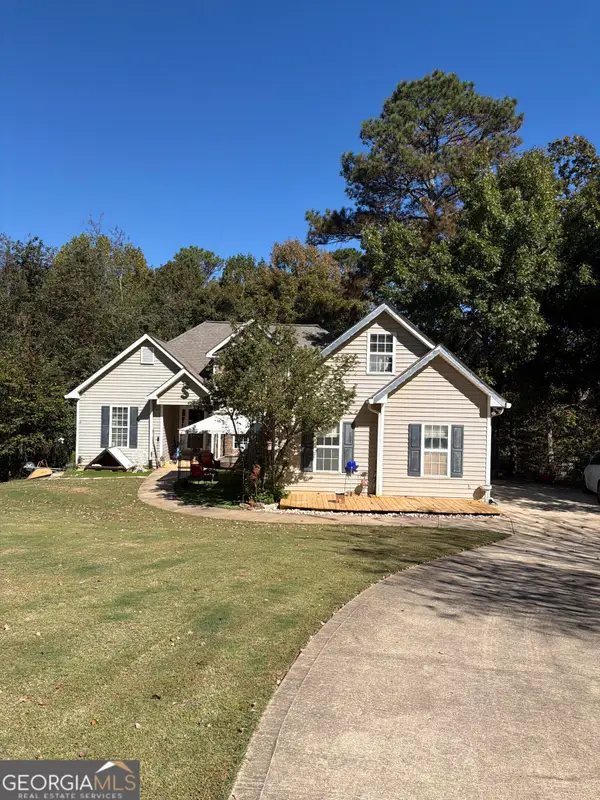 $400,000Coming Soon3 beds 3 baths2,800 sq. ft.
7150 Walnut Mill Landing, Cumming, GA 30040
MLS# 10888035Listed by: Mark Spain Real Estate - Coming Soon
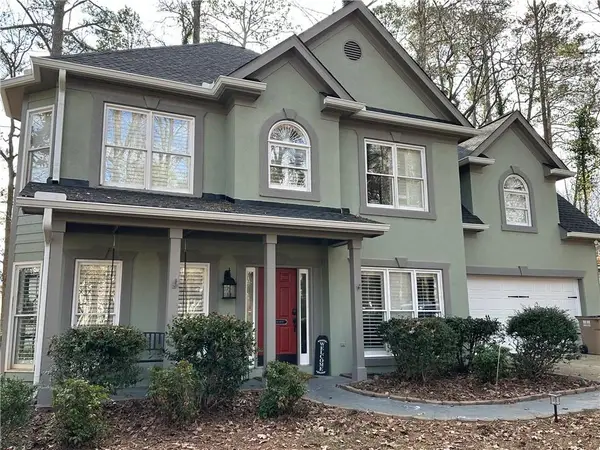 $495,000Coming Soon3 beds 3 baths2,016 sq. ft.
3515 Bethwicke Drive, Cumming, GA 30040
MLS# 7861165Listed by: CENTURY 21 CONNECT REALTY - Coming Soon
 $950,000Coming Soon5 beds 4 baths5,198 sq. ft.
6234 Creekstone Path, Cumming, GA 30041
MLS# 7349056Listed by: BERKSHIRE HATHAWAY HOMESERVICES GEORGIA PROPERTIES - Coming Soon
 $640,000Coming Soon4 beds 3 baths2,891 sq. ft.
8170 Majors Mill Drive, Cumming, GA 30041
MLS# 7315292Listed by: KELLER WILLIAMS REALTY ATLANTA PARTNERS - Coming Soon
 $1,100,000Coming Soon5 beds 5 baths3,684 sq. ft.
7040 Cagle Drive, Cumming, GA 30041
MLS# 7311057Listed by: CENTURY 21 RESULTS - New
 $419,999Active3 beds 3 baths1,808 sq. ft.
2610 Cottage View Way, Cumming, GA 30040
MLS# 10890873Listed by: Southern Realty - New
 $974,700Active5 beds 4 baths5,615 sq. ft.
3610 Reserve Overlook Way, Cumming, GA 30041
MLS# 7868325Listed by: EMERALD PROPERTIES, INC. - Open Sun, 3am to 5pmNew
 $570,000Active4 beds 3 baths2,306 sq. ft.
2005 Sweetgum Trail, Cumming, GA 30041
MLS# 10890683Listed by: Roby Residential Group


Protect your home and budget from life's surprises with an Assurant Home Warranty, backed by a partner that supports you through every step of homeownership. Explore Plans.
© 2023 - 2026 ERA Franchise Systems LLC. All rights reserved. ERA Franchise Systems LLC fully supports the principles of the Fair Housing Act and the Equal Opportunity Act. ERA, ERA Real Estate powered, and their respective logos are registered service marks of ERA Franchise Systems LLC. Each office is independently owned and operated.