
6330 Bentley Commons Drive, Cumming, GA 30040
Local realty services provided by:ERA Sunrise Realty
6330 Bentley Commons Drive,Cumming, GA 30040
$1,100,000
- 6 Beds
- 5 Baths
- 4,681 sq. ft.
- Single family
- Coming Soon
Listed by: phung linh nguyen
Office: coldwell banker realty
MLS#:7869382
Source:FIRSTMLS
Price summary
- Price:$1,100,000
- Price per sq. ft.:$234.99
- Monthly HOA dues:$83.33
About this home
Some homes are beautiful to look at. Others are beautiful to live in. This one brings together the best of both! Built in 2021, this beautiful Cumming home offers 6 bedrooms, 5 full bathrooms, a 3-car garage, three levels of living space, and a newly transformed backyard. A hard-to-find two-story great room features soaring ceilings and expansive windows that invite natural light while offering beautiful views of the private backyard. An additional sitting room and an elegant dining room with coffered ceilings provide inviting spaces for both everyday living and entertaining. The main level also features an oversized bedroom and full bathroom, ideal for guests, extended family, or multigenerational living. Upstairs, the well planned layout includes two bedrooms connected by a Jack-and-Jill bathroom, an additional bedroom with its own private ensuite bathroom, and a spacious primary suite featuring a sitting area and THREE walk-in closets! The finished basement offers even more possibilities, featuring a spacious living area, an oversized bedroom, a full bathroom, and an impressive amount of storage. An additional unfinished space offers the flexibility to create a home gym, hobby room, or customize to your needs. Access the newly constructed patio area underneath the deck through the convenient back basement door, all while overlooking the backyard. With three levels of comfortable living, generously sized bedrooms, abundant storage, and multiple spaces to gather or retreat, this home offers the ability to accommodate a variety of lifestyles and changing needs. LOCATION brings it all together! Just 4 minutes to Vickery Village and the YMCA, 10–15 minutes to GA-400, and 12–20 minutes to The Collection at Forsyth, Cumming City Center, Halcyon, Sawnee Mountain Preserve, Avalon, and Big Creek Greenway. Enjoy easy access to Alpharetta, Roswell, Buckhead, Buford, Lake Lanier, and North Georgia wineries, all within the highly sought-after FORSYTH COUNTY SCHOOL SYSTEM....
Contact an agent
Home facts
- Year built:2021
- Subdivision & Development:Bentley Commons Sub
- Listing ID #:7869382
- Updated:November 18, 2026 at 05:06 PM
Rooms and interior
- Bedrooms:6
- Total bathrooms:5
- Full bathrooms:5
- Flooring:Carpet
- Dining Description:Separate Dining Room
- Bathrooms Description:Double Vanity, Separate His/Hers, Separate Tub/Shower, Soaking Tub
- Kitchen Description:Breakfast Bar, Cabinets White, Dishwasher, Disposal, Double Oven, Eat-in Kitchen, Gas Range, Kitchen Island, Microwave, Pantry, Range Hood, Refrigerator, Stone Counters, View to Family Room
- Bedroom Description:In-Law Floorplan, Oversized Master, Sitting Room
- Basement Description:Daylight, Exterior Entry, Finished, Finished Bath, Full, Interior Entry
- Living area:4,681 sq. ft.
Heating and cooling
- Cooling:Central Air
- Heating:Central
- Central air:Yes
Structure and exterior
- Roof:Shingle
- Year built:2021
- Building area:4,681 sq. ft.
- Lot area:0.62 Acres
- Lot Features:Back Yard, Front Yard, Landscaped, Private, Sloped
- Architectural Style:Traditional
- Construction Materials:Brick Front, Cement Siding
- Exterior Features:Deck, Private Yard
- Levels:3+ Story
Schools
- High school:West Forsyth
- Middle school:Vickery Creek
- Elementary school:Midway - Forsyth
Utilities
- Water:Public, Water Available
- Sewer:Public Sewer, Sewer Available
Finances and disclosures
- Price:$1,100,000
- Price per sq. ft.:$234.99
- Tax amount:$9,248 (2026)
Features and amenities
- Laundry features:In Hall, Upper Level
- Amenities:Coffered Ceiling(s), High Ceilings 10 ft Main, High Speed Internet, His and Hers Closets, Walk-In Closet(s)
Parking
- Total parking spaces:5
- Parking description:Attached, Driveway, Garage, Garage Door Opener, Garage Faces Side, Kitchen Level
- Garage spaces:3
 Listings identified with the FMLS IDX logo come from FMLS and are held by brokerage firms other than the owner of this website. The listing brokerage is identified in any listing details. Information is deemed reliable but is not guaranteed. If you believe any FMLS listing contains material that infringes your copyrighted work please click here (https://www.fmls.com/dmca) to review our DMCA policy and learn how to submit a takedown request. ©2026 First Multiple Listing Service, Inc.
New listings near 6330 Bentley Commons Drive
- Coming Soon
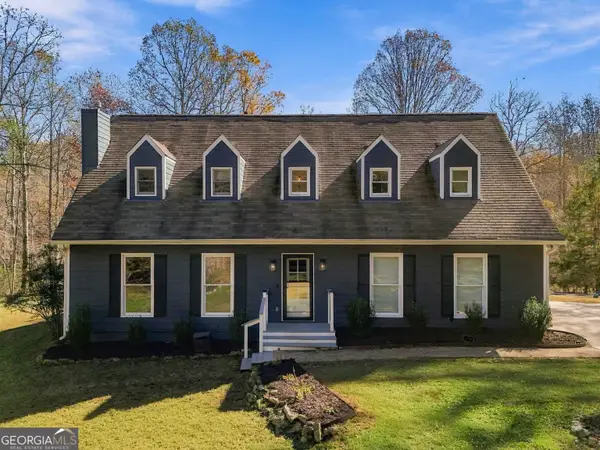 $700,000Coming Soon3 beds 3 baths
7440 Cox Road, Cumming, GA 30028
MLS# 10892581Listed by: Keller Williams Community Partners - Coming Soon
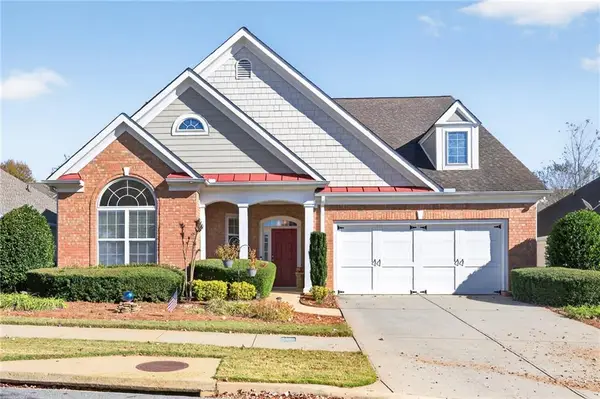 $500,000Coming Soon2 beds 2 baths2,342 sq. ft.
6105 Marlow Drive, Cumming, GA 30041
MLS# 7869801Listed by: ALLURE LUXE REALTY - Coming Soon
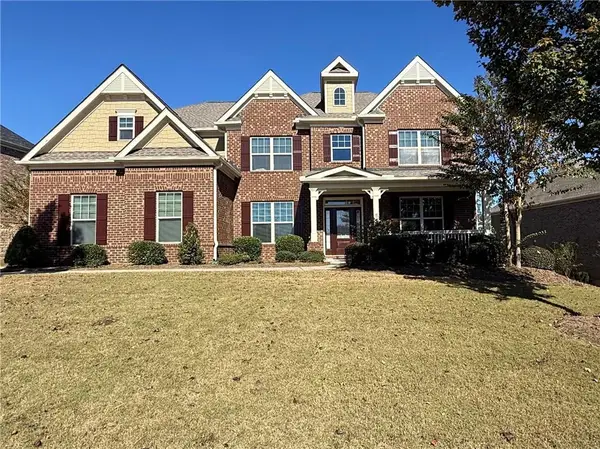 $850,000Coming Soon5 beds 4 baths4,558 sq. ft.
1705 Blackstone Avenue, Cumming, GA 30041
MLS# 7868953Listed by: COMPASS - Coming Soon
 $950,000Coming Soon5 beds 4 baths5,198 sq. ft.
6234 Creekstone Path, Cumming, GA 30041
MLS# 7349056Listed by: BERKSHIRE HATHAWAY HOMESERVICES GEORGIA PROPERTIES - Coming Soon
 $640,000Coming Soon4 beds 3 baths2,891 sq. ft.
8170 Majors Mill Drive, Cumming, GA 30041
MLS# 7315292Listed by: KELLER WILLIAMS REALTY ATLANTA PARTNERS - Coming Soon
 $1,100,000Coming Soon5 beds 5 baths3,684 sq. ft.
7040 Cagle Drive, Cumming, GA 30041
MLS# 7311057Listed by: CENTURY 21 RESULTS - New
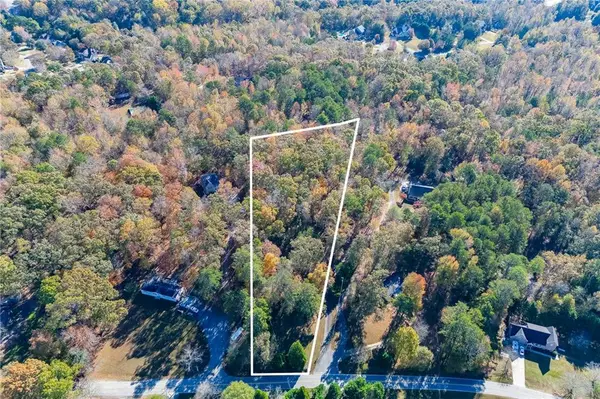 $350,000Active1.89 Acres
1735 Daves Creek Road, Cumming, GA 30041
MLS# 7869779Listed by: KELLER WILLIAMS REALTY COMMUNITY PARTNERS - New
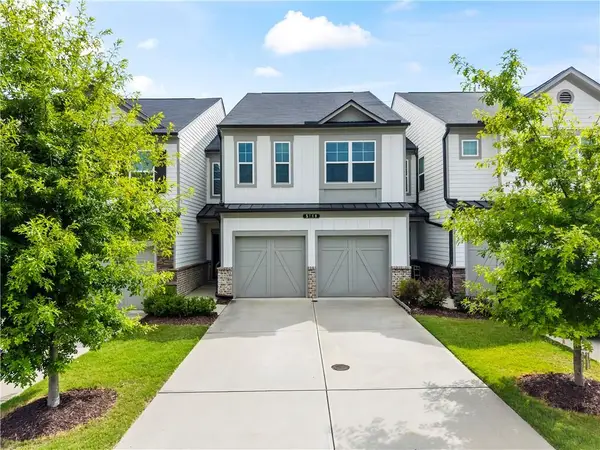 $365,000Active3 beds 3 baths1,992 sq. ft.
5760 Flint Lane, Cumming, GA 30028
MLS# 7869911Listed by: KELLER WILLIAMS REALTY ATLANTA PARTNERS - New
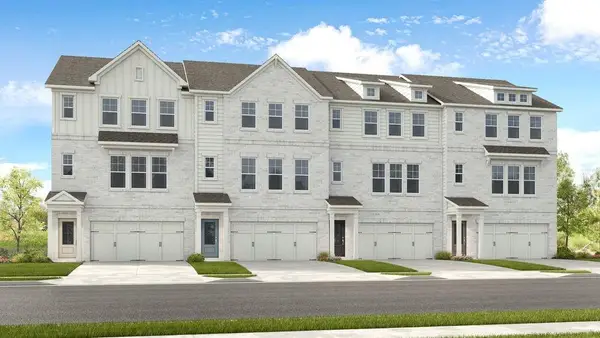 $515,990Active4 beds 4 baths2,375 sq. ft.
671 Hickory Grove Lane, Cumming, GA 30040
MLS# 7870053Listed by: TAYLOR MORRISON REALTY OF GEORGIA, INC.


Protect your home and budget from life's surprises with an Assurant Home Warranty, backed by a partner that supports you through every step of homeownership. Explore Plans.
© 2023 - 2026 ERA Franchise Systems LLC. All rights reserved. ERA Franchise Systems LLC fully supports the principles of the Fair Housing Act and the Equal Opportunity Act. ERA, ERA Real Estate powered, and their respective logos are registered service marks of ERA Franchise Systems LLC. Each office is independently owned and operated.