
6330 Fox Creek Drive, Cumming, GA 30040
Local realty services provided by:ERA Towne Square Realty, Inc.
Listed by: pamela steele
Office: hometown realty
MLS#:7826262
Source:FIRSTMLS
Price summary
- Price:$889,000
- Price per sq. ft.:$227.95
- Monthly HOA dues:$65.58
About this home
Just when you thought you couldn't have it all, your dream home hits the market! This spectacular Fox Creek home features a PebbleTec pool, a fully updated kitchen that is million-dollar, home-worthy, a fully finished basement, and a lush, private, flat yard that is better than you ever dreamed of! Every major component in this home has been replaced or updated within the last few years, including a brand new 100-year septic system! From the moment you pull up to this well-known community standout, you will be swept away by this beautiful craftsman-style home! Step inside to brand new flooring and a welcoming entry flanked by 2 flex rooms that currently serve as an office and a dining room. But I would high-tail it into the gourmet kitchen that got a 100K remodel in 2024! Double islands, a filtered pot filler, a coffee station that has its own filtered water filler, stylish cabinets galore, and so much more to appreciate. The main floor is open and bright, and the perfect floor plan for family gatherings and entertaining. Upstairs, you will find the oversized master suite with custom bookshelves, sitting area, and a private screened-in porch. The primary bathroom also got a stylish and chic remodel, including a frameless glass shower and soaking tub. There are 3 additional bedrooms and an updated secondary bathroom located upstairs. The fully finished basement offers an incredible amount of extra space with 2 rooms that can serve as bedrooms and a full bath. Additionally, there is a small workout room with a TV, a grand media suite with a big screen and surround sound, a kitchenette, and an expansive open area that could serve many purposes. After seeing the interior of this stunning and stylish home, I think you've saved the best for last when you step out onto the expansive back deck overlooking the backyard oasis! This professionally landscaped paradise is unlike anything else out there! Luscious green grass goes for days on this nearly 1-acre lot with the most beautiful saltwater pool. This home looks and feels like a tropical resort! And after a day sunbathing and swimming, you can rinse off in your outdoor shower. When I tell you this home has EVERYTHING...it has EVERYTHING! Homes like this, in this price range, very rarely come along! Pictures and words just can't do this home justice, so you better come to the Open House or get your showing scheduled ASAP, because YOUR DREAM IS NOW A REALITY, but don't let it slip away!
SHOWINGS BEGIN AT OPEN HOUSE SAT 8/29 at 2:30...
Contact an agent
Home facts
- Year built:2000
- Subdivision & Development:Fox Creek
- Listing ID #:7826262
- Updated:August 27, 2026 at 04:45 AM
Rooms and interior
- Bedrooms:6
- Total bathrooms:4
- Full bathrooms:3
- Half bathrooms:1
- Flooring:Hardwood
- Dining Description:Seats 12+, Separate Dining Room
- Bathrooms Description:Double Vanity, Separate Tub/Shower, Soaking Tub
- Kitchen Description:Breakfast Bar, Breakfast Room, Cabinets White, Dishwasher, Eat-in Kitchen, Gas Oven, Kitchen Island, Microwave, Pantry, Range Hood, Refrigerator, Stone Counters, View to Family Room
- Bedroom Description:Oversized Master, Sitting Room
- Basement Description:Daylight, Exterior Entry, Finished, Finished Bath, Full, Interior Entry
- Living area:3,900 sq. ft.
Heating and cooling
- Cooling:Attic Fan, Ceiling Fan(s), Central Air
- Heating:Central, Natural Gas
- Central air:Yes
Structure and exterior
- Roof:Composition
- Year built:2000
- Building area:3,900 sq. ft.
- Lot area:0.96 Acres
- Lot Features:Back Yard, Front Yard, Landscaped, Level, Private
- Architectural Style:Craftsman
- Construction Materials:Cement Siding
- Exterior Features:Deck, Front Porch, Private Yard, Rain Gutters, Storage
- Levels:3+ Story
Schools
- High school:West Forsyth
- Middle school:Vickery Creek
- Elementary school:Midway - Forsyth
Utilities
- Water:Public, Water Available
- Sewer:Septic Tank
Finances and disclosures
- Price:$889,000
- Price per sq. ft.:$227.95
- Tax amount:$4,548 (2025)
Features and amenities
- Appliances:Irrigation Equipment
- Laundry features:In Hall, Laundry Room, Main Level
- Amenities:Bookcases, Entrance Foyer
- Pool features:In Ground, Private Pool, Salt Water
Parking
- Total parking spaces:2
- Parking description:Driveway, Garage, Garage Door Opener, Garage Faces Side, Kitchen Level
- Garage spaces:2
 Listings identified with the FMLS IDX logo come from FMLS and are held by brokerage firms other than the owner of this website. The listing brokerage is identified in any listing details. Information is deemed reliable but is not guaranteed. If you believe any FMLS listing contains material that infringes your copyrighted work please click here (https://www.fmls.com/dmca) to review our DMCA policy and learn how to submit a takedown request. ©2026 First Multiple Listing Service, Inc.
New listings near 6330 Fox Creek Drive
- Coming Soon
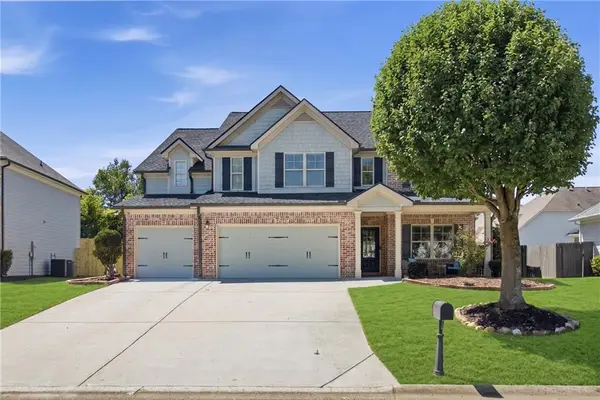 $610,000Coming Soon5 beds 3 baths3,173 sq. ft.
4220 Standing Rock Way, Cumming, GA 30028
MLS# 7825385Listed by: KELLER WILLIAMS REALTY ATLANTA PARTNERS - Coming Soon
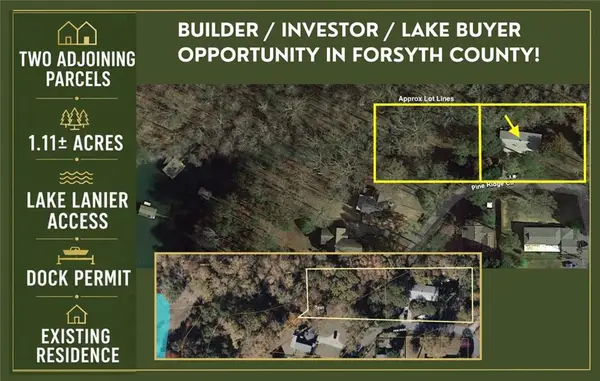 $699,900Coming Soon1.11 Acres
Address Withheld By Seller, Cumming, GA 30041
MLS# 7827918Listed by: MAXIMUM ONE PREMIER REALTORS - Coming Soon
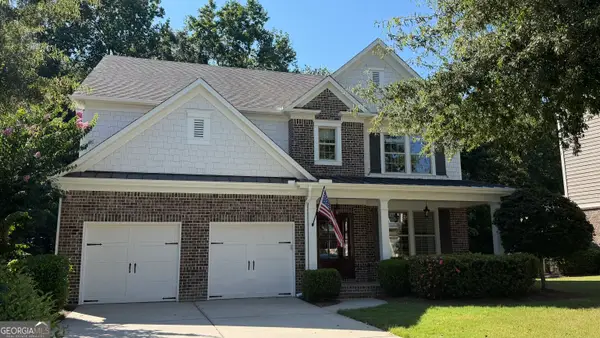 $825,000Coming Soon4 beds 4 baths3,266 sq. ft.
3980 Sweeting Street, Cumming, GA 30041
MLS# 10833623Listed by: Compass - Coming Soon
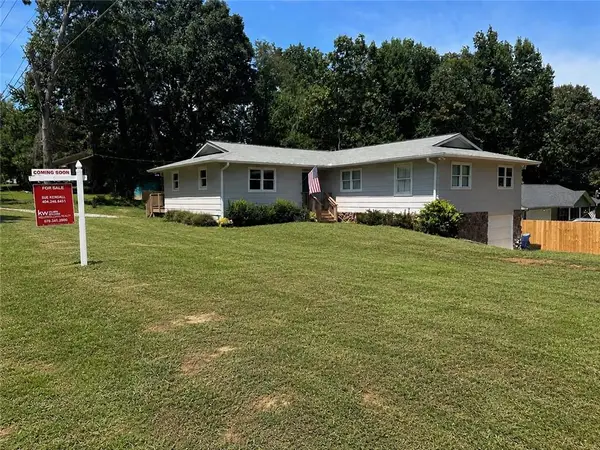 $445,000Coming Soon5 beds 4 baths2,113 sq. ft.
3405 Still Road, Cumming, GA 30041
MLS# 7825772Listed by: KELLER WILLIAMS REALTY ATLANTA PARTNERS - Coming Soon
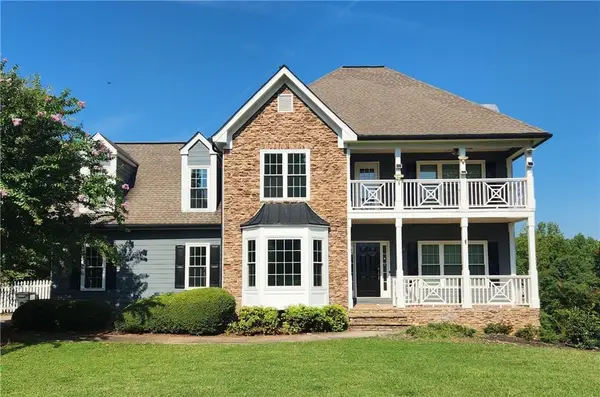 $635,000Coming Soon4 beds 4 baths3,324 sq. ft.
7410 Colony Court, Cumming, GA 30041
MLS# 7826772Listed by: MARK SPAIN REAL ESTATE - Coming Soon
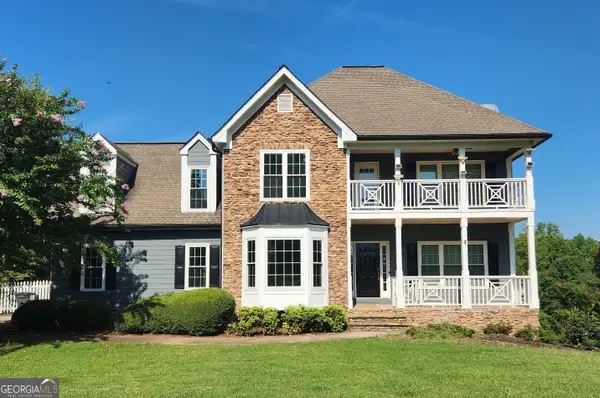 $635,000Coming Soon4 beds 4 baths3,324 sq. ft.
7410 Colony Court, Cumming, GA 30041
MLS# 10832754Listed by: Mark Spain Real Estate - Coming Soon
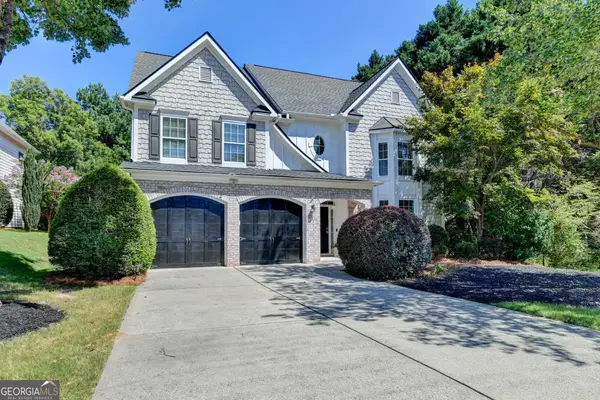 $750,000Coming Soon7 beds 4 baths4,225 sq. ft.
3455 E Gate Drive, Cumming, GA 30041
MLS# 10832636Listed by: Keller Williams Realty North Atlanta - Coming Soon
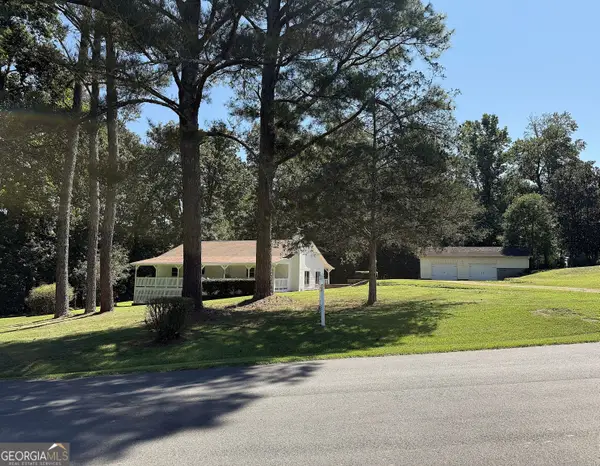 $385,000Coming Soon2 beds 1 baths1,632 sq. ft.
5730 Westwood Drive, Cumming, GA 30040
MLS# 10832402Listed by: RE/MAX Center - Coming Soon
 $400,000Coming Soon3 beds 2 baths1,758 sq. ft.
6270 Santa Fe Trail, Cumming, GA 30028
MLS# 7825778Listed by: KELLER WILLIAMS NORTH ATLANTA


Protect your home and budget from life's surprises with an Assurant Home Warranty, backed by a partner that supports you through every step of homeownership. Explore Plans.
© 2023 - 2026 ERA Franchise Systems LLC. All rights reserved. ERA Franchise Systems LLC fully supports the principles of the Fair Housing Act and the Equal Opportunity Act. ERA, ERA Real Estate powered, and their respective logos are registered service marks of ERA Franchise Systems LLC. Each office is independently owned and operated.