
6410 Westchester Place, Cumming, GA 30040
Local realty services provided by:ERA Towne Square Realty, Inc.
Listed by: kevin propst
Office: exp realty, llc.
MLS#:7762271
Source:FIRSTMLS
Price summary
- Price:$1,600,000
- Price per sq. ft.:$253.45
- Monthly HOA dues:$50
About this home
Reduced by $225k! Priced to sell! Absolute Stunner! Welcome to this fully renovated executive residence in the highly sought-after Polo Golf and Country Club, where timeless design meets modern luxury. Thoughtfully reimagined from top to bottom, this 5-bedroom, 5.5-bathroom home with additional flex spaces offers a rare combination of elegance, functionality, and true move-in-ready convenience.
At the heart of the home, the designer chef’s kitchen has been completely transformed to impress, featuring sleek quartz countertops, a premium Thermador gas range, Bosch refrigerator and dishwasher, a THOR built-in microwave, new garbage disposal, and a custom-designed pantry. Ideal for both everyday living and elevated entertaining, the kitchen flows seamlessly into a warm and inviting keeping room with fireplace, while the adjacent California room extends your living space outdoors for effortless indoor-outdoor living.
The main-level primary suite is a private retreat, filled with natural light and highlighted by trey ceilings and direct access to the California room. The spa-inspired primary bath has been fully redesigned with striking mosaic marble walls, luxury finishes, and a refined, tranquil aesthetic.
No detail has been overlooked throughout the home, with upgrades including a renovated laundry room, custom built-in shelving, and new recessed lighting throughout. Major system and exterior improvements include a new roof, new gutters, upgraded fireplaces with added stonework, reverse osmosis water filtration system, refinished hardwood floors, epoxy garage floor,and refreshed landscaping, ensuring both beauty and peace of mind.
The fully finished terrace level—spanning approximately 2,400 square feet—offers an entire secondary living experience, complete with a full kitchen, washer/dryer hookups, durable LVP flooring, and expansive living and dining areas. Designed with flexibility in mind, this level includes two additional flex rooms, ideal for a home office, gym, media room, or additional sleeping quarters, along with a private suite option—perfect for multi-generational living, guests, or a nanny/in-law suite. A dedicated entertainment space with bar and game area makes this level equally suited for hosting and everyday enjoyment.
This exceptional home offers the rare opportunity to own a fully turnkey, extensively upgraded property in one of the area’s most prestigious golf course communities—delivering the perfect balance of luxury, comfort, and versatility....
Contact an agent
Home facts
- Year built:1995
- Subdivision & Development:Polo Golf and Country Club
- Listing ID #:7762271
- Updated:August 15, 2026 at 01:28 PM
Rooms and interior
- Bedrooms:5
- Total bathrooms:6
- Full bathrooms:5
- Half bathrooms:1
- Flooring:Carpet, Hardwood
- Dining Description:Separate Dining Room
- Bathrooms Description:Double Vanity, Separate Tub/Shower, Soaking Tub
- Kitchen Description:Breakfast Bar, Breakfast Room, Cabinets White, Dishwasher, Disposal, Electric Oven, Gas Cooktop, Gas Range, Keeping Room, Kitchen Island, Microwave, Pantry Walk-In, Range Hood, Refrigerator, Self Cleaning Oven, Stone Counters, View to Family Room
- Bedroom Description:Master on Main
- Basement Description:Daylight, Exterior Entry, Finished, Finished Bath, Interior Entry
- Living area:6,313 sq. ft.
Heating and cooling
- Cooling:Ceiling Fan(s), Central Air
- Heating:Central, Natural Gas
- Central air:Yes
Structure and exterior
- Roof:Composition
- Year built:1995
- Building area:6,313 sq. ft.
- Lot area:0.54 Acres
- Lot Features:Back Yard, Corner Lot, Front Yard, Landscaped, Sloped
- Architectural Style:Traditional
- Construction Materials:Brick 4 Sides
- Exterior Features:Courtyard, Patio, Side Porch
- Levels:2 Story
Schools
- High school:West Forsyth
- Middle school:Vickery Creek
- Elementary school:Vickery Creek
Utilities
- Water:Public, Water Available
- Sewer:Public Sewer
Finances and disclosures
- Price:$1,600,000
- Price per sq. ft.:$253.45
- Tax amount:$1,360 (2025)
Features and amenities
- Appliances:Irrigation Equipment
- Laundry features:Laundry Room, Lower Level, Main Level
- Amenities:Bookcases, Entrance Foyer 2 Story, Gas Water Heater, High Ceilings 9 ft Main, High Speed Internet, His and Hers Closets, Low Flow Plumbing Fixtures, Tray Ceiling(s), Walk-In Closet(s)
Parking
- Parking description:Garage
- Garage spaces:3
 Listings identified with the FMLS IDX logo come from FMLS and are held by brokerage firms other than the owner of this website. The listing brokerage is identified in any listing details. Information is deemed reliable but is not guaranteed. If you believe any FMLS listing contains material that infringes your copyrighted work please click here (https://www.fmls.com/dmca) to review our DMCA policy and learn how to submit a takedown request. ©2026 First Multiple Listing Service, Inc.
New listings near 6410 Westchester Place
- New
 $649,800Active3 beds 4 baths3,035 sq. ft.
1919 Pilgrim Mill Circle, Cumming, GA 30041
MLS# 7822121Listed by: CHAPMAN HALL REALTORS ALPHARETTA - New
 $615,000Active4 beds 4 baths2,788 sq. ft.
4865 Silver Leaf Drive, Cumming, GA 30040
MLS# 10826660Listed by: Opendoor Brokerage - Coming Soon
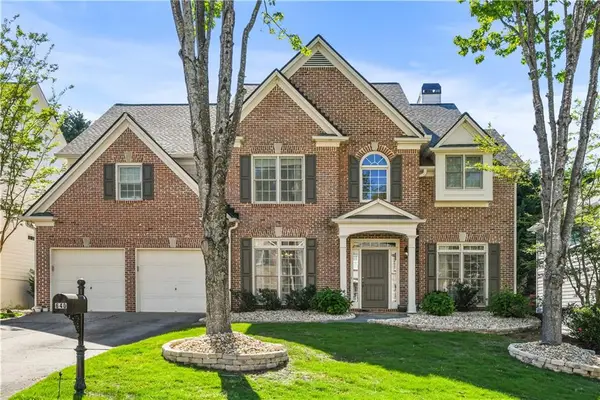 $625,000Coming Soon4 beds 3 baths
640 Jefferson Place, Cumming, GA 30040
MLS# 7818641Listed by: KELLER WILLIAMS NORTH ATLANTA - New
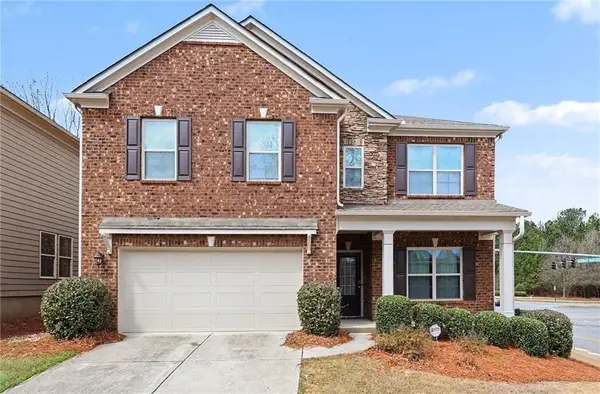 $569,000Active5 beds 3 baths2,814 sq. ft.
4110 Granby Circle, Cumming, GA 30041
MLS# 7821690Listed by: MARK SPAIN REAL ESTATE - New
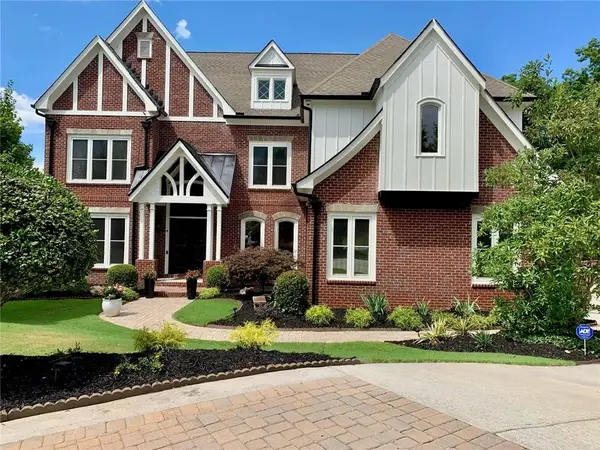 $1,399,000Active6 beds 7 baths6,943 sq. ft.
3290 Osterley Way, Cumming, GA 30041
MLS# 7821857Listed by: REAL BROKER, LLC. - New
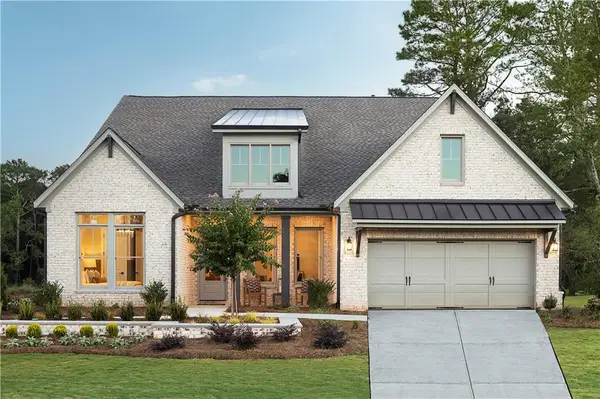 $949,000Active4 beds 4 baths3,388 sq. ft.
6220 Wallace Farms Drive, Cumming, GA 30028
MLS# 7821894Listed by: TOLL BROTHERS REAL ESTATE INC. - New
 $699,990Active4 beds 4 baths2,993 sq. ft.
1720 Ashford Court, Cumming, GA 30041
MLS# 7821926Listed by: PULTE REALTY OF GEORGIA, INC. - New
 $740,990Active4 beds 4 baths2,993 sq. ft.
1750 Ashford Court, Cumming, GA 30041
MLS# 7821950Listed by: PULTE REALTY OF GEORGIA, INC. - New
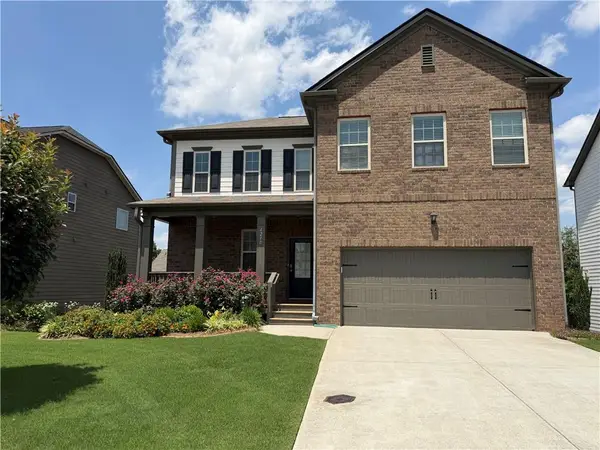 $499,900Active4 beds 3 baths2,352 sq. ft.
4240 Pembia Drive, Cumming, GA 30028
MLS# 7822003Listed by: ELAINE SUN REALTY - New
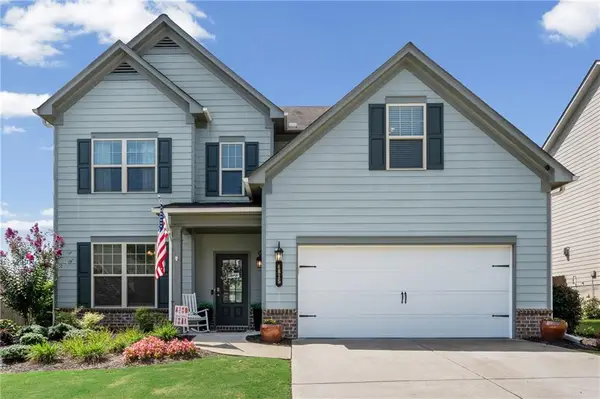 $475,000Active4 beds 3 baths2,674 sq. ft.
4815 Frontier Drive, Cumming, GA 30028
MLS# 7818818Listed by: HOMESMART REALTY PARTNERS


Protect your home and budget from life's surprises with an Assurant Home Warranty, backed by a partner that supports you through every step of homeownership. Explore Plans.
© 2023 - 2026 ERA Franchise Systems LLC. All rights reserved. ERA Franchise Systems LLC fully supports the principles of the Fair Housing Act and the Equal Opportunity Act. ERA, ERA Real Estate powered, and their respective logos are registered service marks of ERA Franchise Systems LLC. Each office is independently owned and operated.