
6660 Canyon Cove, Cumming, GA 30028
Local realty services provided by:ERA Kings Bay Realty
Upcoming open houses
- Sat, Oct 0302:00 pm - 04:00 pm
Listed by: go with joe and co, joe vonderschmidt
Office: century 21 results
MLS#:10855265
Source:METROMLS
Price summary
- Price:$715,000
- Price per sq. ft.:$184.71
- Monthly HOA dues:$70.83
About this home
Welcome to 6660 Canyon Cove, a spacious 5-bedroom, 4-bath home offering nearly 3,900 square feet of living space on almost half an acre in the amenity-rich Parkstone community. From the moment you step inside, the flexible and light-filled floor plan offers plenty of room for both everyday living and entertaining. A formal dining room sits just off the foyer, while a versatile flex space on the opposite side is perfect for a home office, playroom, sitting room, or whatever best fits your lifestyle. Hardwood floors flow throughout the main level and lead into the impressive two-story family room, where a floor-to-ceiling brick gas fireplace, shiplap accent wall, and wall of windows create a dramatic focal point while filling the space with natural light. An open second-floor catwalk overlooks the family room below, adding even more character to the space. The kitchen opens directly to the living area and features white cabinetry, stone countertops, an oversized island, white tile backsplash, walk-in pantry with built-in shelving, and a convenient butler's pantry that can easily serve as a coffee or bar area. Nearby, the upgraded mudroom features built-in cabinetry and bench seating for an organized drop zone just inside the home. A main-level bedroom and full bath provide a convenient and private space for guests. Upstairs, the oversized primary suite offers a sitting area, tray ceiling, and spacious ensuite bath with a large tub, separate shower, dual vanities-including a dedicated seated vanity area-and a generous walk-in closet. Three additional bedrooms, two full baths, and a large laundry room complete the upper level. The outdoor living space is a standout feature of this home. Step outside to an Eze-Breeze enclosed porch with beautiful exposed wood details, creating a comfortable three-season space overlooking the private, fenced backyard. An additional custom stamped-concrete patio provides even more room for grilling, entertaining, or relaxing outdoors, complemented by extensive professional landscaping and irrigation. Additional highlights include a HardiPlank and stone exterior, impressive double front doors, a 3-car garage, cathedral and vaulted ceilings, and custom details throughout. Parkstone residents enjoy neighborhood amenities including a resort-style pool, tennis courts, and playground, all while being conveniently located near GA-400, shopping, dining, and everything Cumming has to offer....
Contact an agent
Home facts
- Year built:2018
- Subdivision & Development:Parkstone
- Listing ID #:10855265
- Updated:October 01, 2026 at 04:27 AM
Rooms and interior
- Bedrooms:5
- Total bathrooms:4
- Full bathrooms:4
- Flooring:Carpet, Vinyl
- Bathrooms Description:Double Vanity, Separate Shower
- Kitchen Description:Breakfast Bar, Dishwasher, Kitchen Island, Microwave, Pantry, Refrigerator, Solid Surface Counters
- Bedroom Description:Split Bedroom Plan, Walk-In Closet(s)
- Living area:3,871 sq. ft.
Heating and cooling
- Cooling:Ceiling Fan(s), Central Air
- Heating:Central, Natural Gas
- Central air:Yes
Structure and exterior
- Roof:Composition
- Year built:2018
- Building area:3,871 sq. ft.
- Lot area:0.43 Acres
- Lot Features:Level
- Architectural Style:Traditional
- Construction Materials:Brick
- Exterior Features:Deck/Patio
- Foundation Description:Slab
- Levels:2 Story
Schools
- High school:North Forsyth
- Middle school:Liberty
- Elementary school:Matt
Utilities
- Water:Public, Water Available
- Sewer:Public Sewer, Sewer Available
Finances and disclosures
- Price:$715,000
- Price per sq. ft.:$184.71
- Tax amount:$6,416 (2025)
Features and amenities
- Appliances:Dishwasher, Dryer, Microwave, Refrigerator, Washer
- Laundry features:Dryer, In Hall, Upper Level, Washer
- Amenities:Bookcases, High Ceilings, Vaulted Ceiling(s)
Parking
- Total parking spaces:3
- Parking description:Attached, Garage, Garage Door Opener
- Garage:Yes
 2026 Georgia MLS. All rights reserved. Information Deem Reliable But Not Guaranteed October 1, 2026
New listings near 6660 Canyon Cove
- Coming SoonOpen Sat, 10am to 12pm
 $499,900Coming Soon3 beds 2 baths
1320 Oak Meadows Lane #1802, Cumming, GA 30041
MLS# 10854789Listed by: Keller Williams Lanier Partners - Coming Soon
 $380,000Coming Soon3 beds 4 baths1,948 sq. ft.
5820 Broadway Lane, Cumming, GA 30041
MLS# 7845570Listed by: MARKETWISE, LLC - Coming Soon
 $700,000Coming Soon4 beds 4 baths3,064 sq. ft.
6490 Oak Highlands Court, Cumming, GA 30041
MLS# 7834055Listed by: PEACHTREE TOWN & COUNTRY - Coming Soon
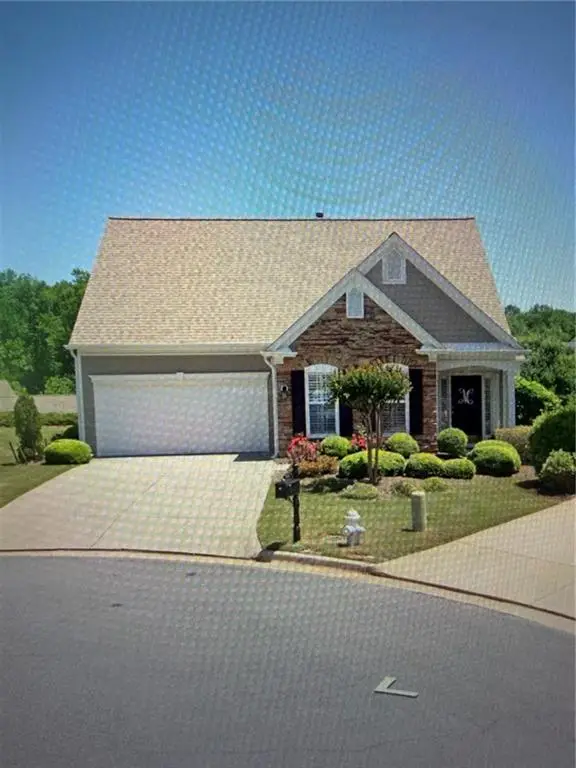 $525,000Coming Soon3 beds 3 baths1,764 sq. ft.
1665 Minstrel Terrace, Cumming, GA 30041
MLS# 7845207Listed by: KELLER WILLIAMS REALTY COMMUNITY PARTNERS - Coming Soon
 $365,000Coming Soon4 beds 2 baths2,502 sq. ft.
2865 Lanier Beach South Road, Cumming, GA 30041
MLS# 7844197Listed by: VIRTUAL PROPERTIES REALTY.NET, LLC. - Coming Soon
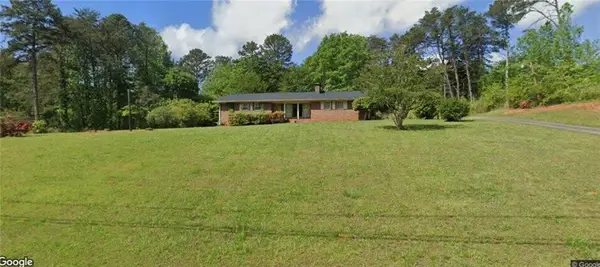 $507,000Coming Soon2 beds 2 baths1,968 sq. ft.
1485 Bettis Tribble Gap Road, Cumming, GA 30040
MLS# 7843816Listed by: REAL BROKER, LLC. - Coming Soon
 $569,900Coming Soon4 beds 4 baths3,824 sq. ft.
1270 Cottonwood Trail, Cumming, GA 30041
MLS# 7843701Listed by: MARK SPAIN REAL ESTATE - Coming Soon
 $569,900Coming Soon4 beds 4 baths3,824 sq. ft.
1270 Cottonwood Trail, Cumming, GA 30041
MLS# 10852070Listed by: Mark Spain Real Estate - Coming Soon
 $420,000Coming Soon3 beds 2 baths1,943 sq. ft.
6940 Shady Oak Lane, Cumming, GA 30040
MLS# 7836366Listed by: HARRY NORMAN REALTORS - Coming Soon
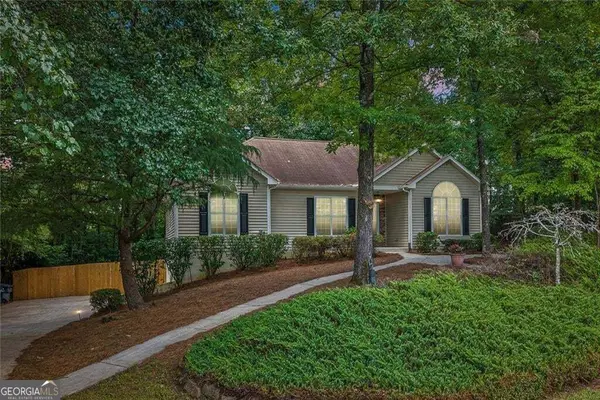 $420,000Coming Soon3 beds 2 baths2,274 sq. ft.
6940 Shady Oak Lane, Cumming, GA 30040
MLS# 10844292Listed by: Harry Norman Realtors


Protect your home and budget from life's surprises with an Assurant Home Warranty, backed by a partner that supports you through every step of homeownership. Explore Plans.
© 2023 - 2026 ERA Franchise Systems LLC. All rights reserved. ERA Franchise Systems LLC fully supports the principles of the Fair Housing Act and the Equal Opportunity Act. ERA, ERA Real Estate powered, and their respective logos are registered service marks of ERA Franchise Systems LLC. Each office is independently owned and operated.