
676 Summit Hill Way, Cumming, GA 30040
Local realty services provided by:ERA Sunrise Realty
676 Summit Hill Way,Cumming, GA 30040
$576,950
- 3 Beds
- 3 Baths
- 2,016 sq. ft.
- Single family
- Pending
Listed by: sarah keel, kobie robinson
Office: the providence group realty, llc.
MLS#:7813076
Source:FIRSTMLS
Price summary
- Price:$576,950
- Price per sq. ft.:$286.19
- Monthly HOA dues:$200
About this home
Elevated Living at The Palisades at Sawnee Village! Introducing The Copeland, a thoughtfully designed floor plan featuring the Owners Suite on the Main Level built by The Providence Group. Estimated Completion: November/December.
This stunning 3-bedroom, 2.5-bath home offers 2,016 square feet of beautifully curated living space across two levels. Elevation A showcases timeless Glass French Doors to your farmhouse charm with durable Hardie® siding, a welcoming covered front porch, stained corbels, and a 2-car garage.
Step inside to a bright foyer featuring 2 story Open Foyer and a tucked-away powder room—perfectly positioned for privacy from the main living areas. The open-concept design flows seamlessly into the spacious Dining & Family room, highlighted by soaring ceilings, oversized windows, and a striking 35" gas fireplace with floor-to-ceiling surround. The gourmet kitchen is a true centerpiece, featuring a large Almond stained island, 42" Vanilla soft-close cabinetry with Matte Gold pulls, quartz countertops, under-cabinet lighting, and trashcan pull out.
Owners suite is right off the Family room featuring hardwoods throughout, Board and Batten Accent wall & views of your private backyard. Owners bath features almond cabinetry & quartz countertops plus walk in shower. Owners closet is situated off bathroom for ample storage. Laundry room is also located on main level living with upgraded laundry room cabinets.
Upstairs, features a massive loft space ideal for office or additional movie room with upgraded hardwood flooring. Guest Bedroom 2 & 3 are situated either side of the upstairs allowing for ample natural light. The Jack and Jill bathroom set up make this a comfortable space for guest or just an extra space for you to unwind.
Perfectly positioned just 1.5 miles from GA-400 and minutes from Cumming City Center, Historic Downtown Cumming, Halcyon, and local parks, this home delivers the ideal blend of comfort, style, and convenience. [The Copeland]...
Contact an agent
Home facts
- Year built:2026
- Subdivision & Development:Palisades
- Listing ID #:7813076
- Updated:September 13, 2026 at 07:29 AM
Rooms and interior
- Bedrooms:3
- Total bathrooms:3
- Full bathrooms:2
- Half bathrooms:1
- Flooring:Carpet, Ceramic Tile
- Dining Description:Open Concept
- Bathrooms Description:Double Vanity, Shower Only
- Kitchen Description:Cabinets White, Dishwasher, Disposal, Gas Range, Kitchen Island, Microwave, Pantry, Range Hood, Self Cleaning Oven, View to Family Room
- Bedroom Description:Master on Main
- Living area:2,016 sq. ft.
Heating and cooling
- Cooling:Ceiling Fan(s), Heat Pump, Zoned
- Heating:Heat Pump, Natural Gas, Zoned
Structure and exterior
- Roof:Composition, Shingle
- Year built:2026
- Building area:2,016 sq. ft.
- Lot area:0.1 Acres
- Lot Features:Back Yard, Landscaped, Level
- Construction Materials:Fiber Cement
- Exterior Features:Covered, Front Porch, Patio, Rain Gutters, Storage
- Levels:2 Story
Schools
- High school:Forsyth Central
- Middle school:Otwell
- Elementary school:Cumming
Utilities
- Water:Public, Water Available
- Sewer:Public Sewer, Sewer Available
Finances and disclosures
- Price:$576,950
- Price per sq. ft.:$286.19
Features and amenities
- Laundry features:Laundry Room, Main Level
- Amenities:ENERGY STAR Qualified Appliances, Entrance Foyer 2 Story, Gas Water Heater, High Ceilings 10 ft Main, High Ceilings 9 ft Upper, High Speed Internet, Tankless Water Heater, Tray Ceiling(s), Walk-In Closet(s)
Parking
- Parking description:Attached, Driveway, Garage, Garage Door Opener, Garage Faces Front, Kitchen Level
- Garage spaces:2
 Listings identified with the FMLS IDX logo come from FMLS and are held by brokerage firms other than the owner of this website. The listing brokerage is identified in any listing details. Information is deemed reliable but is not guaranteed. If you believe any FMLS listing contains material that infringes your copyrighted work please click here (https://www.fmls.com/dmca) to review our DMCA policy and learn how to submit a takedown request. ©2026 First Multiple Listing Service, Inc.
New listings near 676 Summit Hill Way
- Coming Soon
 $420,000Coming Soon3 beds 2 baths1,943 sq. ft.
6940 Shady Oak Lane, Cumming, GA 30040
MLS# 7836366Listed by: HARRY NORMAN REALTORS - Coming Soon
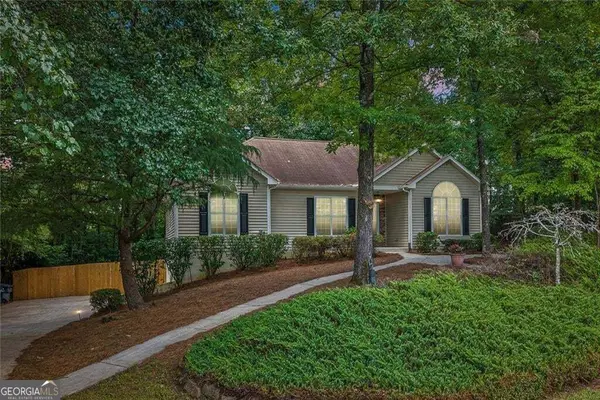 $420,000Coming Soon3 beds 2 baths2,274 sq. ft.
6940 Shady Oak Lane, Cumming, GA 30040
MLS# 10844292Listed by: Harry Norman Realtors - Coming Soon
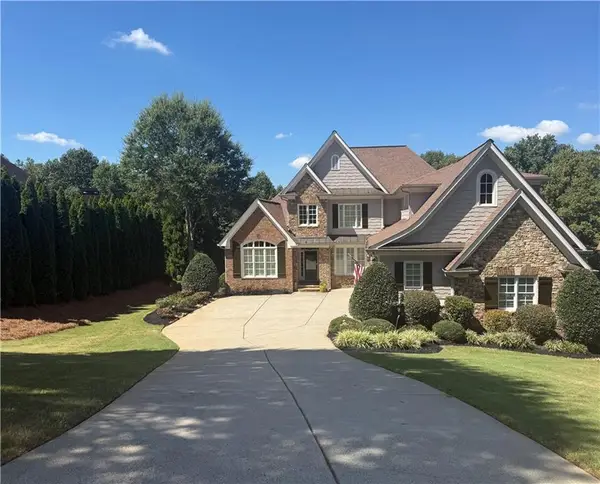 $965,000Coming Soon4 beds 4 baths4,454 sq. ft.
6065 Boulder Bluff Drive, Cumming, GA 30040
MLS# 7835549Listed by: VIRTUAL PROPERTIES REALTY. BIZ - Coming Soon
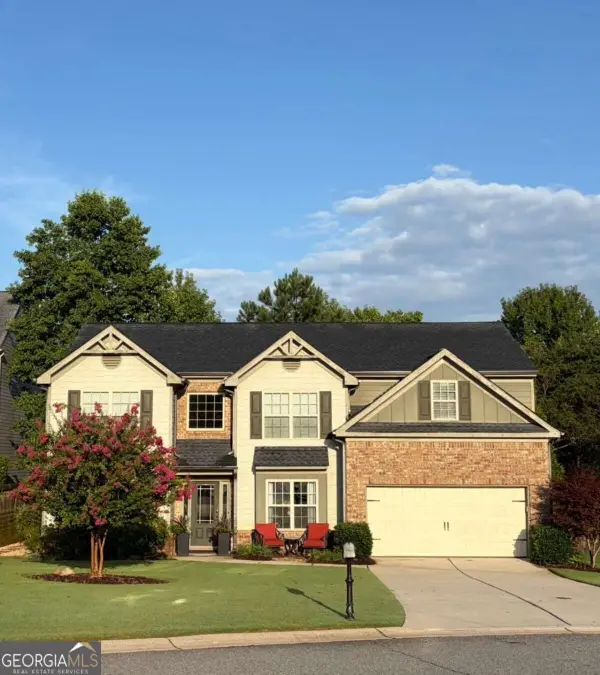 $559,000Coming Soon5 beds 3 baths2,797 sq. ft.
3840 Falling Leaf Lane, Cumming, GA 30041
MLS# 10843195Listed by: Century 21 Results - Coming Soon
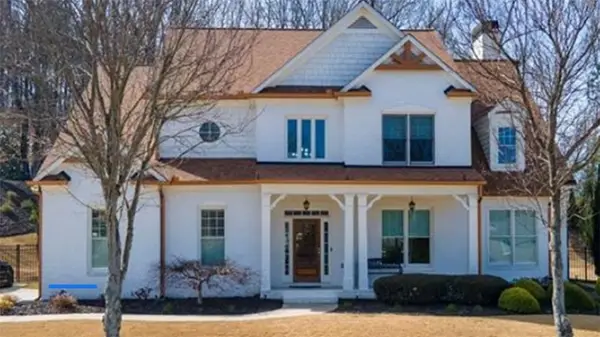 $979,000Coming Soon4 beds 4 baths3,464 sq. ft.
4130 Bottlebrush Landing, Cumming, GA 30040
MLS# 7834941Listed by: HERITAGE GA. REALTORS - Coming Soon
 $565,000Coming Soon3 beds 3 baths2,344 sq. ft.
4010 Emerald Glade Court, Cumming, GA 30040
MLS# 7830170Listed by: ANSLEY REAL ESTATE - Coming Soon
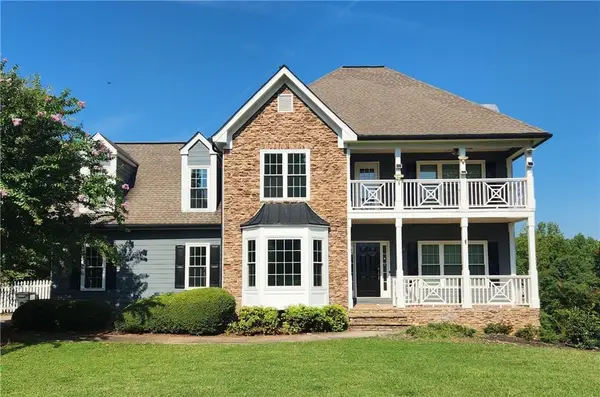 $635,000Coming Soon4 beds 4 baths3,324 sq. ft.
7410 Colony Court, Cumming, GA 30041
MLS# 7826772Listed by: MARK SPAIN REAL ESTATE - Coming Soon
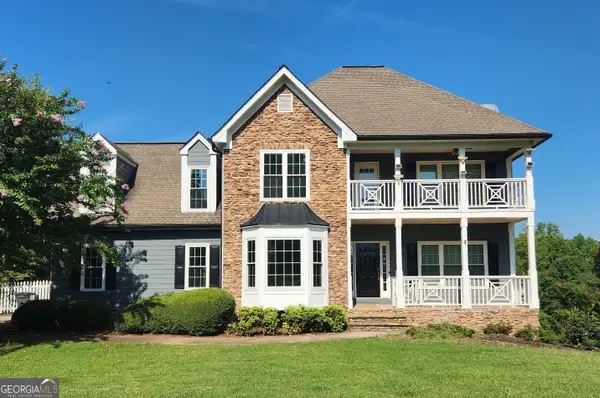 $635,000Coming Soon4 beds 4 baths3,324 sq. ft.
7410 Colony Court, Cumming, GA 30041
MLS# 10832754Listed by: Mark Spain Real Estate - Coming Soon
 $950,000Coming Soon5 beds 4 baths5,198 sq. ft.
6234 Creekstone Path, Cumming, GA 30041
MLS# 7349056Listed by: BERKSHIRE HATHAWAY HOMESERVICES GEORGIA PROPERTIES - Coming Soon
 $640,000Coming Soon4 beds 3 baths2,891 sq. ft.
8170 Majors Mill Drive, Cumming, GA 30041
MLS# 7315292Listed by: KELLER WILLIAMS REALTY ATLANTA PARTNERS


Protect your home and budget from life's surprises with an Assurant Home Warranty, backed by a partner that supports you through every step of homeownership. Explore Plans.
© 2023 - 2026 ERA Franchise Systems LLC. All rights reserved. ERA Franchise Systems LLC fully supports the principles of the Fair Housing Act and the Equal Opportunity Act. ERA, ERA Real Estate powered, and their respective logos are registered service marks of ERA Franchise Systems LLC. Each office is independently owned and operated.