
6815 Sunbriar Drive, Cumming, GA 30040
Local realty services provided by:ERA Towne Square Realty, Inc.
6815 Sunbriar Drive,Cumming, GA 30040
$1,395,000
- 4 Beds
- 5 Baths
- 5,542 sq. ft.
- Single family
- Coming Soon
Listed by: stephanie patterson, meriellen cole
Office: real broker, llc
MLS#:10840703
Source:METROMLS
Price summary
- Price:$1,395,000
- Price per sq. ft.:$251.71
- Monthly HOA dues:$50
About this home
Completely transformed ranch in Polo Golf & Country Club, ideally positioned on coveted Sunbriar Drive with spectacular golf course views. From the moment you arrive, the curb appeal makes an impression with a sweeping circular driveway, beautifully landscaped grounds, striking iron entry doors and a three-car side-entry garage. Inside, the home feels fresh, sophisticated and thoughtfully redesigned. Hardwood floors span the main living areas, complemented by designer lighting, high ceilings, custom millwork and plantation shutters. Flanking the foyer are a formal dining room and separate living room with built-ins, creating a polished yet functional layout. The heart of the home is the stunning kitchen, completely reimagined with an oversized quartz island, quartz backsplash, extensive white cabinetry, new stainless steel appliances, a statement range and hood, and a large walk-in pantry. The kitchen opens seamlessly to the spacious fireside family room, where large windows showcase the incredible golf course setting beyond. Step outside to the covered porch and take in one of the most beautiful views in Polo - sweeping golf course scenery, mature trees and a wonderful sense of privacy. The main-level owner's suite offers true one-level living, along with a second bedroom on the main floor. The finished terrace level is equally impressive, offering a spacious recreation room, bar area, multiple bedrooms and baths, including a beautifully updated bedroom and bathroom. There's also flexibility for a home gym, office, media room, workshop or additional guest space, plus plenty of storage. From the terrace level, step outside to the covered patio and enjoy the same incredible golf course views and privacy. Located in sought-after Polo Golf & Country Club with golf, clubhouse, swim, tennis, sidewalks and nearby shopping, trails and top Forsyth County schools, this is a special opportunity to own a beautifully redesigned ranch with a finished basement, three-car garage and exceptional golf views....
Contact an agent
Home facts
- Year built:2001
- Subdivision & Development:Polo Golf & Country Club
- Listing ID #:10840703
- Updated:September 06, 2026 at 04:27 AM
Rooms and interior
- Bedrooms:4
- Total bathrooms:5
- Full bathrooms:4
- Half bathrooms:1
- Flooring:Carpet, Hardwood
- Dining Description:Seats 12+, Separate Room
- Bathrooms Description:Double Vanity, Tile Bath
- Kitchen Description:Breakfast Bar, Breakfast Room, Cooktop, Dishwasher, Disposal, Double Oven, Kitchen Island, Microwave, Refrigerator, Solid Surface Counters, Stainless Steel Appliance(s), Walk-in Pantry
- Bedroom Description:Master On Main Level, Walk-In Closet(s)
- Basement Description:Bath Finished, Daylight, Exterior Entry, Finished, Full, Interior Entry
- Living area:5,542 sq. ft.
Heating and cooling
- Cooling:Ceiling Fan(s), Central Air, Zoned
- Heating:Central, Natural Gas, Zoned
- Central air:Yes
Structure and exterior
- Roof:Composition
- Year built:2001
- Building area:5,542 sq. ft.
- Lot area:0.6 Acres
- Lot Features:Level, Private
- Architectural Style:Ranch, Traditional
- Construction Materials:Stone, Stucco
- Exterior Features:Deck, Deck/Patio, Sprinkler System
- Levels:1 Story
Schools
- High school:West Forsyth
- Middle school:Vickery Creek
- Elementary school:Vickery Creek
Utilities
- Water:Public, Water Available
- Sewer:Public Sewer, Sewer Available
Finances and disclosures
- Price:$1,395,000
- Price per sq. ft.:$251.71
- Tax amount:$10,169 (2025)
Features and amenities
- Appliances:Cooktop, Dishwasher, Disposal, Double Oven, Gas Water Heater, Microwave, Refrigerator, Stainless Steel Appliance(s)
- Laundry features:In Mud Room, Laundry
- Amenities:Bookcases, Carbon Monoxide Detector(s), Gas Water Heater, High Ceilings, In-Law Floorplan, Pulldown Attic Stairs, Security System, Smoke Detector(s), Tray Ceiling(s), Wet Bar
Parking
- Total parking spaces:3
- Parking description:Assigned, Garage, Garage Door Opener, Parking Pad, Side/Rear Entrance
- Garage:Yes
 2026 Georgia MLS. All rights reserved. Information Deem Reliable But Not Guaranteed September 6, 2026
New listings near 6815 Sunbriar Drive
- Coming Soon
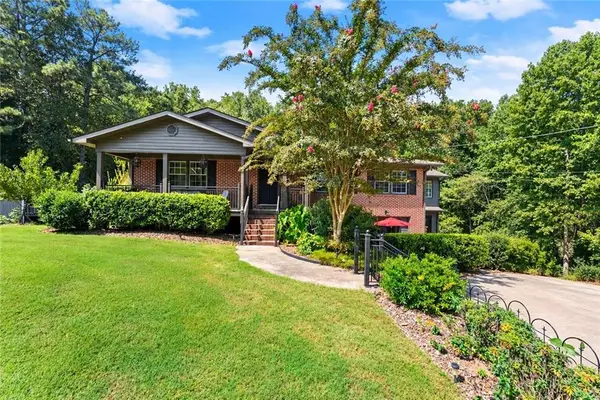 $729,000Coming Soon3 beds 4 baths3,114 sq. ft.
2905 Lanier Beach South Road, Cumming, GA 30041
MLS# 7833139Listed by: KELLER WILLIAMS NORTH ATLANTA - Coming Soon
 $619,000Coming Soon4 beds 3 baths2,687 sq. ft.
2715 Lansing Lane, Cumming, GA 30041
MLS# 7833359Listed by: VIRTUAL PROPERTIES REALTY.COM - Coming Soon
 $669,900Coming Soon3 beds 3 baths1,961 sq. ft.
510 Godfrey Drive, Cumming, GA 30040
MLS# 7833521Listed by: THE PROVIDENCE GROUP REALTY, LLC. - Coming Soon
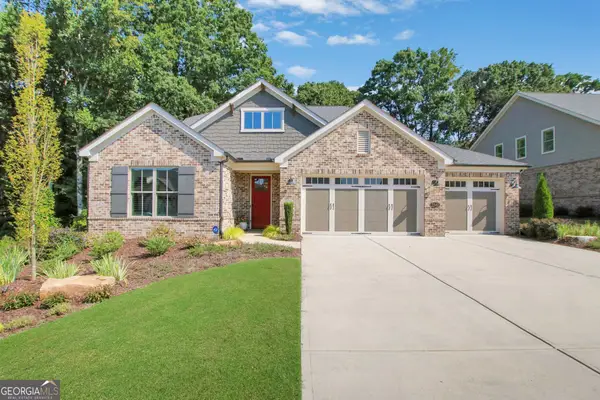 $1,195,000Coming Soon4 beds 4 baths3,155 sq. ft.
2340 Windsor Bluffs Drive, Cumming, GA 30041
MLS# 10840608Listed by: Real Broker, LLC - Coming Soon
 $539,900Coming Soon5 beds 3 baths2,929 sq. ft.
3920 Hunters Walk Way, Cumming, GA 30028
MLS# 10840574Listed by: Keller Williams Realty Consultants - Coming Soon
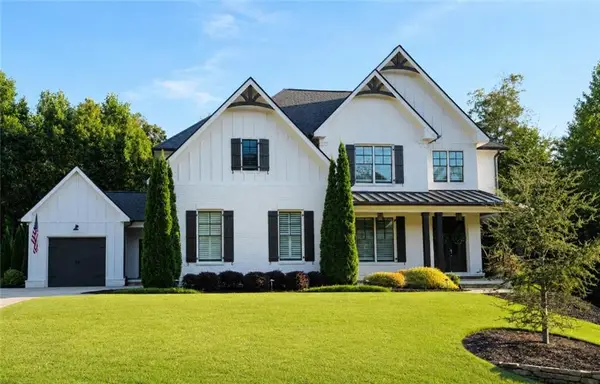 $1,250,000Coming Soon5 beds 6 baths5,079 sq. ft.
6025 Pebblestone Lane, Cumming, GA 30040
MLS# 7829834Listed by: ALL POINTS TEAM, LLC - Coming Soon
 $565,000Coming Soon3 beds 3 baths2,344 sq. ft.
4010 Emerald Glade Court, Cumming, GA 30040
MLS# 7830170Listed by: ANSLEY REAL ESTATE - Coming Soon
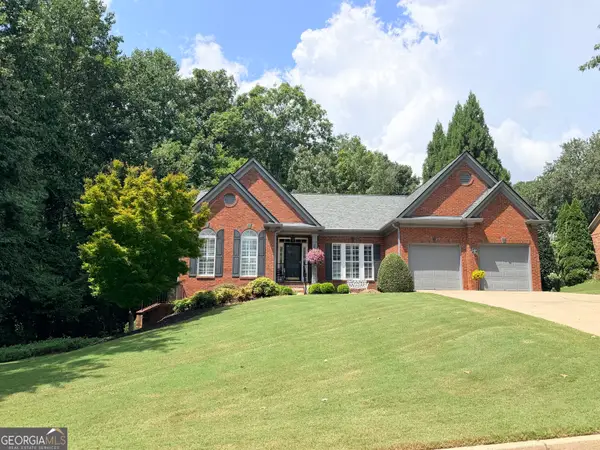 $850,000Coming Soon3 beds 3 baths2,716 sq. ft.
1545 Bookhout Drive, Cumming, GA 30041
MLS# 10836068Listed by: Keller Williams Realty North Atlanta - Coming Soon
 $455,000Coming Soon4 beds 3 baths2,600 sq. ft.
5910 Crescent Landing Drive, Cumming, GA 30028
MLS# 7828750Listed by: LPT REALTY, LLC


Protect your home and budget from life's surprises with an Assurant Home Warranty, backed by a partner that supports you through every step of homeownership. Explore Plans.
© 2023 - 2026 ERA Franchise Systems LLC. All rights reserved. ERA Franchise Systems LLC fully supports the principles of the Fair Housing Act and the Equal Opportunity Act. ERA, ERA Real Estate powered, and their respective logos are registered service marks of ERA Franchise Systems LLC. Each office is independently owned and operated.