
6820 Canyon Cove, Cumming, GA 30028
Local realty services provided by:ERA Towne Square Realty, Inc.
6820 Canyon Cove,Cumming, GA 30028
$734,900
- 5 Beds
- 4 Baths
- 3,847 sq. ft.
- Single family
- Active
Listed by: nori blagg
Office: maximum one premier realtors
MLS#:7814762
Source:FIRSTMLS
Price summary
- Price:$734,900
- Price per sq. ft.:$191.03
- Monthly HOA dues:$70.83
About this home
Buyers may receive up to $6000 toward closing costs when using the preferred lender, subject to lender approval and program terms.
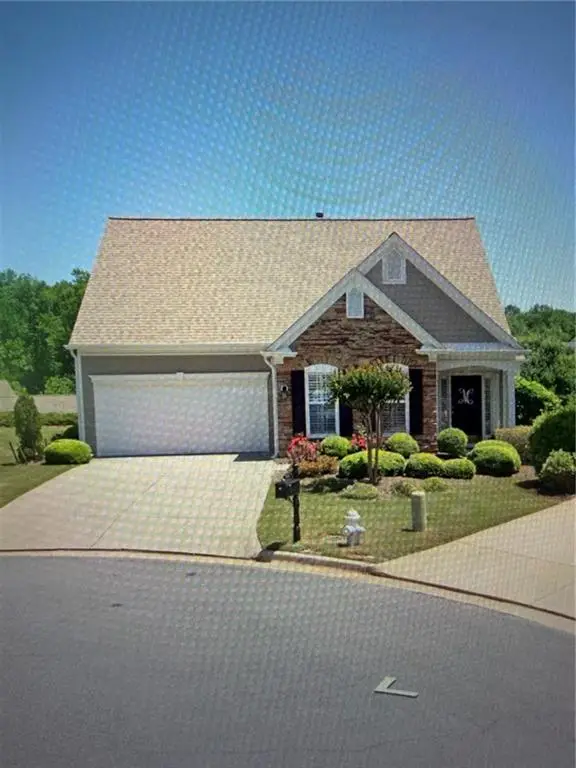
Welcome to 6820 Canyon Cove Way, an exceptionally upgraded 5-bedroom, 4-bath home offering 3,847 square feet in the sought-after Parkstone community. A paved front porch, professional landscaping, exterior lighting, an all-zone irrigation system, and upgraded double entry doors create an impressive first impression.
Inside, the home showcases carefully selected finishes, including 6.5-inch wood flooring throughout the main level, upgraded quartz countertops, extensive crown molding, 8-inch baseboards, custom wood shutters, designer lighting, and an upgraded tile package. The bright foyer opens to a formal dining room, dedicated office or study, and flexible living spaces designed for both everyday comfort and entertaining.
The dramatic two-story great room is filled with natural light from a soaring wall of windows and features a brick wood burning fireplace with custom built-ins.
At the center of the home, the designer kitchen offers white cabinetry, quartz countertops, an oversized island, farmhouse sink, butler’s pantry, and a new five-piece KitchenAid appliance suite installed in 2025. Generous prep space, thoughtful storage, and open sightlines to the great room and breakfast area make the kitchen equally suited for gatherings and daily living.
A private main-level guest suite with a full bath provides comfortable accommodations for visitors. Upstairs, the spacious primary suite features a tray ceiling, custom shutters, and a spa-inspired bath with dual vanities, an upgraded floating soaking tub, frameless glass shower, and upgraded tile finishes. The secondary bedrooms are generously sized, while new carpet installed in 2024 adds a fresh, move-in-ready feel throughout the upper level.
The magazine-featured garage was fully finished in 2026 with upgraded flooring, finished walls, extensive storage, custom organization, and dedicated workspace—creating a polished extension of the home for vehicles, tools, hobbies, and recreation equipment. Wireless remote-controlled blinds added in 2025 provide added convenience while preserving the room’s clean, polished look. Additional recent improvements include a new tankless water heater installed in 2026.
Outside, enjoy a covered patio, expanded paved entertaining area, professional landscaping, mature plantings, and a fenced backyard offering space to relax, entertain, or play. With extensive builder upgrades, meaningful recent improvements, and exceptional attention to detail, this Parkstone home stands apart from the rest....
Contact an agent
Home facts
- Year built:2018
- Subdivision & Development:PARKSTONE
- Listing ID #:7814762
- Updated:October 04, 2026 at 01:37 PM
Rooms and interior
- Bedrooms:5
- Total bathrooms:4
- Full bathrooms:4
- Flooring:Carpet, Hardwood
- Dining Description:Butlers Pantry, Separate Dining Room
- Bathrooms Description:Double Vanity, Separate His/Hers, Separate Tub/Shower, Soaking Tub
- Kitchen Description:Breakfast Bar, Cabinets White, Dishwasher, Disposal, Eat-in Kitchen, Electric Oven, Gas Cooktop, Kitchen Island, Microwave, Pantry, Pantry Walk-In, Range Hood, Refrigerator, Self Cleaning Oven, Solid Surface Counters, Stone Counters, View to Family Room
- Bedroom Description:Oversized Master
- Living area:3,847 sq. ft.
Heating and cooling
- Cooling:Central Air
- Heating:Central, Natural Gas
- Central air:Yes
Structure and exterior
- Roof:Metal, Shingle
- Year built:2018
- Building area:3,847 sq. ft.
- Lot area:0.35 Acres
- Lot Features:Back Yard, Front Yard, Landscaped, Level
- Architectural Style:Craftsman, Farmhouse, Traditional
- Construction Materials:Stone, Vinyl Siding
- Exterior Features:Covered, Deck, Front Porch, Patio, Rain Gutters, Rear Porch, Side Porch
- Levels:2 Story
Schools
- High school:North Forsyth
- Middle school:Liberty - Forsyth
- Elementary school:Matt
Utilities
- Water:Public, Water Available
- Sewer:Public Sewer, Sewer Available
Finances and disclosures
- Price:$734,900
- Price per sq. ft.:$191.03
- Tax amount:$6,141 (2025)
Features and amenities
- Appliances:Irrigation Equipment, Satellite Dish
- Laundry features:Dryer, Laundry Room, Upper Level, Washer
- Amenities:Bookcases, Cathedral Ceiling(s), Coffered Ceiling(s), Entrance Foyer 2 Story, Gas Water Heater, High Ceilings 9 ft Main, High Speed Internet, Tankless Water Heater, Tray Ceiling(s), Walk-In Closet(s)
Parking
- Total parking spaces:3
- Parking description:Attached, Driveway, Garage, Garage Door Opener, Parking Pad
- Garage spaces:3
 Listings identified with the FMLS IDX logo come from FMLS and are held by brokerage firms other than the owner of this website. The listing brokerage is identified in any listing details. Information is deemed reliable but is not guaranteed. If you believe any FMLS listing contains material that infringes your copyrighted work please click here (https://www.fmls.com/dmca) to review our DMCA policy and learn how to submit a takedown request. ©2026 First Multiple Listing Service, Inc.
New listings near 6820 Canyon Cove
- Coming Soon
 $250,000Coming Soon1.7 Acres
0 Wallace Tatum Road, Cumming, GA 30028
MLS# 7848957Listed by: COLDWELL BANKER REALTY - Coming Soon
 $750,000Coming Soon5 beds 4 baths3,497 sq. ft.
7495 Brookwood Way, Cumming, GA 30041
MLS# 7840710Listed by: KELLER WILLIAMS NORTH ATLANTA - Coming Soon
 $1,350,000Coming Soon5 beds 4 baths3,871 sq. ft.
7005 Vickery Creek Road, Cumming, GA 30040
MLS# 7848681Listed by: BERKSHIRE HATHAWAY HOMESERVICES GEORGIA PROPERTIES - Coming Soon
 $380,000Coming Soon3 beds 4 baths1,948 sq. ft.
5820 Broadway Lane, Cumming, GA 30041
MLS# 7845570Listed by: MARKETWISE, LLC - Coming Soon
 $700,000Coming Soon4 beds 4 baths3,064 sq. ft.
6490 Oak Highlands Court, Cumming, GA 30041
MLS# 7834055Listed by: PEACHTREE TOWN & COUNTRY - Coming Soon
 $525,000Coming Soon3 beds 3 baths1,764 sq. ft.
1665 Minstrel Terrace, Cumming, GA 30041
MLS# 7845207Listed by: KELLER WILLIAMS REALTY COMMUNITY PARTNERS - Coming Soon
 $1,399,999Coming Soon5 beds 3 baths4,007 sq. ft.
1209 County Line Road, Cumming, GA 30040
MLS# 7844378Listed by: EXCALIBUR HOMES, LLC. - Coming Soon
 $569,900Coming Soon4 beds 4 baths3,824 sq. ft.
1270 Cottonwood Trail, Cumming, GA 30041
MLS# 7843701Listed by: MARK SPAIN REAL ESTATE - Coming Soon
 $569,900Coming Soon4 beds 4 baths3,824 sq. ft.
1270 Cottonwood Trail, Cumming, GA 30041
MLS# 10852070Listed by: Mark Spain Real Estate - Coming Soon
 $420,000Coming Soon3 beds 2 baths1,943 sq. ft.
6940 Shady Oak Lane, Cumming, GA 30040
MLS# 7836366Listed by: HARRY NORMAN REALTORS


Protect your home and budget from life's surprises with an Assurant Home Warranty, backed by a partner that supports you through every step of homeownership. Explore Plans.
© 2023 - 2026 ERA Franchise Systems LLC. All rights reserved. ERA Franchise Systems LLC fully supports the principles of the Fair Housing Act and the Equal Opportunity Act. ERA, ERA Real Estate powered, and their respective logos are registered service marks of ERA Franchise Systems LLC. Each office is independently owned and operated.