
7050 Treeline Drive, Cumming, GA 30028
Local realty services provided by:ERA Towne Square Realty, Inc.
7050 Treeline Drive,Cumming, GA 30028
$429,000
- 3 Beds
- 3 Baths
- 2,115 sq. ft.
- Single family
- Active
Listed by: natalya freeman
Office: willow bend properties
MLS#:7831311
Source:FIRSTMLS
Price summary
- Price:$429,000
- Price per sq. ft.:$202.84
- Monthly HOA dues:$45.83
About this home
Beautifully updated, wonderfully convenient, and designed for the way you actually live—7050 Treeline Drive is one of those homes where the big projects are already finished and the good part can simply begin.
Tucked into an established Cumming neighborhood on approximately 0.46 acres, this move-in-ready home brings together the things buyers are searching for most: a completely renovated kitchen, updated flooring throughout the entire home, updated bathrooms, fresh interior paint, multiple living spaces, a two-car garage, and a large, level, fully fenced backyard—all in a location that makes everyday life remarkably convenient.
From the moment you step inside, the home feels fresh, bright, and comfortable. The main living room welcomes you with a vaulted ceiling, fireplace, and abundant natural light, while a second living space gives everyone a little more room to spread out. Movie night in one room and the game in the other. A playroom, home office, media room, or simply another place to unwind—there's flexibility here for whatever season of life comes next.
And then there's the kitchen.
Completely renovated with white cabinetry, stone-style countertops, subway tile backsplash, stainless steel appliances, updated black hardware and fixtures, generous storage, and a casual breakfast area, this is a kitchen that feels just as good on a busy Tuesday morning as it does when everyone gathers there on the weekend.
A separate dining room gives you a dedicated place for dinners, holidays, and the people you love having around your table.
Upstairs, the spacious primary suite offers a retreat of its own with a tray ceiling, walk-in closet, and private en-suite bath featuring an updated vanity, soaking tub, and separate shower. Additional bedrooms provide comfortable space for family, guests, hobbies, or working from home.
But don't stop at the back door.
The large, level, fully fenced backyard is the kind of usable outdoor space that's becoming harder to find. There's room to play, dogs to run, a garden you've been talking about starting, or simply an evening outside. The patio is ready for grilling and gathering, while the dedicated fire-pit area is already waiting for cool Georgia nights and one more log on the fire. An additional storage building keeps the outdoor gear tucked away and leaves the two-car garage for what it was meant for.
And the location may be one of the home's best-kept secrets.
Set in the Matt community of Cumming in Forsyth County, the neighborhood is located just off the same Wallace Tatum Road corridor as Matt Elementary and Liberty Middle School, both approximately a mile from the home. Highway 369 is just a minute away, providing convenient access to GA-400, while nearby Matt Town Center offers Publix, dining, and everyday conveniences without having to make a trip into town.
For weekends outside, Matt Community Park is just down the street, with trails, playgrounds, tennis and recreation opportunities close to home. And when you want more, the location keeps both Cumming and Dawsonville within easy reach.
It's that combination that makes 7050 Treeline Drive so easy to love.
You can have the updated Cumming home, renovated kitchen, fenced backyard, nearly half-acre lot, two living spaces, fireplace, two-car garage, nearby schools, parks and shopping, and convenient access to Highway 369 and GA-400—without giving up the quieter, more relaxed feel of North Forsyth County.
The projects have been done. The spaces are ready. The location makes life a little easier. All that's left is to come experience it for yourself....
Contact an agent
Home facts
- Year built:1995
- Subdivision & Development:Greenfield
- Listing ID #:7831311
- Updated:September 06, 2026 at 01:27 PM
Rooms and interior
- Bedrooms:3
- Total bathrooms:3
- Full bathrooms:2
- Half bathrooms:1
- Flooring:Carpet
- Dining Description:Separate Dining Room
- Bathrooms Description:Separate Tub/Shower, Soaking Tub, Vaulted Ceiling(s)
- Kitchen Description:Cabinets White, Dishwasher, Eat-in Kitchen, Gas Range, Microwave, Pantry, Refrigerator, Stone Counters, View to Family Room, Wine Rack
- Bedroom Description:Oversized Master
- Living area:2,115 sq. ft.
Heating and cooling
- Cooling:Ceiling Fan(s), Central Air, Electric Air Filter
- Heating:Central, Electric
- Central air:Yes
Structure and exterior
- Roof:Composition
- Year built:1995
- Building area:2,115 sq. ft.
- Lot area:0.46 Acres
- Lot Features:Back Yard, Cul-De-Sac, Front Yard, Landscaped, Level, Private
- Architectural Style:Traditional
- Construction Materials:Vinyl Siding
- Exterior Features:Covered, Front Porch, Patio, Private Yard, Rain Gutters, Storage
- Levels:3+ Story
Schools
- High school:North Forsyth
- Middle school:Liberty - Forsyth
- Elementary school:Matt
Utilities
- Water:Public, Water Available
- Sewer:Septic Tank
Finances and disclosures
- Price:$429,000
- Price per sq. ft.:$202.84
- Tax amount:$2,918 (2025)
Features and amenities
- Appliances:Air Purifier
- Laundry features:Laundry Room, Lower Level
- Amenities:Disappearing Attic Stairs, Electric Water Heater, Entrance Foyer, High Ceilings 10 ft Main, High Speed Internet, His and Hers Closets, Tray Ceiling(s), Walk-In Closet(s)
- Pool features:Gunite, In Ground
Parking
- Total parking spaces:4
- Parking description:Garage
- Garage spaces:2
 Listings identified with the FMLS IDX logo come from FMLS and are held by brokerage firms other than the owner of this website. The listing brokerage is identified in any listing details. Information is deemed reliable but is not guaranteed. If you believe any FMLS listing contains material that infringes your copyrighted work please click here (https://www.fmls.com/dmca) to review our DMCA policy and learn how to submit a takedown request. ©2026 First Multiple Listing Service, Inc.
New listings near 7050 Treeline Drive
- Coming Soon
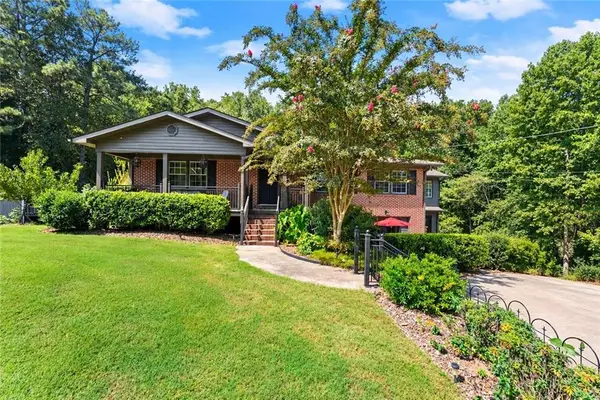 $729,000Coming Soon3 beds 4 baths3,114 sq. ft.
2905 Lanier Beach South Road, Cumming, GA 30041
MLS# 7833139Listed by: KELLER WILLIAMS NORTH ATLANTA - Coming Soon
 $619,000Coming Soon4 beds 3 baths2,687 sq. ft.
2715 Lansing Lane, Cumming, GA 30041
MLS# 7833359Listed by: VIRTUAL PROPERTIES REALTY.COM - Coming Soon
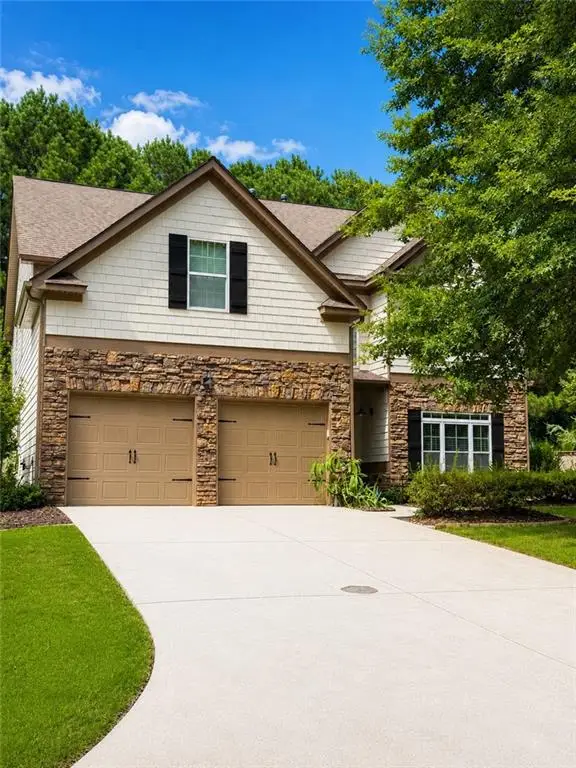 $539,900Coming Soon5 beds 3 baths2,929 sq. ft.
3920 Hunters Walk Way, Cumming, GA 30028
MLS# 7832515Listed by: KELLER WILLIAMS RLTY CONSULTANTS - Coming Soon
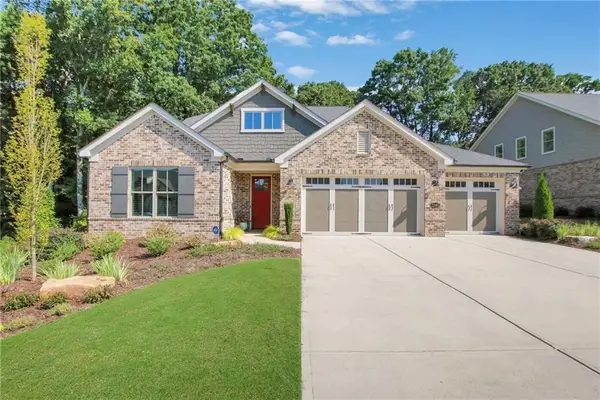 $1,195,000Coming Soon4 beds 4 baths3,155 sq. ft.
2340 Windsor Bluffs Drive, Cumming, GA 30041
MLS# 7832807Listed by: REAL BROKER, LLC. - Coming Soon
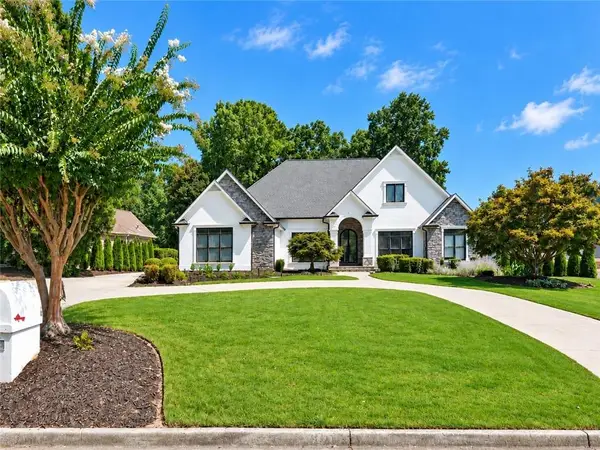 $1,395,000Coming Soon4 beds 5 baths6,084 sq. ft.
6815 Sunbriar Drive, Cumming, GA 30040
MLS# 7833297Listed by: REAL BROKER, LLC. - Coming Soon
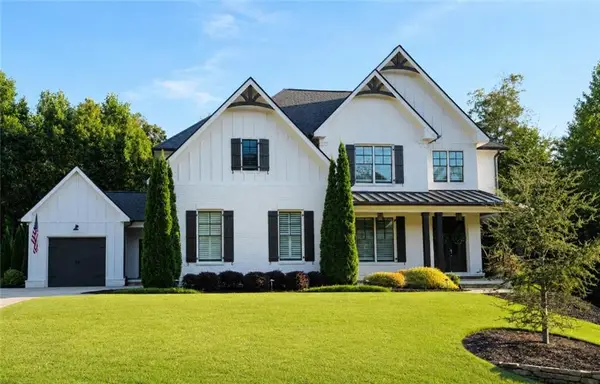 $1,250,000Coming Soon5 beds 6 baths5,079 sq. ft.
6025 Pebblestone Lane, Cumming, GA 30040
MLS# 7829834Listed by: ALL POINTS TEAM, LLC - Coming Soon
 $565,000Coming Soon3 beds 3 baths2,344 sq. ft.
4010 Emerald Glade Court, Cumming, GA 30040
MLS# 7830170Listed by: ANSLEY REAL ESTATE - Coming Soon
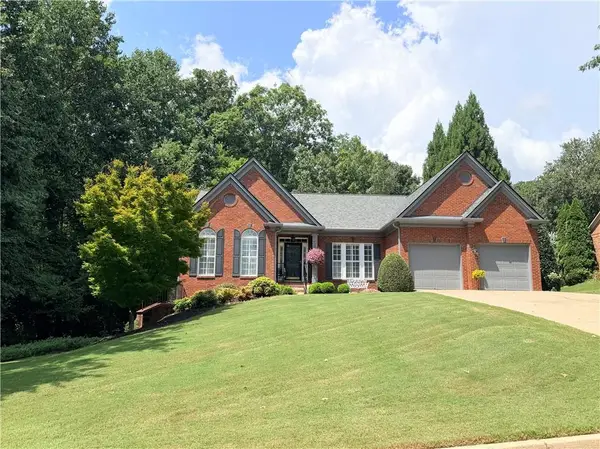 $850,000Coming Soon3 beds 3 baths2,716 sq. ft.
1545 Bookhout Drive, Cumming, GA 30041
MLS# 7829495Listed by: KELLER WILLIAMS NORTH ATLANTA - Coming Soon
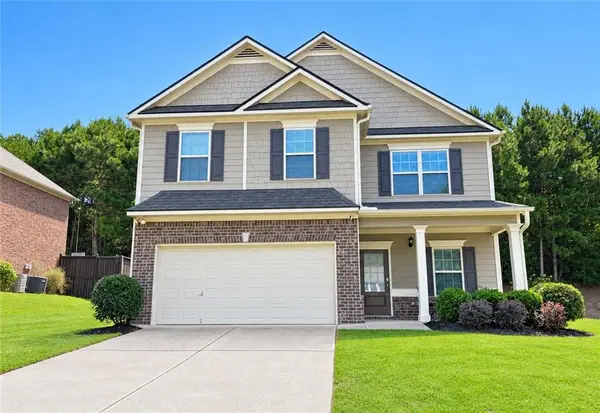 $455,000Coming Soon4 beds 3 baths2,600 sq. ft.
5910 Crescent Landing Drive, Cumming, GA 30028
MLS# 7828750Listed by: LPT REALTY, LLC - Coming Soon
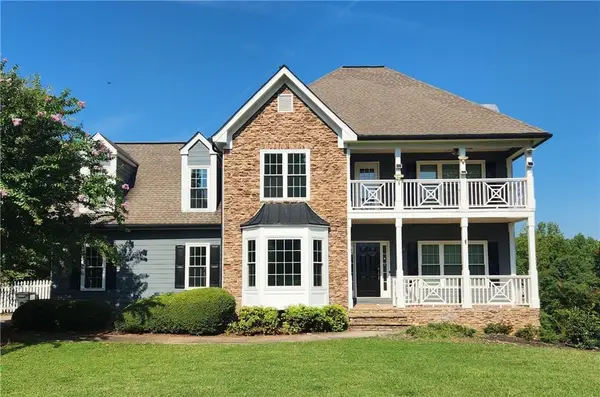 $635,000Coming Soon4 beds 4 baths3,324 sq. ft.
7410 Colony Court, Cumming, GA 30041
MLS# 7826772Listed by: MARK SPAIN REAL ESTATE


Protect your home and budget from life's surprises with an Assurant Home Warranty, backed by a partner that supports you through every step of homeownership. Explore Plans.
© 2023 - 2026 ERA Franchise Systems LLC. All rights reserved. ERA Franchise Systems LLC fully supports the principles of the Fair Housing Act and the Equal Opportunity Act. ERA, ERA Real Estate powered, and their respective logos are registered service marks of ERA Franchise Systems LLC. Each office is independently owned and operated.