
7110 Dressage Way, Cumming, GA 30040
Local realty services provided by:ERA Towne Square Realty, Inc.
7110 Dressage Way,Cumming, GA 30040
$665,000
- 6 Beds
- 4 Baths
- 4,244 sq. ft.
- Single family
- Active
Listed by: arthur best
Office: best realty, llc.
MLS#:7800766
Source:FIRSTMLS
Price summary
- Price:$665,000
- Price per sq. ft.:$156.69
- Monthly HOA dues:$52.08
About this home
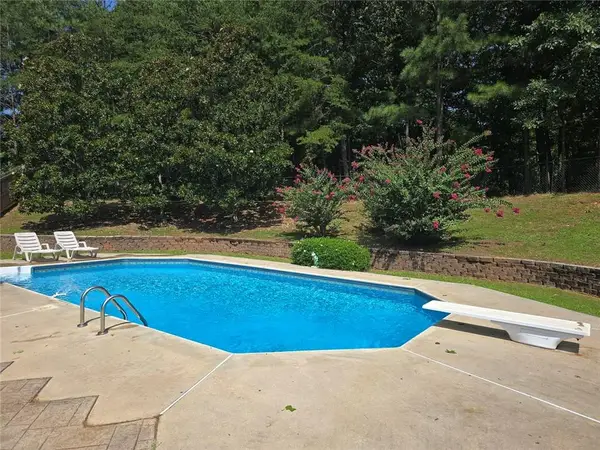
Wow, wow, wow! Experience this charming 6-bed and 3.5-bath brick-front home in a well-maintained swim and tennis community. This grand oasis features an airy open floor plan and a comfortable kitchen with a perfect view of the bright family room. The home even comes equipped with an in-home office space. With 6 bedrooms, this home is sure to provide all the space anyone could need! The primary bedroom is a getaway in itself, with a gorgeous tray ceiling and fireside sitting area. The luxurious primary bathroom leaves nothing else to be desired, with a separate shower and large soaking tub. Take a trip down to the basement as your home away from home. Literally! This basement comes equipped with its own full kitchen, finished bathroom, and a large bedroom, making it perfect for guests. If you’re looking for space to entertain, look no further! The spacious and private backyard has the perfect view of the lake- perfect for entertaining or relaxing evenings outdoors. With its proximity to shopping, amazing amenities, and beautiful features, this home won’t last long. Don’t miss the chance to make it yours!...
Contact an agent
Home facts
- Year built:1997
- Subdivision & Development:Dressage
- Listing ID #:7800766
- Updated:August 24, 2026 at 01:33 PM
Rooms and interior
- Bedrooms:6
- Total bathrooms:4
- Full bathrooms:3
- Half bathrooms:1
- Dining Description:Separate Dining Room
- Bathrooms Description:Double Vanity, Separate Tub/Shower
- Kitchen Description:Cabinets White, Dishwasher, Gas Range
- Basement Description:Finished, Finished Bath
- Living area:4,244 sq. ft.
Heating and cooling
- Cooling:Ceiling Fan(s)
- Heating:Heat Pump, Natural Gas
Structure and exterior
- Year built:1997
- Building area:4,244 sq. ft.
- Lot area:0.6 Acres
- Lot Features:Back Yard
- Architectural Style:Traditional
- Construction Materials:Brick Front
- Exterior Features:Deck, Private Yard
- Levels:3+ Story
Schools
- High school:West Forsyth
- Middle school:Vickery Creek
- Elementary school:Vickery Creek
Utilities
- Water:Public
- Sewer:Septic Tank
Finances and disclosures
- Price:$665,000
- Price per sq. ft.:$156.69
- Tax amount:$6,176 (2025)
Features and amenities
- Laundry features:Laundry Room
- Amenities:Tray Ceiling(s), Walk-In Closet(s)
Parking
- Parking description:Garage
- Garage spaces:2
 Listings identified with the FMLS IDX logo come from FMLS and are held by brokerage firms other than the owner of this website. The listing brokerage is identified in any listing details. Information is deemed reliable but is not guaranteed. If you believe any FMLS listing contains material that infringes your copyrighted work please click here (https://www.fmls.com/dmca) to review our DMCA policy and learn how to submit a takedown request. ©2026 First Multiple Listing Service, Inc.
New listings near 7110 Dressage Way
- Coming Soon
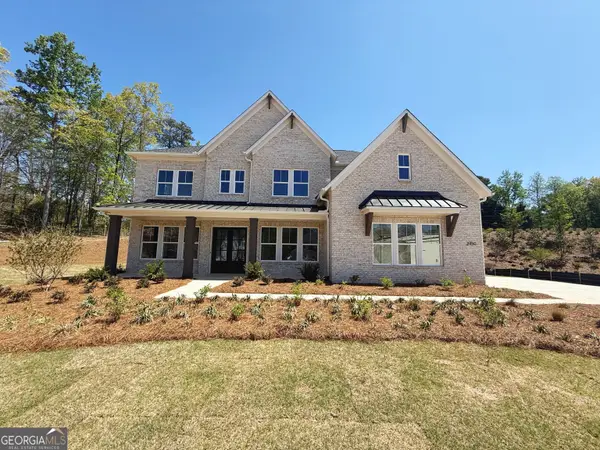 $1,259,000Coming Soon5 beds 6 baths3,966 sq. ft.
2450 Colliers Lane, Cumming, GA 30041
MLS# 10831454Listed by: Maximum One Realtor Partners - Coming Soon
 $400,000Coming Soon3 beds 2 baths1,758 sq. ft.
6270 Santa Fe Trail, Cumming, GA 30028
MLS# 7825778Listed by: KELLER WILLIAMS NORTH ATLANTA - Coming Soon
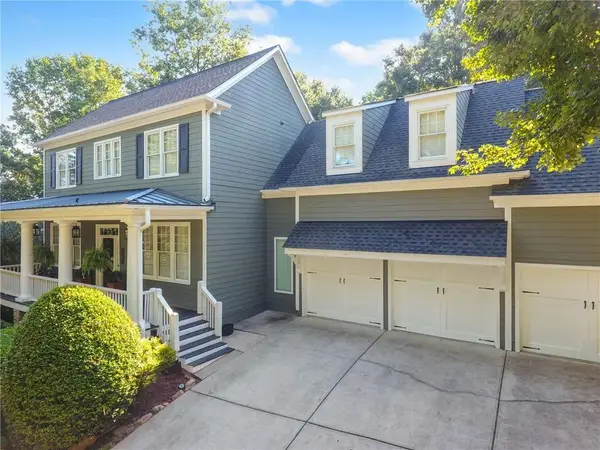 $1,049,900Coming Soon5 beds 5 baths5,382 sq. ft.
4215 Little Falls Drive, Cumming, GA 30041
MLS# 7824943Listed by: REAL BROKER, LLC. - Coming Soon
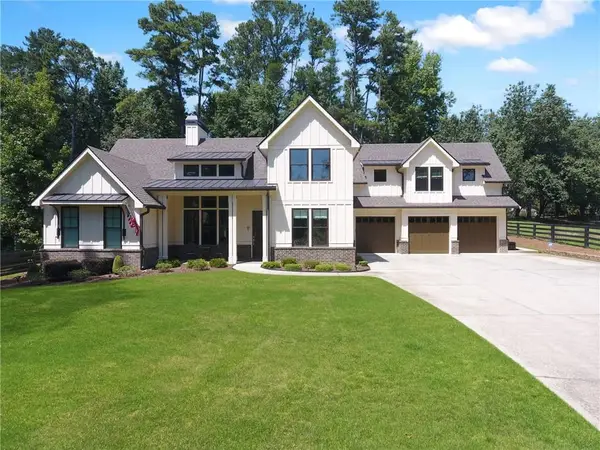 $1,059,000Coming Soon4 beds 4 baths3,517 sq. ft.
5850 Rogers Road, Cumming, GA 30040
MLS# 7825615Listed by: REAL BROKER, LLC. - Coming Soon
 $699,900Coming Soon5 beds 4 baths4,107 sq. ft.
2835 Live Oak Court, Cumming, GA 30041
MLS# 10830613Listed by: Harry Norman Realtors - Coming Soon
 $699,900Coming Soon5 beds 4 baths4,107 sq. ft.
2835 Live Oak Court, Cumming, GA 30041
MLS# 7825387Listed by: HARRY NORMAN REALTORS - Coming Soon
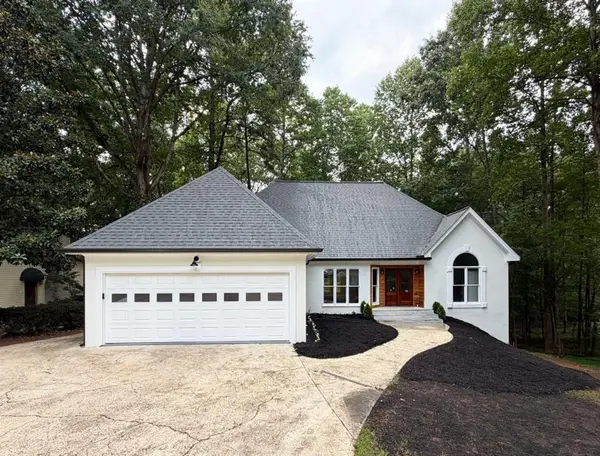 $850,000Coming Soon3 beds 2 baths1,832 sq. ft.
3140 Carlton Road, Cumming, GA 30041
MLS# 7824890Listed by: METHOD REAL ESTATE ADVISORS - Coming Soon
 $629,900Coming Soon4 beds 3 baths3,680 sq. ft.
7590 Golden Sands Drive, Cumming, GA 30041
MLS# 7824955Listed by: HARRY NORMAN REALTORS - Coming Soon
 $1,299,000Coming Soon6 beds 6 baths6,306 sq. ft.
2005 Granbury Court, Cumming, GA 30041
MLS# 7817074Listed by: ATLANTA FINE HOMES SOTHEBY'S INTERNATIONAL - Coming Soon
 $539,000Coming Soon3 beds 3 baths2,354 sq. ft.
2790 Laurel Gate Lane, Cumming, GA 30040
MLS# 7823777Listed by: BERKSHIRE HATHAWAY HOMESERVICES GEORGIA PROPERTIES


Protect your home and budget from life's surprises with an Assurant Home Warranty, backed by a partner that supports you through every step of homeownership. Explore Plans.
© 2023 - 2026 ERA Franchise Systems LLC. All rights reserved. ERA Franchise Systems LLC fully supports the principles of the Fair Housing Act and the Equal Opportunity Act. ERA, ERA Real Estate powered, and their respective logos are registered service marks of ERA Franchise Systems LLC. Each office is independently owned and operated.