
7185 Breezeswept Heights, Cumming, GA 30028
Local realty services provided by:ERA Towne Square Realty, Inc.
7185 Breezeswept Heights,Cumming, GA 30028
$610,000
- 4 Beds
- 3 Baths
- 3,272 sq. ft.
- Single family
- Active
Listed by: sekhar putta
Office: maximum one executive realtors
MLS#:10770771
Source:METROMLS
Price summary
- Price:$610,000
- Price per sq. ft.:$186.43
- Monthly HOA dues:$100
About this home
Beautifully maintained home featuring a desirable mainlevel bedroom and full bath. The chef's kitchen includes Quartz countertops, stainless steel appliances, a 5burner gas cooktop, double ovens, tiled backsplash, recessed lighting, tall cabinetry, an oversized walkin pantry, and an additional butler's pantry for exceptional storage and prep space. The openconcept main level offers Quartz countertops, a large kitchen island, spacious lightfilled living areas, and a separate dining room perfect for gatherings. A bright breakfast area opens to the family room with a cozy gaslog fireplace. A functional mudroom completes the main floor. Upstairs, hardwood stairs lead to a large, versatile loft/media room. The luxurious primary suite features a tray ceiling, sitting area, and a spastyle bath with walkin shower, separate vanities, soaking tub, and an oversized hisandhers walkin closet with direct access to the laundry room. Secondary bedrooms are generously sized and share a full bath with a double vanity and Quartz countertops. Enjoy a private, wooded backyard that backs up to peaceful natural surroundings. The home is ideally situated on a culdesac with a large open green space directly in front, offering added privacy and beautiful views. Additional features include a 3car garage and extended driveway. Conveniently located in North Forsyth with easy access to GA400, North Georgia shopping, restaurants, toprated schools, and Lake Lanier. Community Amenities: Two swimming pools with splash area, clubhouse, playgrounds Outdoor & Recreation: Walking trails, fishing lake, fire pit Sports Facilities: Tennis, pickleball, and basketball courts...
Contact an agent
Home facts
- Year built:2021
- Subdivision & Development:Carruth Lake Estates
- Listing ID #:10770771
- Updated:July 31, 2026 at 11:07 AM
Rooms and interior
- Bedrooms:4
- Total bathrooms:3
- Full bathrooms:3
- Flooring:Carpet, Hardwood
- Dining Description:Separate Room
- Bathrooms Description:Double Vanity, Soaking Tub
- Kitchen Description:Breakfast Area, Cooktop, Dishwasher, Disposal, Kitchen Island, Oven/Range (Combo), Pantry
- Bedroom Description:Walk-In Closet(s)
- Living area:3,272 sq. ft.
Heating and cooling
- Cooling:Ceiling Fan(s), Electric, Heat Pump, Zoned
- Heating:Forced Air, Heat Pump, Zoned
Structure and exterior
- Roof:Composition
- Year built:2021
- Building area:3,272 sq. ft.
- Lot area:0.28 Acres
- Lot Features:Cul-De-Sac, Level, Private
- Architectural Style:Brick Front
- Construction Materials:Brick, Concrete
- Exterior Features:Deck/Patio
- Foundation Description:Slab
- Levels:2 Story
Schools
- High school:North Forsyth
- Middle school:North Forsyth
- Elementary school:Silver City
Utilities
- Water:Public, Water Available
- Sewer:Public Sewer, Sewer Connected
Finances and disclosures
- Price:$610,000
- Price per sq. ft.:$186.43
- Tax amount:$5,578 (2024)
Features and amenities
- Appliances:Cooktop, Dishwasher, Disposal, Oven/Range (Combo)
- Laundry features:Laundry, Upper Level
- Amenities:Smoke Detector(s)
Parking
- Total parking spaces:3
- Parking description:Garage, Garage Door Opener
- Garage:Yes
 2026 Georgia MLS. All rights reserved. Information Deem Reliable But Not Guaranteed July 31, 2026
New listings near 7185 Breezeswept Heights
- New
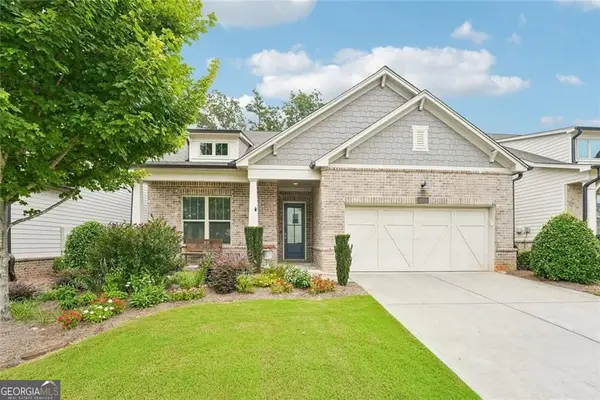 $695,000Active4 beds 3 baths2,662 sq. ft.
3020 Steinbeck Street, Cumming, GA 30041
MLS# 10816257Listed by: Harry Norman Realtors - Coming Soon
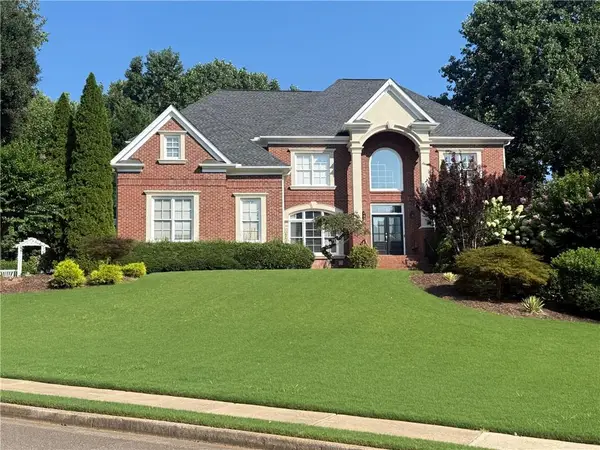 $1,450,000Coming Soon6 beds 7 baths
2120 Falling Water Court, Cumming, GA 30041
MLS# 7805395Listed by: EXP REALTY, LLC. - New
 $540,000Active5 beds 3 baths2,567 sq. ft.
4325 Sunflower Circle, Cumming, GA 30040
MLS# 7813427Listed by: MAXIMUM ONE EXECUTIVE REALTORS - New
 $325,000Active2 beds 3 baths1,592 sq. ft.
2870 Cross Creek Court, Cumming, GA 30040
MLS# 7813574Listed by: OPENDOOR BROKERAGE, LLC - New
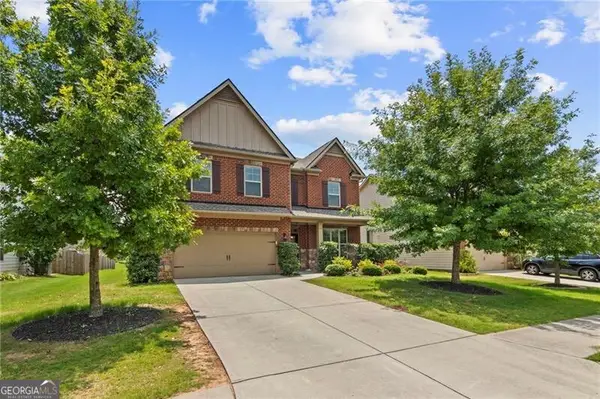 $699,000Active5 beds 4 baths
4490 Perlino Pt, Cumming, GA 30040
MLS# 10816177Listed by: Virtual Properties Realty.com - New
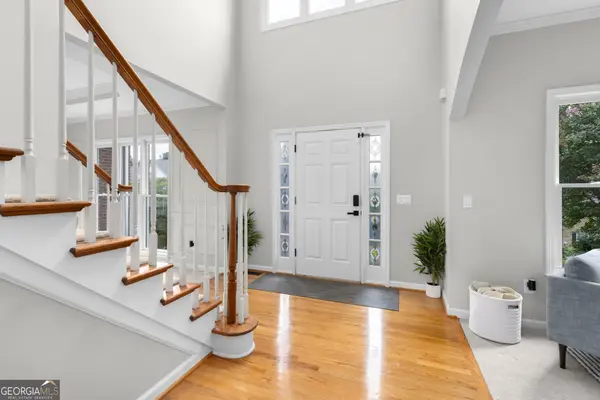 $819,900Active7 beds 4 baths6,727 sq. ft.
2630 Stonehill Drive, Cumming, GA 30041
MLS# 10816091Listed by: eXp Realty - New
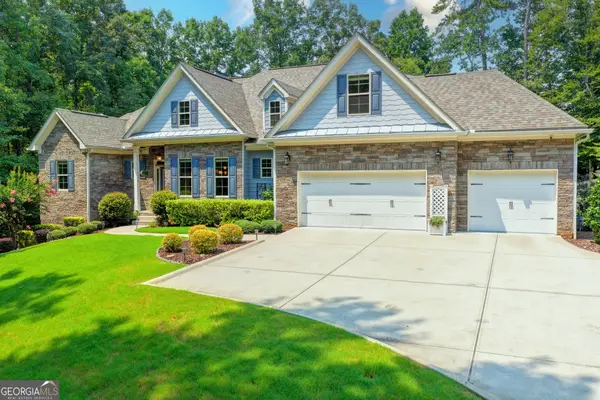 $1,099,000Active5 beds 4 baths5,036 sq. ft.
7640 Campground Road, Cumming, GA 30040
MLS# 10816081Listed by: Keller Williams Realty Atl. Partners - New
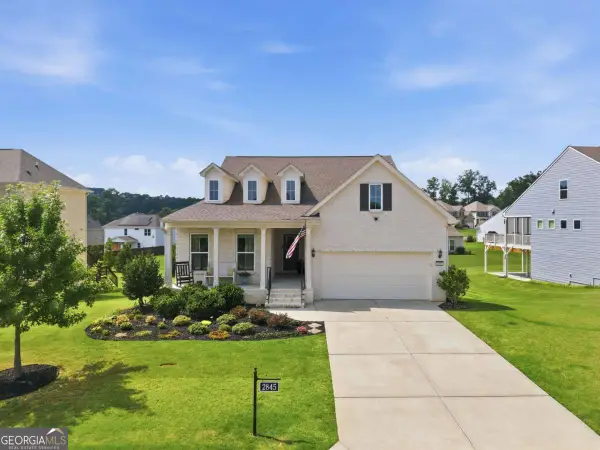 $750,000Active3 beds 4 baths4,530 sq. ft.
2845 Admiral Bay Drive, Cumming, GA 30041
MLS# 10815986Listed by: The Rezerve - New
 $874,900Active5 beds 3 baths4,266 sq. ft.
5840 Cool Springs Drive, Cumming, GA 30040
MLS# 10815989Listed by: Resideum Real Estate - New
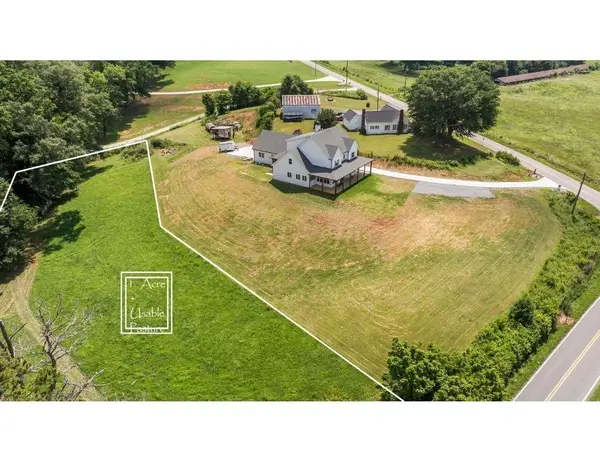 $225,000Active1.35 Acres
5330 John Burruss Road, Cumming, GA 30040
MLS# 7813139Listed by: KELLER WILLIAMS REALTY ATL NORTH


Protect your home and budget from life's surprises with an Assurant Home Warranty, backed by a partner that supports you through every step of homeownership. Explore Plans.
© 2023 - 2026 ERA Franchise Systems LLC. All rights reserved. ERA Franchise Systems LLC fully supports the principles of the Fair Housing Act and the Equal Opportunity Act. ERA, ERA Real Estate powered, and their respective logos are registered service marks of ERA Franchise Systems LLC. Each office is independently owned and operated.