
7260 Samples Field Road, Cumming, GA 30040
Local realty services provided by:ERA Hirsch Real Estate Team
7260 Samples Field Road,Cumming, GA 30040
$1,299,000
- 5 Beds
- 4 Baths
- 3,086 sq. ft.
- Single family
- Active
Listed by: renee bissell
Office: keller williams realty consultants
MLS#:10878027
Source:METROMLS
Price summary
- Price:$1,299,000
- Price per sq. ft.:$420.93
- Monthly HOA dues:$133.33
About this home
VICKERY RESORT STYLE HEATED PLUNGE POOL AND SPA EXTRAORDINARY YEAR-ROUND OUTDOOR LIVING BEDROOM + FULL BATH ON MAIN with a private backyard oasis. Experience luxury indoor-outdoor living in this exceptional Vickery residence, where a stunning private backyard retreat sets the stage for everyday enjoyment and unforgettable entertaining. Overlooking the plunge pool/spa, a breathtaking covered porch with soaring ceilings, a stone fireplace, built-in heaters, an outdoor cooking station and beverage refrigerator creates an inviting extension of the home designed to be enjoyed in every season. From sun-filled afternoons by the pool to crisp fall evenings by the fire, this remarkable outdoor living space offers the perfect backdrop for relaxed family living and effortless entertaining, all tucked along a quiet, low-traffic street. Inside, timeless architecture, designer finishes and thoughtful custom details create a home that is as functional as it is beautiful. The main level welcomes you with a character-filled dining room and a versatile bedroom with a full bath, currently serving as a private home office. At the heart of the home, the chef's kitchen and great room offer a warm, sophisticated gathering space. The kitchen features a gas cooktop, farmhouse sink, beverage refrigerator and custom walk-in pantry with wood shelving. An adjoining casual dining area is complemented by floor-to-ceiling custom cabinetry and designer lighting, while the great room showcases a coffered ceiling, fireplace and custom built-ins. French doors open directly to the covered porch, seamlessly connecting the interior living spaces to the spectacular backyard beyond. Thoughtful design extends to every corner, including a show-stopping designer mudroom that blends style and function and a deep garage offering generous additional storage. Upstairs, hardwood stairs lead to a spacious loft and private bedroom retreats. The Owner's Suite serves as a peaceful escape, complete with a spa-inspired en suite bath and custom walk-in closet. Additional flexible spaces offer endless possibilities for a media room, fitness room, bedroom, playroom or secondary entertainment area, complemented by abundant finished storage. Beyond the backyard, the distinctive Vickery lifestyle offers approximately 75 acres of green space and an impressive array of amenities, including six tennis courts, pickleball courts, a community pool with cabanas, two fishing ponds, walking trails, a playground, an outdoor basketball court and a community fire pit. Neighborhood activities and events create a welcoming sense of community, while nearby Vickery Village offers restaurants, shopping and everyday conveniences. The area is also known for its top-rated schools. With its extraordinary private backyard, thoughtfully designed interiors and exceptional community setting, this home offers a rare opportunity to enjoy the very best of luxury living in Vickery....
Contact an agent
Home facts
- Year built:2013
- Subdivision & Development:Vickery
- Listing ID #:10878027
- Updated:October 27, 2026 at 12:53 PM
Rooms and interior
- Bedrooms:5
- Total bathrooms:4
- Full bathrooms:4
- Flooring:Hardwood
- Bathrooms Description:Double Vanity
- Kitchen Description:Breakfast Area, Breakfast Bar, Dishwasher, Disposal, Double Oven, Kitchen Island, Refrigerator, Walk-in Pantry
- Living area:3,086 sq. ft.
Heating and cooling
- Cooling:Ceiling Fan(s), Central Air, Zoned
- Heating:Natural Gas
- Central air:Yes
Structure and exterior
- Roof:Composition
- Year built:2013
- Building area:3,086 sq. ft.
- Lot area:0.16 Acres
- Lot Features:Level, Private
- Construction Materials:Concrete
- Exterior Features:Gas Grill
- Foundation Description:Slab
- Levels:2 Story
Schools
- High school:West Forsyth
- Middle school:Vickery Creek
- Elementary school:Vickery Creek
Utilities
- Water:Public, Water Available
- Sewer:Public Sewer, Sewer Available
Finances and disclosures
- Price:$1,299,000
- Price per sq. ft.:$420.93
- Tax amount:$8,580 (2025)
Features and amenities
- Appliances:Dishwasher, Disposal, Double Oven, Refrigerator
- Laundry features:Laundry, Upper Level
- Amenities:Bookcases, Double Pane Windows, Smoke Detector(s)
- Pool features:Heated, In Ground, Salt Water
Parking
- Total parking spaces:2
- Parking description:Garage, Kitchen Level, Storage
- Garage:Yes
 2026 Georgia MLS. All rights reserved. Information Deem Reliable But Not Guaranteed October 27, 2026
New listings near 7260 Samples Field Road
- Coming Soon
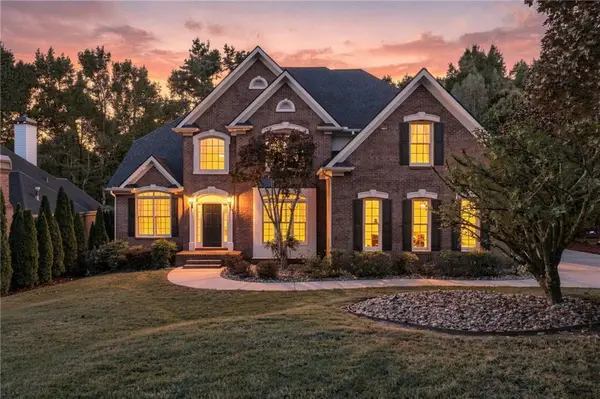 $875,000Coming Soon4 beds 3 baths3,095 sq. ft.
2602 Bagley Road, Cumming, GA 30041
MLS# 7856075Listed by: THE REZERVE, LLC - Coming Soon
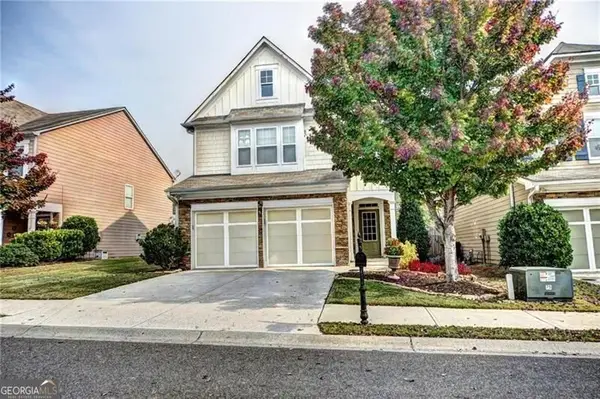 $439,000Coming Soon3 beds 3 baths1,887 sq. ft.
5915 Ellington Cove, Cumming, GA 30040
MLS# 10879096Listed by: Century 21 Results - Coming Soon
 $439,000Coming Soon3 beds 3 baths1,887 sq. ft.
5915 Ellington Cove, Cumming, GA 30040
MLS# 7857683Listed by: CENTURY 21 RESULTS - Coming Soon
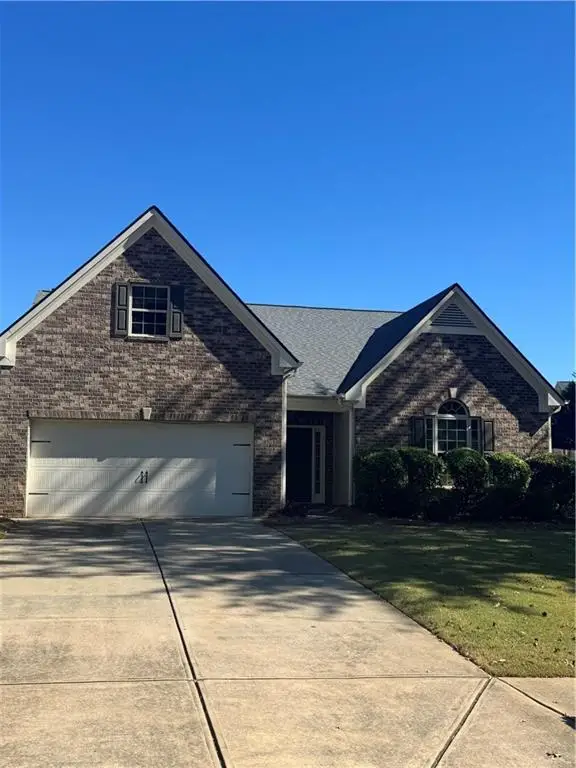 $450,000Coming Soon3 beds 2 baths2,080 sq. ft.
5645 Livingston Court, Cumming, GA 30028
MLS# 7857379Listed by: CENTURY 21 RESULTS - Coming Soon
 $368,900Coming Soon3 beds 3 baths1,639 sq. ft.
300 Azalea Circle, Cumming, GA 30040
MLS# 10876191Listed by: WE Real Estate Advisors - Coming SoonOpen Sun, 2 to 4pm
 $419,000Coming Soon4 beds 3 baths2,166 sq. ft.
4710 Roseman Trail, Cumming, GA 30040
MLS# 10875156Listed by: Harry Norman Realtors - Coming Soon
 $1,295,000Coming Soon4 beds 3 baths2,504 sq. ft.
720 Newt Green Road, Cumming, GA 30028
MLS# 7850461Listed by: PREMIER HOME COLLECTIVE - Coming Soon
 $950,000Coming Soon5 beds 4 baths5,198 sq. ft.
6234 Creekstone Path, Cumming, GA 30041
MLS# 7349056Listed by: BERKSHIRE HATHAWAY HOMESERVICES GEORGIA PROPERTIES - Coming Soon
 $640,000Coming Soon4 beds 3 baths2,891 sq. ft.
8170 Majors Mill Drive, Cumming, GA 30041
MLS# 7315292Listed by: KELLER WILLIAMS REALTY ATLANTA PARTNERS - Coming Soon
 $1,100,000Coming Soon5 beds 5 baths3,684 sq. ft.
7040 Cagle Drive, Cumming, GA 30041
MLS# 7311057Listed by: CENTURY 21 RESULTS


Protect your home and budget from life's surprises with an Assurant Home Warranty, backed by a partner that supports you through every step of homeownership. Explore Plans.
© 2023 - 2026 ERA Franchise Systems LLC. All rights reserved. ERA Franchise Systems LLC fully supports the principles of the Fair Housing Act and the Equal Opportunity Act. ERA, ERA Real Estate powered, and their respective logos are registered service marks of ERA Franchise Systems LLC. Each office is independently owned and operated.