
7350 Rambling Vale, Cumming, GA 30028
Local realty services provided by:ERA Sunrise Realty
Listed by: stacy easley
Office: harry norman realtors
MLS#:7805197
Source:FIRSTMLS
Price summary
- Price:$599,000
- Price per sq. ft.:$188.36
- Monthly HOA dues:$100
About this home
Welcome home to the perfect blend of comfort, functionality, and outdoor living in one of North Forsyth's most sought-after communities. Offering the space today's buyers are searching for, this thoughtfully designed home features an open-concept floor plan that makes everyday living and entertaining effortless.
The heart of the home is the bright white kitchen, complete with granite countertops, a gas cooktop, double ovens, abundant cabinet space, and a refrigerator that remains with the home. The kitchen flows seamlessly into the spacious family room and dining area, creating an inviting space for gathering with family and friends.
A main-level bedroom and full bath provide exceptional flexibility for guests, multi-generational living, or a private home office. Upstairs, you'll find a generous loft that offers endless possibilities as a media room, playroom, second living area, or workspace. The oversized primary suite is a true retreat with a spacious sitting area, perfect for a reading nook, home office, or quiet place to unwind. Two additional bedrooms share a well-appointed bath, providing plenty of room for family or guests.
Step outside and you'll discover what truly sets this home apart. The expansive, level, fenced backyard is designed for making memories, whether you're hosting football Saturdays, backyard barbecues, letting kids and pets play, or simply relaxing under the covered patio beside the outdoor fireplace. This private outdoor living space is an extension of the home and offers the lifestyle so many buyers hope to find.
Located in an amenity-rich swim and tennis community featuring two pool areas, tennis courts, and sidewalks, you'll enjoy an active neighborhood while being just minutes from GA-400, Cumming, Dawsonville, shopping, dining, parks, and everyday conveniences. All of this is served by a highly desirable North Forsyth school cluster, making this home an exceptional opportunity to enjoy both convenience and community....
Contact an agent
Home facts
- Year built:2021
- Subdivision & Development:CARRUTH LAKE ESTATES
- Listing ID #:7805197
- Updated:September 07, 2026 at 01:31 PM
Rooms and interior
- Bedrooms:4
- Total bathrooms:3
- Full bathrooms:3
- Flooring:Carpet, Vinyl
- Dining Description:Butlers Pantry, Separate Dining Room
- Bathrooms Description:Double Vanity, Separate Tub/Shower, Soaking Tub
- Kitchen Description:Breakfast Bar, Breakfast Room, Cabinets White, Dishwasher, Disposal, Double Oven, Eat-in Kitchen, Gas Range, Kitchen Island, Microwave, Pantry, Pantry Walk-In, Refrigerator, Stone Counters, View to Family Room
- Bedroom Description:Oversized Master, Sitting Room, Split Bedroom Plan
- Living area:3,180 sq. ft.
Heating and cooling
- Cooling:Central Air
- Heating:Central, Natural Gas
- Central air:Yes
Structure and exterior
- Roof:Composition
- Year built:2021
- Building area:3,180 sq. ft.
- Lot area:0.03 Acres
- Lot Features:Back Yard, Front Yard, Level, Private
- Architectural Style:Traditional
- Construction Materials:Brick Front, Cement Siding
- Exterior Features:Covered, Front Porch, Rain Gutters, Rear Porch
- Levels:2 Story
Schools
- High school:North Forsyth
- Middle school:North Forsyth
- Elementary school:Silver City
Utilities
- Water:Public, Water Available
- Sewer:Public Sewer, Sewer Available
Finances and disclosures
- Price:$599,000
- Price per sq. ft.:$188.36
- Tax amount:$5,428 (2025)
Features and amenities
- Laundry features:Laundry Room, Upper Level
- Amenities:Disappearing Attic Stairs, Entrance Foyer, High Speed Internet, Walk-In Closet(s)
Parking
- Total parking spaces:3
- Parking description:Garage
- Garage spaces:3
 Listings identified with the FMLS IDX logo come from FMLS and are held by brokerage firms other than the owner of this website. The listing brokerage is identified in any listing details. Information is deemed reliable but is not guaranteed. If you believe any FMLS listing contains material that infringes your copyrighted work please click here (https://www.fmls.com/dmca) to review our DMCA policy and learn how to submit a takedown request. ©2026 First Multiple Listing Service, Inc.
New listings near 7350 Rambling Vale
- Coming Soon
 $1,200,000Coming Soon4 beds 5 baths4,359 sq. ft.
2850 Willow Bend Drive, Cumming, GA 30028
MLS# 7833632Listed by: ALL POINTS TEAM, LLC - Coming Soon
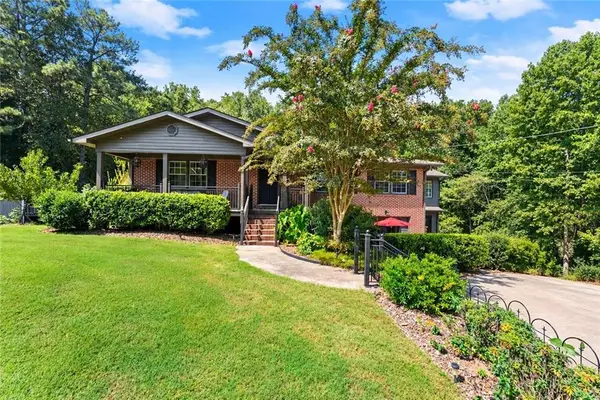 $729,000Coming Soon3 beds 4 baths3,114 sq. ft.
2905 Lanier Beach South Road, Cumming, GA 30041
MLS# 7833139Listed by: KELLER WILLIAMS NORTH ATLANTA - Coming Soon
 $619,000Coming Soon4 beds 3 baths2,687 sq. ft.
2715 Lansing Lane, Cumming, GA 30041
MLS# 7833359Listed by: VIRTUAL PROPERTIES REALTY.COM - Coming Soon
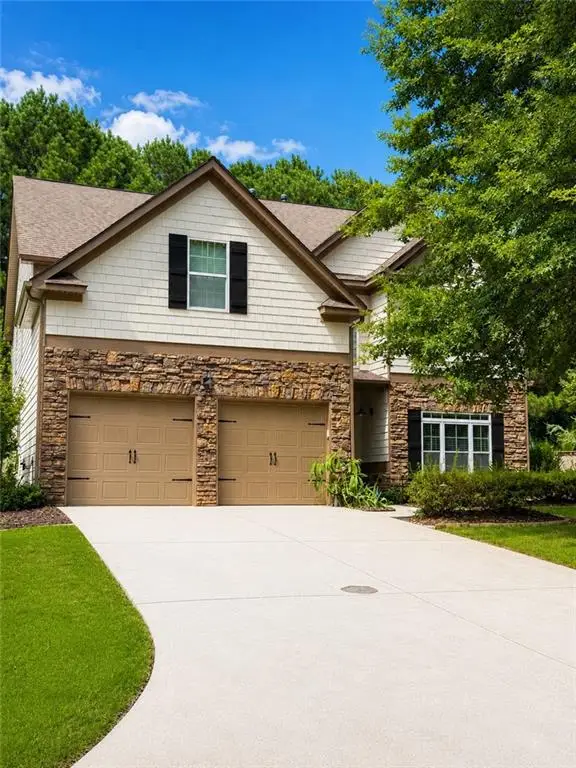 $539,900Coming Soon5 beds 3 baths2,929 sq. ft.
3920 Hunters Walk Way, Cumming, GA 30028
MLS# 7832515Listed by: KELLER WILLIAMS RLTY CONSULTANTS - Coming Soon
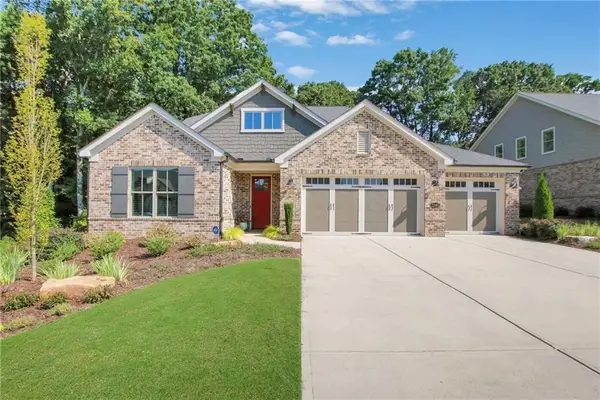 $1,195,000Coming Soon4 beds 4 baths3,155 sq. ft.
2340 Windsor Bluffs Drive, Cumming, GA 30041
MLS# 7832807Listed by: REAL BROKER, LLC. - Coming Soon
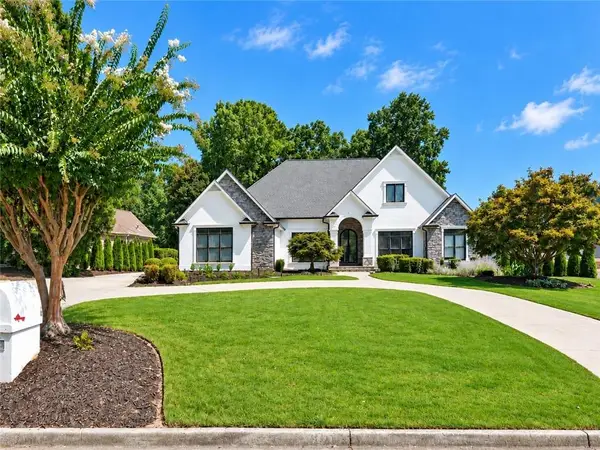 $1,395,000Coming Soon4 beds 5 baths6,084 sq. ft.
6815 Sunbriar Drive, Cumming, GA 30040
MLS# 7833297Listed by: REAL BROKER, LLC. - Coming Soon
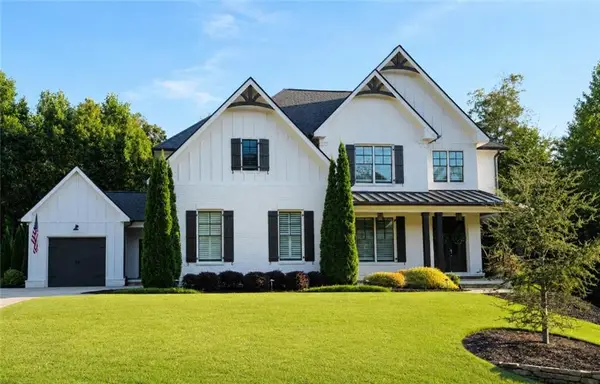 $1,250,000Coming Soon5 beds 6 baths5,079 sq. ft.
6025 Pebblestone Lane, Cumming, GA 30040
MLS# 7829834Listed by: ALL POINTS TEAM, LLC - Coming Soon
 $565,000Coming Soon3 beds 3 baths2,344 sq. ft.
4010 Emerald Glade Court, Cumming, GA 30040
MLS# 7830170Listed by: ANSLEY REAL ESTATE - Coming Soon
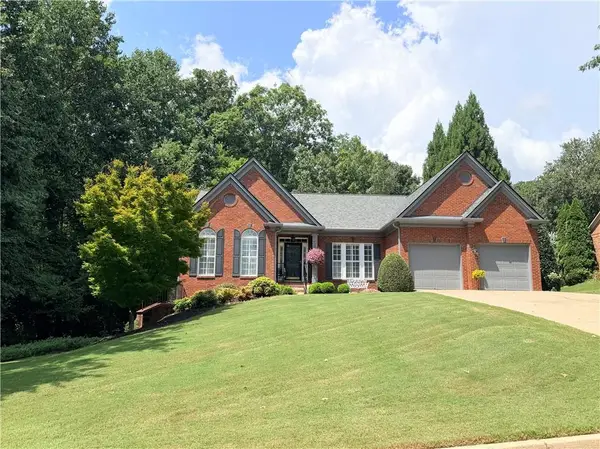 $850,000Coming Soon3 beds 3 baths2,716 sq. ft.
1545 Bookhout Drive, Cumming, GA 30041
MLS# 7829495Listed by: KELLER WILLIAMS NORTH ATLANTA - Coming Soon
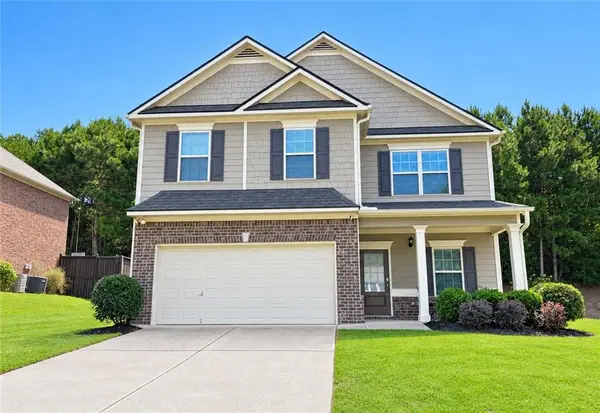 $455,000Coming Soon4 beds 3 baths2,600 sq. ft.
5910 Crescent Landing Drive, Cumming, GA 30028
MLS# 7828750Listed by: LPT REALTY, LLC


Protect your home and budget from life's surprises with an Assurant Home Warranty, backed by a partner that supports you through every step of homeownership. Explore Plans.
© 2023 - 2026 ERA Franchise Systems LLC. All rights reserved. ERA Franchise Systems LLC fully supports the principles of the Fair Housing Act and the Equal Opportunity Act. ERA, ERA Real Estate powered, and their respective logos are registered service marks of ERA Franchise Systems LLC. Each office is independently owned and operated.