
7395 Winderlea Lane, Cumming, GA 30040
Local realty services provided by:ERA Towne Square Realty, Inc.
7395 Winderlea Lane,Cumming, GA 30040
$669,500
- 3 Beds
- 4 Baths
- 2,446 sq. ft.
- Single family
- Active
Listed by: bob rider
Office: berkshire hathaway homeservices georgia properties
MLS#:7794575
Source:FIRSTMLS
Price summary
- Price:$669,500
- Price per sq. ft.:$273.71
- Monthly HOA dues:$200
About this home
Welcome to vibrant luxury living in this nearly new 2024-built home, thoughtfully designed for today's active adult lifestyle. Gently lived in and impeccably maintained, this exceptional 3-bedroom, 3.5-bath home offers the perfect blend of comfort, style, and convenience in this intimate 55+ community.
From the moment you arrive to this charming craftsman styled home and step inside, you'll appreciate the bright, open floor plan and the premium plank flooring throughout welcoming you home. The heart of the home is a stunning chef-inspired kitchen featuring stylish cabinetry, quartz countertops, stainless steel appliances, walk-in pantry, and large island with seating—perfect for entertaining family and friends or enjoying everyday living.
The spacious main-level owner's suite serves as a private retreat with a beautifully appointed spa-like bath featuring dual vanities, elegant tile finishes, and a large curb-less walk-in shower. A second main-level bedroom with its own private bath provides ideal accommodations for guests or a home office.
The open-concept offers a dining area flowing into the living space with fireplace and built-ins, which seamlessly extends to a screened and enclosed patio, creating the perfect setting for morning coffee, evening cocktails, or year-round relaxation.
Upstairs, you'll find a generous bonus room ideal for a media room, hobby space, fitness area, or additional entertainment space, along with a spacious third bedroom and full bath—offering privacy and flexibility for visiting family and guests. Perfectly positioned on a quiet cul-de-sac, this home enjoys a premium location adjacent to a community gathering area featuring a fire pit and comfortable seating, providing a welcoming space to connect with neighbors and friends.
Enjoy the convenience of being just minutes from Vickery Village, Halcyon, The Collection, top-rated medical facilities, shopping, dining, and Big Creek Greenway, with easy access to GA-400 and Highway 9. Built by a respected builder and loaded with desirable upgrades, this move-in-ready home delivers the low-maintenance, lock-and-leave lifestyle today's active adults desire without compromising on luxury or comfort.
This is more than a home—it's a lifestyle....
Contact an agent
Home facts
- Year built:2024
- Subdivision & Development:COURTYARDS AT TRADITION SUBDIVISION
- Listing ID #:7794575
- Updated:August 24, 2026 at 01:33 PM
Rooms and interior
- Bedrooms:3
- Total bathrooms:4
- Full bathrooms:3
- Half bathrooms:1
- Flooring:Laminate
- Dining Description:Open Concept
- Bathrooms Description:Double Vanity, Shower Only
- Kitchen Description:Cabinets Other, Dishwasher, Disposal, Eat-in Kitchen, Gas Cooktop, Kitchen Island, Microwave, Pantry, Pantry Walk-In, Range Hood, Stone Counters, View to Family Room
- Bedroom Description:Master on Main, Oversized Master
- Living area:2,446 sq. ft.
Heating and cooling
- Cooling:Central Air
- Heating:Forced Air, Natural Gas
- Central air:Yes
Structure and exterior
- Roof:Composition, Shingle
- Year built:2024
- Building area:2,446 sq. ft.
- Lot area:0.14 Acres
- Lot Features:Cul-De-Sac, Front Yard, Landscaped
- Architectural Style:Craftsman
- Construction Materials:Fiber Cement, HardiPlank Type
- Exterior Features:Covered, Enclosed, Front Porch, Glass Enclosed, Patio, Rain Gutters, Screened
- Levels:2 Story
Schools
- High school:Denmark
- Middle school:DeSana
- Elementary school:New Hope - Forsyth
Utilities
- Water:Public, Water Available
- Sewer:Public Sewer, Sewer Available
Finances and disclosures
- Price:$669,500
- Price per sq. ft.:$273.71
- Tax amount:$3,679 (2025)
Features and amenities
- Laundry features:Laundry Room, Main Level
- Amenities:Bookcases, Entrance Foyer, Gas Water Heater, High Ceilings 10 ft Lower, Walk-In Closet(s)
Parking
- Total parking spaces:4
- Parking description:Attached, Driveway, Garage, Garage Door Opener, Garage Faces Front, Kitchen Level, Level Driveway
- Garage spaces:2
 Listings identified with the FMLS IDX logo come from FMLS and are held by brokerage firms other than the owner of this website. The listing brokerage is identified in any listing details. Information is deemed reliable but is not guaranteed. If you believe any FMLS listing contains material that infringes your copyrighted work please click here (https://www.fmls.com/dmca) to review our DMCA policy and learn how to submit a takedown request. ©2026 First Multiple Listing Service, Inc.
New listings near 7395 Winderlea Lane
- Coming Soon
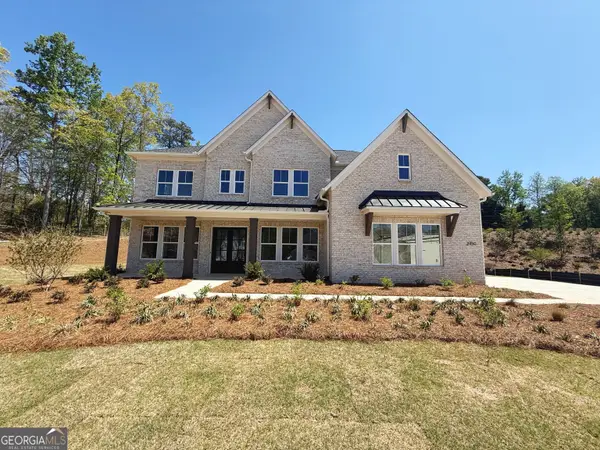 $1,259,000Coming Soon5 beds 6 baths3,966 sq. ft.
2450 Colliers Lane, Cumming, GA 30041
MLS# 10831454Listed by: Maximum One Realtor Partners - Coming Soon
 $400,000Coming Soon3 beds 2 baths1,758 sq. ft.
6270 Santa Fe Trail, Cumming, GA 30028
MLS# 7825778Listed by: KELLER WILLIAMS NORTH ATLANTA - Coming Soon
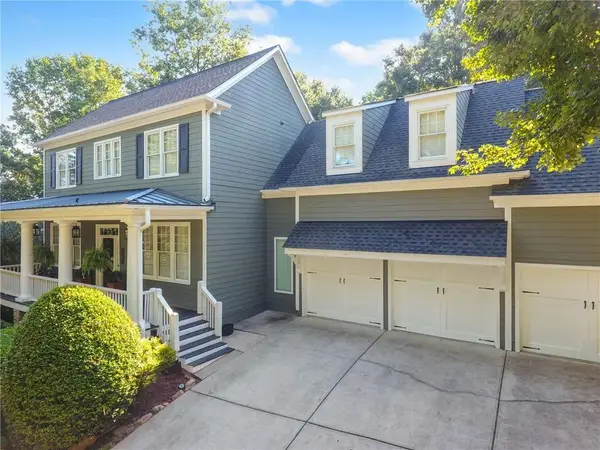 $1,049,900Coming Soon5 beds 5 baths5,382 sq. ft.
4215 Little Falls Drive, Cumming, GA 30041
MLS# 7824943Listed by: REAL BROKER, LLC. - Coming Soon
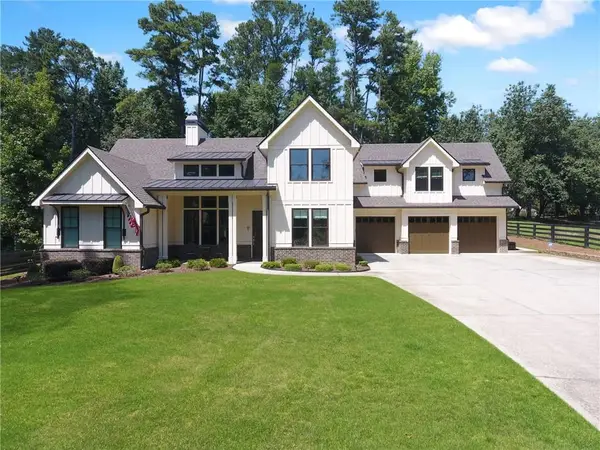 $1,059,000Coming Soon4 beds 4 baths3,517 sq. ft.
5850 Rogers Road, Cumming, GA 30040
MLS# 7825615Listed by: REAL BROKER, LLC. - Coming Soon
 $699,900Coming Soon5 beds 4 baths4,107 sq. ft.
2835 Live Oak Court, Cumming, GA 30041
MLS# 10830613Listed by: Harry Norman Realtors - Coming Soon
 $699,900Coming Soon5 beds 4 baths4,107 sq. ft.
2835 Live Oak Court, Cumming, GA 30041
MLS# 7825387Listed by: HARRY NORMAN REALTORS - Coming Soon
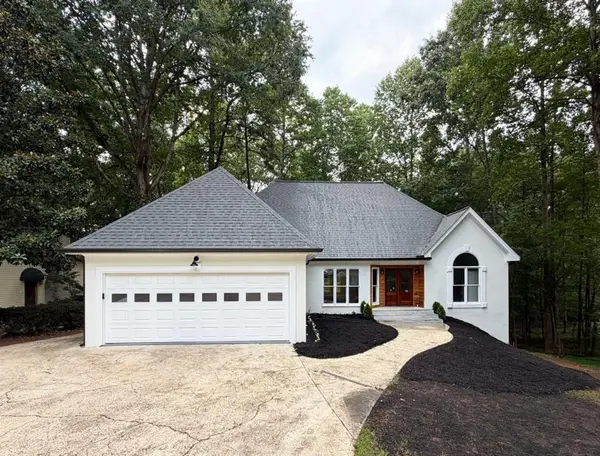 $850,000Coming Soon3 beds 2 baths1,832 sq. ft.
3140 Carlton Road, Cumming, GA 30041
MLS# 7824890Listed by: METHOD REAL ESTATE ADVISORS - Coming Soon
 $629,900Coming Soon4 beds 3 baths3,680 sq. ft.
7590 Golden Sands Drive, Cumming, GA 30041
MLS# 7824955Listed by: HARRY NORMAN REALTORS - Coming Soon
 $1,299,000Coming Soon6 beds 6 baths6,306 sq. ft.
2005 Granbury Court, Cumming, GA 30041
MLS# 7817074Listed by: ATLANTA FINE HOMES SOTHEBY'S INTERNATIONAL - Coming Soon
 $539,000Coming Soon3 beds 3 baths2,354 sq. ft.
2790 Laurel Gate Lane, Cumming, GA 30040
MLS# 7823777Listed by: BERKSHIRE HATHAWAY HOMESERVICES GEORGIA PROPERTIES


Protect your home and budget from life's surprises with an Assurant Home Warranty, backed by a partner that supports you through every step of homeownership. Explore Plans.
© 2023 - 2026 ERA Franchise Systems LLC. All rights reserved. ERA Franchise Systems LLC fully supports the principles of the Fair Housing Act and the Equal Opportunity Act. ERA, ERA Real Estate powered, and their respective logos are registered service marks of ERA Franchise Systems LLC. Each office is independently owned and operated.