
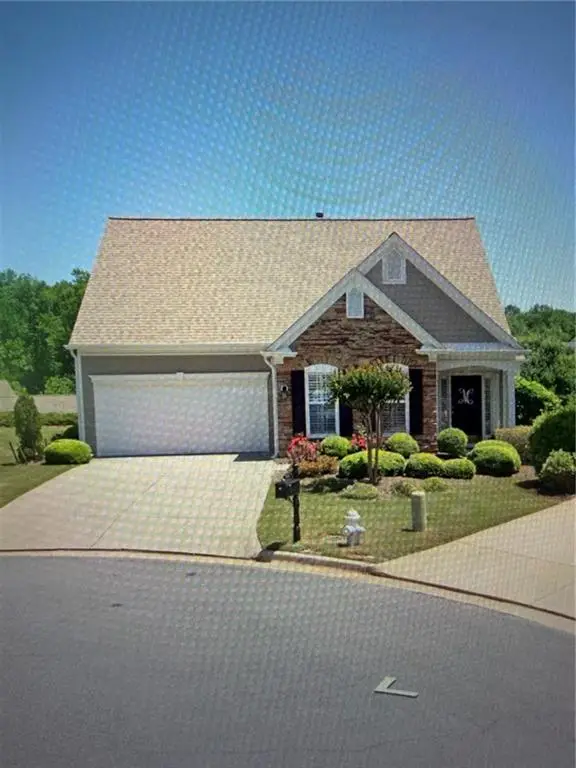
742 Vallin Street, Cumming, GA 30041
Local realty services provided by:ERA Sunrise Realty
742 Vallin Street,Cumming, GA 30041
$475,000
- 3 Beds
- 3 Baths
- 1,864 sq. ft.
- Townhouse
- Active
Listed by: steven koleno
Office: beycome brokerage realty llc
MLS#:10818631
Source:METROMLS
Price summary
- Price:$475,000
- Price per sq. ft.:$254.83
- Monthly HOA dues:$235.83
About this home
PRICE DROP!! Motivated Seller - Going to sell fast. Seller is motivated and ready to make a deal! If you've been waiting for the right opportunity to own a beautiful, move-in-ready home in a desirable community, this could be it. Seller is ready to work with the right buyer for a quick and smooth closing. Welcome to this beautifully maintained, move-in-ready townhome in one of Cumming's most desirable communities! What truly sets this home apart are its premium upgrades: 1.Whole-house water softener system with Reverse Osmosis (RO) drinking water 2.Epoxy-coated garage floor 3.Custom garage storage solutions 4.Newly bought fridge, washing machine 5.Thoughtful upgrades throughout the home 6.Meticulously maintained and truly move-in ready Enjoy the convenience of a two-car garage and a low-maintenance lifestyle, with the HOA handling exterior maintenance so you can spend more time enjoying your home. Ideally located just minutes from GA-400, Costco, Target, Walmart, Marketplace Blvd, Cumming City Center, Lake Lanier, top-rated restaurants, parks, hospitals....
Contact an agent
Home facts
- Year built:2024
- Subdivision & Development:Avignon
- Listing ID #:10818631
- Updated:October 06, 2026 at 11:19 AM
Rooms and interior
- Bedrooms:3
- Total bathrooms:3
- Full bathrooms:2
- Half bathrooms:1
- Flooring:Hardwood
- Kitchen Description:Dishwasher, Microwave, Oven/Range (Combo)
- Living area:1,864 sq. ft.
Heating and cooling
- Cooling:Central Air
- Heating:Central
- Central air:Yes
Structure and exterior
- Year built:2024
- Building area:1,864 sq. ft.
- Lot area:0.04 Acres
- Architectural Style:Craftsman, Traditional
- Construction Materials:Wood Siding
- Levels:2 Story
Schools
- High school:Forsyth Central
- Middle school:Lakeside
- Elementary school:Mashburn
Utilities
- Water:Public, Water Available
- Sewer:Public Sewer, Sewer Connected
Finances and disclosures
- Price:$475,000
- Price per sq. ft.:$254.83
- Tax amount:$4,430 (2025)
Features and amenities
- Appliances:Dishwasher, Dryer, Microwave, Oven/Range (Combo), Washer
- Laundry features:Dryer, Laundry, Upper Level, Washer
Parking
- Total parking spaces:2
- Parking description:Attached, Garage
- Garage:Yes
 2026 Georgia MLS. All rights reserved. Information Deem Reliable But Not Guaranteed October 6, 2026
New listings near 742 Vallin Street
- Coming Soon
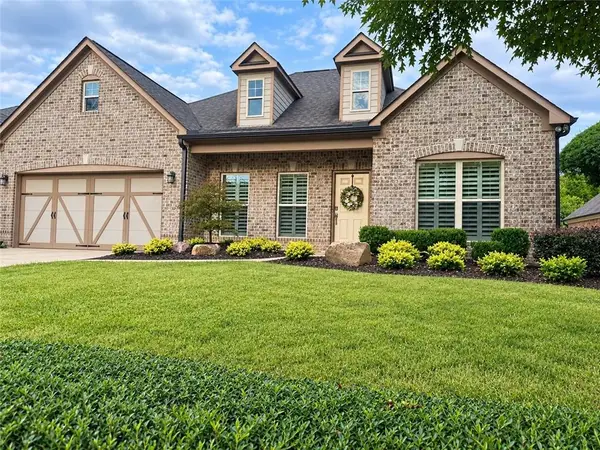 $710,000Coming Soon3 beds 3 baths2,549 sq. ft.
4750 Amble Trace, Cumming, GA 30040
MLS# 7844848Listed by: SERHANT GEORGIA, LLC - Coming Soon
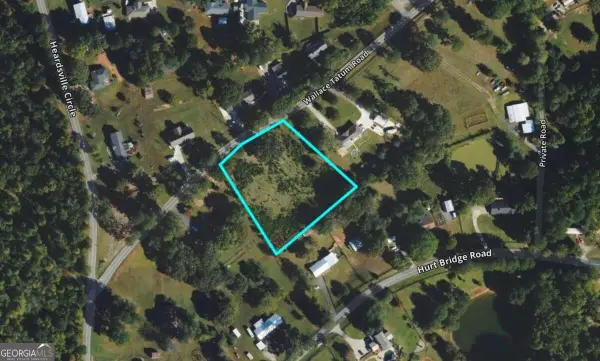 $250,000Coming Soon1.7 Acres
0 Wallace Tatum Road, Cumming, GA 30028
MLS# 10866700Listed by: Coldwell Banker Realty - Coming Soon
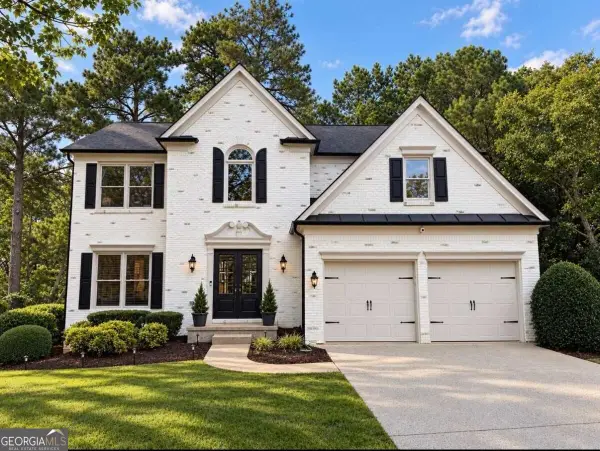 $750,000Coming Soon5 beds 4 baths3,497 sq. ft.
7495 Brookwood Way, Cumming, GA 30041
MLS# 10866506Listed by: Keller Williams Realty North Atlanta - Coming Soon
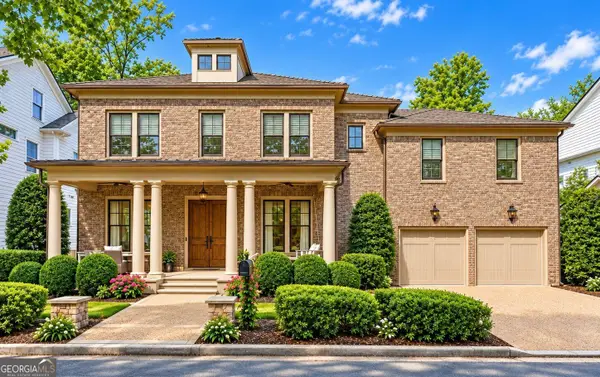 $1,350,000Coming Soon5 beds 4 baths3,871 sq. ft.
7005 Vickery Creek Road, Cumming, GA 30040
MLS# 10858258Listed by: BHHS Georgia Properties - Coming Soon
 $700,000Coming Soon4 beds 4 baths3,064 sq. ft.
6490 Oak Highlands Court, Cumming, GA 30041
MLS# 7834055Listed by: PEACHTREE TOWN & COUNTRY - Coming Soon
 $525,000Coming Soon3 beds 3 baths1,764 sq. ft.
1665 Minstrel Terrace, Cumming, GA 30041
MLS# 7845207Listed by: KELLER WILLIAMS REALTY COMMUNITY PARTNERS - Coming Soon
 $1,399,999Coming Soon5 beds 3 baths4,007 sq. ft.
1209 County Line Road, Cumming, GA 30040
MLS# 7844378Listed by: EXCALIBUR HOMES, LLC. - Coming Soon
 $569,900Coming Soon4 beds 4 baths3,824 sq. ft.
1270 Cottonwood Trail, Cumming, GA 30041
MLS# 7843701Listed by: MARK SPAIN REAL ESTATE - Coming Soon
 $569,900Coming Soon4 beds 4 baths3,824 sq. ft.
1270 Cottonwood Trail, Cumming, GA 30041
MLS# 10852070Listed by: Mark Spain Real Estate - Coming Soon
 $420,000Coming Soon3 beds 2 baths1,943 sq. ft.
6940 Shady Oak Lane, Cumming, GA 30040
MLS# 7836366Listed by: HARRY NORMAN REALTORS


Protect your home and budget from life's surprises with an Assurant Home Warranty, backed by a partner that supports you through every step of homeownership. Explore Plans.
© 2023 - 2026 ERA Franchise Systems LLC. All rights reserved. ERA Franchise Systems LLC fully supports the principles of the Fair Housing Act and the Equal Opportunity Act. ERA, ERA Real Estate powered, and their respective logos are registered service marks of ERA Franchise Systems LLC. Each office is independently owned and operated.