
7435 Cavaletti Circle, Cumming, GA 30040
Local realty services provided by:ERA Kings Bay Realty
7435 Cavaletti Circle,Cumming, GA 30040
$595,000
- 4 Beds
- 3 Baths
- - sq. ft.
- Single family
- Sold
Listed by: erica wagner
Office: keller williams community partners
MLS#:10813435
Source:METROMLS
Sorry, we are unable to map this address
Price summary
- Price:$595,000
- Monthly HOA dues:$52.08
About this home
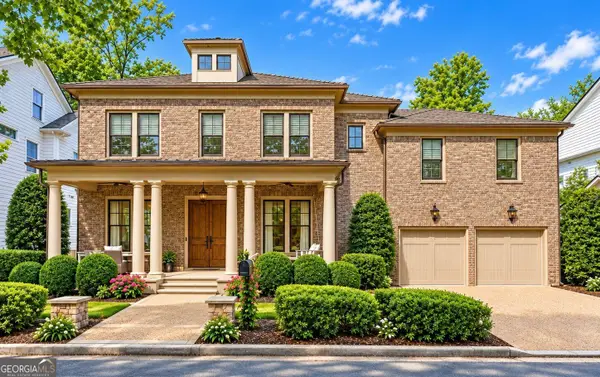
This stunning home features a wrap-around covered porch and sits on a professionally landscaped lot in the desirable Dressage subdivision. Filled with natural light, the open floor plan is designed for easy, comfortable living. Highlighted features include a renovated half bath, a tankless water heater, a spacious 24x14 addition behind the garage, new luxury vinyl plank flooring, modern appliances, updated blinds, and a new garage door opener. The kitchen features plenty of cabinets, granite counters, new stainless steel appliances, and a separate breakfast area. It opens directly to a cozy family room with a fireplace and built-in bookcases. The dining room and formal living room are perfect for hosting holiday dinners and memorable family gatherings. The renovated powder room features architectural wainscoting, a quartz-topped vanity, and modern fixtures. The upper level features a primary suite highlighted by a trey ceiling, french doors to a separate sitting room and his/hers closets. The spacious primary bathroom offers dual vanities alongside a separate soaking tub and a walk-in shower. Three, oversized secondary bedrooms that share a full bath and a conveniently located laundry room complete this level. The backyard and covered porch are the piece de resistance of this home. A tranquil haven, perfect for quiet morning coffee and relaxing outdoor evenings beneath dual ceiling fans, overlooking a lush green lawn and professionally landscaped, fenced backyard. The two-car garage features durable epoxy floors and custom built-in cabinetry to keep coats, backpacks, and shoes neatly organized. A long, level driveway offers plenty of extra parking for guests. Tankless Water Heater - 2025, AC upstairs - 2021, LVP Floors - 2025, Powder Room - 2024, Blinds - 2025, Garage Door Opener & Spring - 2025. Residents of Dressage enjoy resort-style amenities, including a clubhouse, two lighted tennis courts with a covered spectator area, a junior Olympic-sized pool with a mushroom sprinkler, a half-court basketball setup, a playground, a picnic pavilion and a stocked community pond. Don't miss out on this exceptional opportunity to live in the highly coveted Vickery Creek and West Forsyth School District with close proximity to Vickery Village, The Collection, Halcyon, shopping, dining, entertainment and Lake Lanier....
Contact an agent
Home facts
- Year built:1996
- Subdivision & Development:DRESSAGE
- Listing ID #:10813435
- Updated:October 08, 2026 at 06:44 AM
Rooms and interior
- Bedrooms:4
- Total bathrooms:3
- Full bathrooms:2
- Half bathrooms:1
- Flooring:Carpet, Laminate, Vinyl
- Dining Description:Separate Room
- Bathrooms Description:Double Vanity, Separate Shower, Soaking Tub
- Kitchen Description:Dishwasher, Microwave, Stainless Steel Appliance(s)
- Bedroom Description:Walk-In Closet(s)
Heating and cooling
- Cooling:Ceiling Fan(s), Central Air, Electric, Zoned
- Heating:Central, Natural Gas, Zoned
- Central air:Yes
Structure and exterior
- Roof:Composition
- Year built:1996
- Lot Features:Level, Private
- Architectural Style:Brick Front, Traditional
- Construction Materials:Brick, Vinyl Siding
- Levels:2 Story
Schools
- High school:West Forsyth
- Middle school:Vickery Creek
- Elementary school:Vickery Creek
Utilities
- Water:Public, Water Available
- Sewer:Septic Tank
Finances and disclosures
- Price:$595,000
- Tax amount:$5,649 (25)
Features and amenities
- Appliances:Dishwasher, Gas Water Heater, Microwave, Stainless Steel Appliance(s)
- Laundry features:In Hall, Laundry Closet, Upper Level
- Amenities:Bookcases, Gas Water Heater, Tray Ceiling(s), Two Story Foyer
Parking
- Parking description:Attached, Garage, Garage Door Opener, Kitchen Level
- Garage:Yes
 2026 Georgia MLS. All rights reserved. Information Deem Reliable But Not Guaranteed October 8, 2026
New listings near 7435 Cavaletti Circle
- Coming Soon
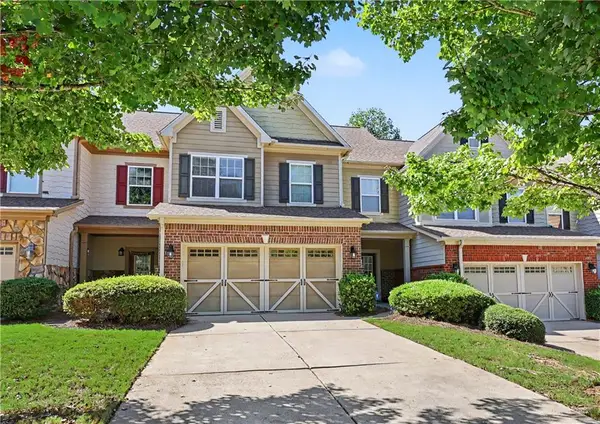 $409,900Coming Soon4 beds 4 baths2,311 sq. ft.
3107 Deercrest Court #117, Cumming, GA 30040
MLS# 7850518Listed by: CHAPMAN HALL PROFESSIONALS - Coming Soon
 $710,000Coming Soon3 beds 3 baths
4750 Amble Trace, Cumming, GA 30040
MLS# 10868616Listed by: Serhant Georgia - Coming Soon
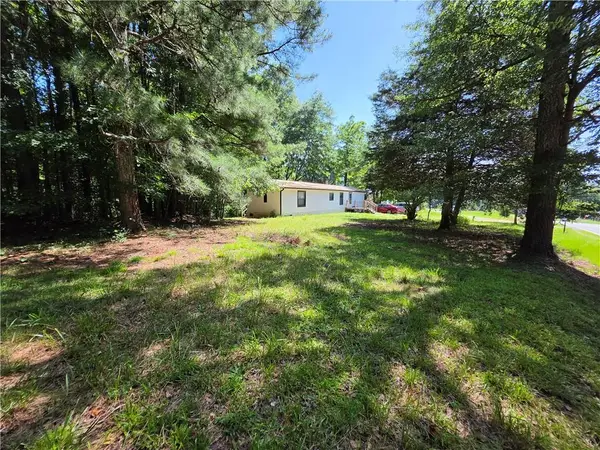 $199,900Coming Soon2 beds 2 baths924 sq. ft.
5170 Hurt Bridge Road, Cumming, GA 30028
MLS# 7850271Listed by: AMIE CHAMBERS REAL ESTATE, LLC. - Coming Soon
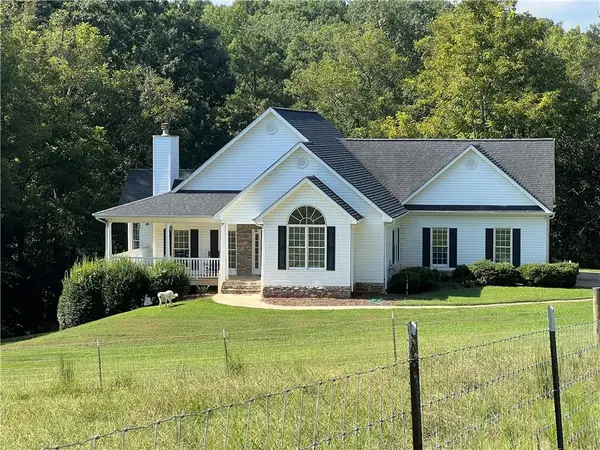 $1,295,000Coming Soon4 beds 3 baths2,504 sq. ft.
720 Newt Green Road, Cumming, GA 30028
MLS# 7850461Listed by: PREMIER HOME COLLECTIVE - Coming Soon
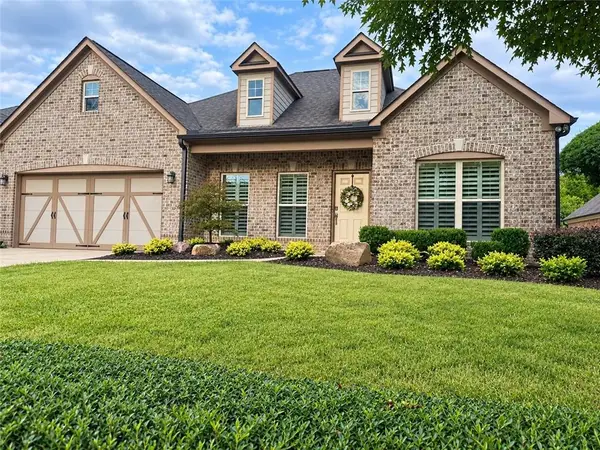 $710,000Coming Soon3 beds 3 baths2,549 sq. ft.
4750 Amble Trace, Cumming, GA 30040
MLS# 7844848Listed by: SERHANT GEORGIA, LLC - Coming Soon
 $750,000Coming Soon5 beds 4 baths3,497 sq. ft.
7495 Brookwood Way, Cumming, GA 30041
MLS# 7840710Listed by: KELLER WILLIAMS NORTH ATLANTA - Coming Soon
 $1,350,000Coming Soon5 beds 4 baths3,871 sq. ft.
7005 Vickery Creek Road, Cumming, GA 30040
MLS# 10858258Listed by: BHHS Georgia Properties - Coming Soon
 $700,000Coming Soon4 beds 4 baths3,064 sq. ft.
6490 Oak Highlands Court, Cumming, GA 30041
MLS# 7834055Listed by: PEACHTREE TOWN & COUNTRY - Coming Soon
 $1,399,999Coming Soon5 beds 3 baths4,007 sq. ft.
1209 County Line Road, Cumming, GA 30040
MLS# 7844378Listed by: EXCALIBUR HOMES, LLC. - Coming Soon
 $569,900Coming Soon4 beds 4 baths3,824 sq. ft.
1270 Cottonwood Trail, Cumming, GA 30041
MLS# 7843701Listed by: MARK SPAIN REAL ESTATE


Protect your home and budget from life's surprises with an Assurant Home Warranty, backed by a partner that supports you through every step of homeownership. Explore Plans.
© 2023 - 2026 ERA Franchise Systems LLC. All rights reserved. ERA Franchise Systems LLC fully supports the principles of the Fair Housing Act and the Equal Opportunity Act. ERA, ERA Real Estate powered, and their respective logos are registered service marks of ERA Franchise Systems LLC. Each office is independently owned and operated.