
7480 Shadburn Ferry Road, Cumming, GA 30041
Local realty services provided by:ERA Hirsch Real Estate Team
7480 Shadburn Ferry Road,Cumming, GA 30041
$899,000
- 5 Beds
- 4 Baths
- 4,384 sq. ft.
- Single family
- Active
Listed by: kristen gee, tara bohanan
Office: maximum one premier realtors
MLS#:10789382
Source:METROMLS
Price summary
- Price:$899,000
- Price per sq. ft.:$205.06
About this home
**Your Private Lake Lanier Retreat-2.51+ Acres, Private Dock, and Endless Possibilities!** Discover a rare opportunity to enjoy the best of Lake Lanier living with this beautifully updated home situated on an expansive **2.51+ acre double lot**, offering an exceptional combination of privacy, outdoor adventure, and waterfront enjoyment. With a private covered single-slip dock, stocked spring-fed pond, scenic creek, and incredible spaces for entertaining, this one-of-a-kind property offers a lifestyle that feels like a year-round vacation. Imagine spending your mornings enjoying coffee on the deck, afternoons boating on Lake Lanier, and evenings relaxing in the hot tub just steps from your primary suite. Explore your own backyard retreat, complete with fruit trees, a dedicated chicken enclosure, and a picturesque creekside pathway. A concrete walkway leads across a charming grandfathered wooden bridge and continues to your private shoreline, where a **covered single-slip dock with Trex decking and an upper party deck** awaits. Whether you're entertaining friends, enjoying a peaceful day on the water, or simply taking in the natural surroundings, this property was designed to make the most of lake life. Inside, you'll find a thoughtfully updated home with comfortable, inviting living spaces and an effortless flow between the great room, dining area, and living room, complete with a cozy wood-burning fireplace. The renovated kitchen brings modern functionality and style to the heart of the home, while the updated primary suite provides a relaxing retreat with convenient access to the deck and hot tub. The **fully finished walk-out terrace level** takes entertaining to another level! Featuring a custom wood bar with wet bar, billiards area, media space, two additional bedrooms, two beautifully renovated bathrooms, and a versatile flex room currently used as a home gym, this space offers incredible flexibility for guests, extended family, recreation, or multigenerational living. Beyond its charm and amenities, the home offers valuable recent improvements, including a **new roof (March 2026), renovated kitchen, updated primary suite and bath, renovated terrace-level bathrooms, new windows and doors, a tankless water heater (2025), HVAC improvements, and a recently serviced septic system.** Conveniently located just **1.8 miles from Young Deer Creek Park**, with public boat ramp access to Lake Lanier, this property combines the peaceful setting of a private retreat with easy access to everything the lake has to offer. Whether you're searching for a full-time residence, a multigenerational getaway, a weekend escape, or a potential short-term rental investment (subject to applicable regulations), this exceptional property offers an opportunity to enjoy Lake Lanier on your own terms. **Rare acreage. Private dock. Beautiful updates. Endless possibilities. Your Lake Lanier lifestyle starts here-schedule your private showing today!**...
Contact an agent
Home facts
- Year built:1984
- Subdivision & Development:none
- Listing ID #:10789382
- Updated:October 27, 2026 at 12:53 PM
Rooms and interior
- Bedrooms:5
- Total bathrooms:4
- Full bathrooms:4
- Flooring:Laminate, Tile
- Dining Description:Seats 12+
- Bathrooms Description:Double Vanity
- Kitchen Description:Dishwasher, Disposal, Kitchen Island, Microwave, Solid Surface Counters
- Bedroom Description:Walk-In Closet(s)
- Living area:4,384 sq. ft.
Heating and cooling
- Cooling:Central Air
- Central air:Yes
Structure and exterior
- Roof:Composition
- Year built:1984
- Building area:4,384 sq. ft.
- Lot area:2.51 Acres
- Lot Features:Level, Private
- Architectural Style:Craftsman, Ranch
- Construction Materials:Wood Siding
- Exterior Features:Deck, Deck/Patio, Garden
- Foundation Description:Block
- Levels:2 Story
Schools
- High school:East Forsyth
- Middle school:Little Mill
- Elementary school:Chattahoochee
Utilities
- Water:Public, Water Available
- Sewer:Septic Tank
Finances and disclosures
- Price:$899,000
- Price per sq. ft.:$205.06
- Tax amount:$8,406 (2025)
Features and amenities
- Appliances:Dishwasher, Disposal, Microwave, Tankless Water Heater
- Laundry features:In Kitchen
- Amenities:Smoke Detector(s), Tankless Water Heater
Parking
- Total parking spaces:6
- Parking description:Garage
- Garage:Yes
 2026 Georgia MLS. All rights reserved. Information Deem Reliable But Not Guaranteed October 27, 2026
New listings near 7480 Shadburn Ferry Road
- Coming Soon
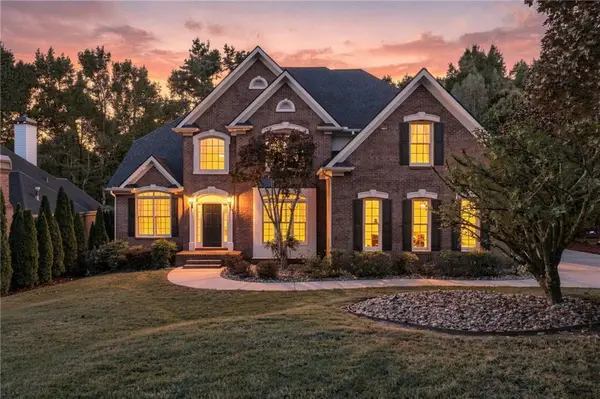 $875,000Coming Soon4 beds 3 baths3,095 sq. ft.
2602 Bagley Road, Cumming, GA 30041
MLS# 7856075Listed by: THE REZERVE, LLC - Coming Soon
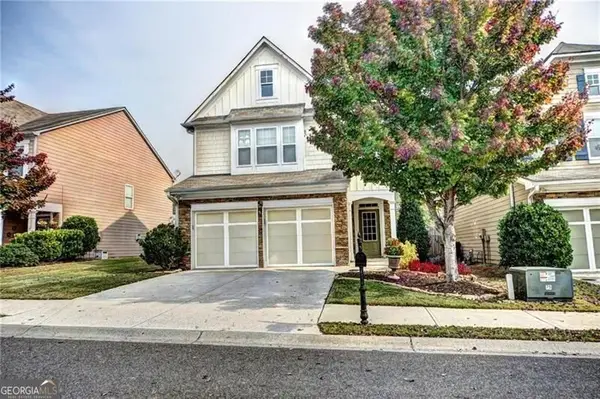 $439,000Coming Soon3 beds 3 baths1,887 sq. ft.
5915 Ellington Cove, Cumming, GA 30040
MLS# 10879096Listed by: Century 21 Results - Coming Soon
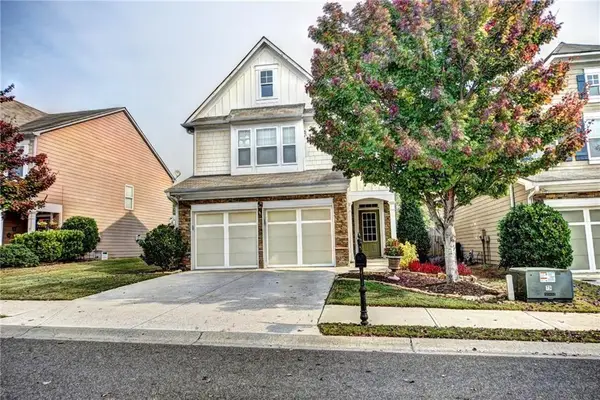 $439,000Coming Soon3 beds 3 baths1,887 sq. ft.
5915 Ellington Cove, Cumming, GA 30040
MLS# 7857683Listed by: CENTURY 21 RESULTS - Coming Soon
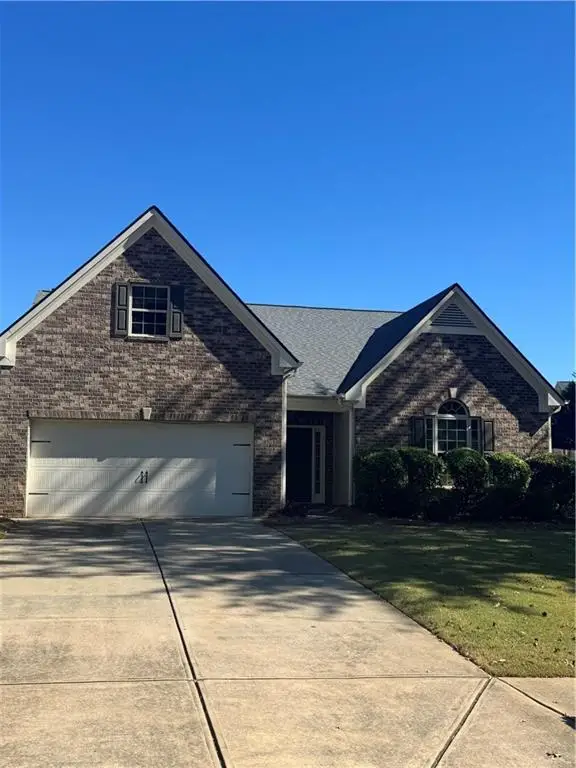 $450,000Coming Soon3 beds 2 baths2,080 sq. ft.
5645 Livingston Court, Cumming, GA 30028
MLS# 7857379Listed by: CENTURY 21 RESULTS - Coming Soon
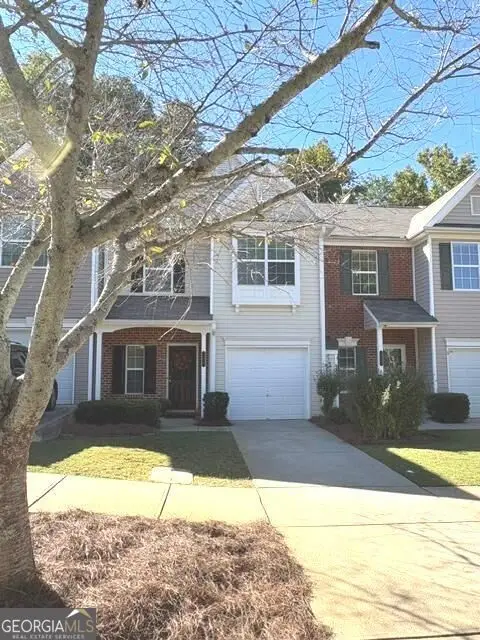 $368,900Coming Soon3 beds 3 baths1,639 sq. ft.
300 Azalea Circle, Cumming, GA 30040
MLS# 10876191Listed by: WE Real Estate Advisors - Coming SoonOpen Sun, 2 to 4pm
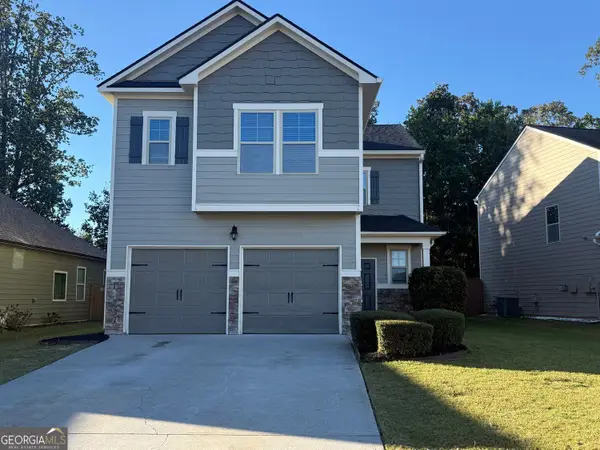 $419,000Coming Soon4 beds 3 baths2,166 sq. ft.
4710 Roseman Trail, Cumming, GA 30040
MLS# 10875156Listed by: Harry Norman Realtors - Coming Soon
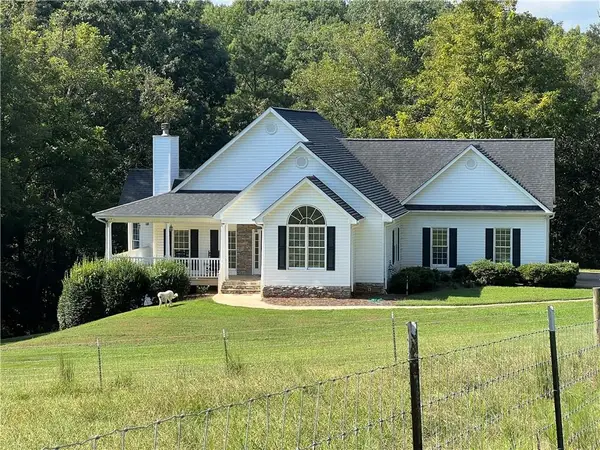 $1,295,000Coming Soon4 beds 3 baths2,504 sq. ft.
720 Newt Green Road, Cumming, GA 30028
MLS# 7850461Listed by: PREMIER HOME COLLECTIVE - Coming Soon
 $950,000Coming Soon5 beds 4 baths5,198 sq. ft.
6234 Creekstone Path, Cumming, GA 30041
MLS# 7349056Listed by: BERKSHIRE HATHAWAY HOMESERVICES GEORGIA PROPERTIES - Coming Soon
 $640,000Coming Soon4 beds 3 baths2,891 sq. ft.
8170 Majors Mill Drive, Cumming, GA 30041
MLS# 7315292Listed by: KELLER WILLIAMS REALTY ATLANTA PARTNERS - Coming Soon
 $1,100,000Coming Soon5 beds 5 baths3,684 sq. ft.
7040 Cagle Drive, Cumming, GA 30041
MLS# 7311057Listed by: CENTURY 21 RESULTS


Protect your home and budget from life's surprises with an Assurant Home Warranty, backed by a partner that supports you through every step of homeownership. Explore Plans.
© 2023 - 2026 ERA Franchise Systems LLC. All rights reserved. ERA Franchise Systems LLC fully supports the principles of the Fair Housing Act and the Equal Opportunity Act. ERA, ERA Real Estate powered, and their respective logos are registered service marks of ERA Franchise Systems LLC. Each office is independently owned and operated.