
7585 Yacht Club Drive, Cumming, GA 30041
Local realty services provided by:ERA Towne Square Realty, Inc.
Listed by: cherie edmunds
Office: century 21 results
MLS#:10716478
Source:METROMLS
Price summary
- Price:$898,000
- Price per sq. ft.:$172.46
- Monthly HOA dues:$25
About this home
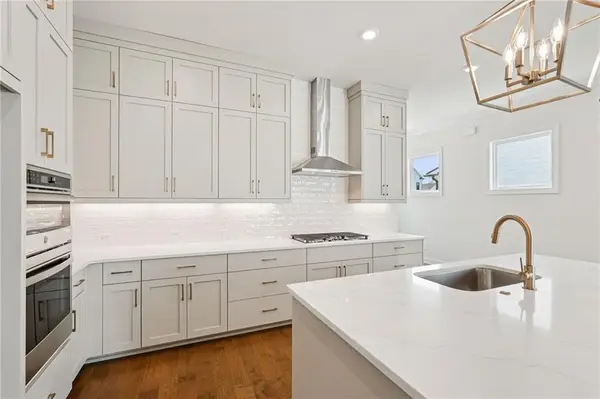
Contract fell through by no fault of Seller!! **This is THE BEST DEAL IN NORTH/EAST FORSYTH** YOU WILL NOT FIND A HOME WITH MORE FEATURES, UPGRADES & INDOOR/OUTDOOR LIVING SPACE IN THIS PRICE POINT** NEW ROOF, NEW TANKLESS WATER HEATER, WHOLE HOUSE GENERATOR, IRRIGATION SYSTEM, THREE DECKS WITH DRYBELOW DECKING, PLUS A COVERED BACK PORCH OVERLOOKING YOUR PRIVATE BACKYARD. This home has the PRIMARY BEDROOM SUITE CLOSET OF YOUR DREAMS. Finished Terrance level with a bar, dining area, bunk room, living room, fireplace & a large bonus room that can be a 6th bedroom or whatever your lifestyle demands! This home offers features that are too expensive for builders to add in new construction homes anywhere near this price range today. This one makes New Construction Obsolete. Tucked inside the prestigious Breeze Bay on Lanier, an enclave of custom luxury homes, this 5-bedroom, 5-bath showpiece delivers everything a builder's "base model" never will. The moment you arrive, the difference is clear: lush professional landscaping, a 3-car side-facing garage, and a brand-new 2026 roof set the tone. Inside, A beautifully updated chef's kitchen impresses with quartz countertops, double ovens, and a walk-in pantry, while the open main level flows effortlessly from formal dining into a flexible sitting room or home office. A main-level bedroom suite rounds out the floor — ideal for guests, multigenerational living, or anyone who simply prefers the convenience of single-level sleeping. The oversized primary suite is a private sanctuary — complete with its own deck, a massive walk-in closet, and a dedicated laundry area. Need space to spread out? The professionally finished terrace level is your crown jewel: a custom full bar, a one-of-a-kind bunk room, and flexible space that converts easily into a 6th bedroom. This level alone would cost six figures and months of construction to replicate. Step outside to five distinct decks and patios, including a stunning covered terrace — and then down to a rare, flat and fully usable backyard that's practically begging for a resort-style pool. In this area, a yard like this is the exception, not the rule. Whether you envision a negative-edge pool, a spa, a fire pit lounge, or all of the above, the canvas is ready. This is outdoor living without compromise. And the infrastructure? Already taken care of: whole-house generator, brand-new tankless water heater, full irrigation system! Located in the sought-after East Forsyth High School district, this is not just a home — it's a fully realized lifestyle, ready the day you move in....
Contact an agent
Home facts
- Year built:2001
- Listing ID #:10716478
- Updated:July 22, 2026 at 02:28 AM
Rooms and interior
- Bedrooms:5
- Total bathrooms:5
- Full bathrooms:5
- Flooring:Hardwood
- Dining Description:Separate Room
- Bathrooms Description:Double Vanity
- Kitchen Description:Breakfast Bar, Breakfast Room, Dishwasher, Double Oven, Walk-in Pantry
- Bedroom Description:Split Bedroom Plan, Walk-In Closet(s)
- Basement Description:Bath Finished, Exterior Entry, Finished, Full, Interior Entry
- Living area:5,207 sq. ft.
Heating and cooling
- Cooling:Central Air, Zoned
- Heating:Central, Natural Gas
- Central air:Yes
Structure and exterior
- Year built:2001
- Building area:5,207 sq. ft.
- Lot area:0.7 Acres
- Lot Features:Level, Private
- Architectural Style:Traditional
- Construction Materials:Stone
- Exterior Features:Deck
- Levels:2 Story
Schools
- High school:East Forsyth
- Middle school:Little Mill
- Elementary school:Chattahoochee
Utilities
- Water:Public, Water Available
- Sewer:Septic Tank
Finances and disclosures
- Price:$898,000
- Price per sq. ft.:$172.46
- Tax amount:$6,725 (2025)
Features and amenities
- Appliances:Dishwasher, Double Oven
- Laundry features:In Basement, Upper Level
- Amenities:Bookcases, Double Pane Windows, High Ceilings, Smoke Detector(s), Tray Ceiling(s)
Parking
- Total parking spaces:3
- Parking description:Garage, Kitchen Level, Side/Rear Entrance
- Garage:Yes
 2026 Georgia MLS. All rights reserved. Information Deem Reliable But Not Guaranteed July 22, 2026
New listings near 7585 Yacht Club Drive
- Coming Soon
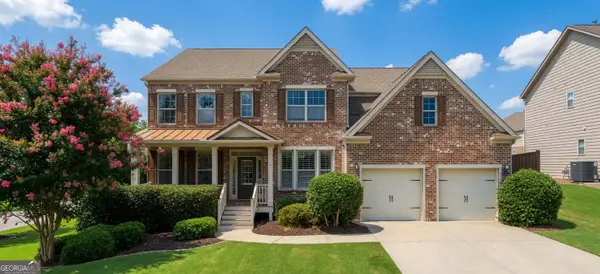 $740,000Coming Soon5 beds 4 baths
5420 Chestnut Drive, Cumming, GA 30040
MLS# 10810161Listed by: Keller Williams Realty North Atlanta - New
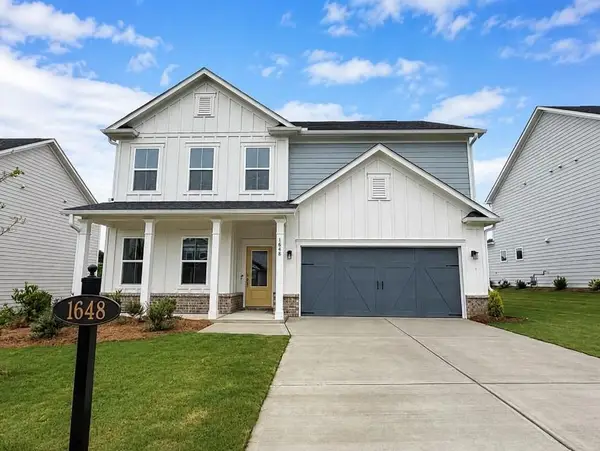 $583,440Active5 beds 3 baths2,649 sq. ft.
1648 Tide Mill Rd- Lot 154, Cumming, GA 30040
MLS# 7808616Listed by: PULTE REALTY OF GEORGIA, INC. - Coming Soon
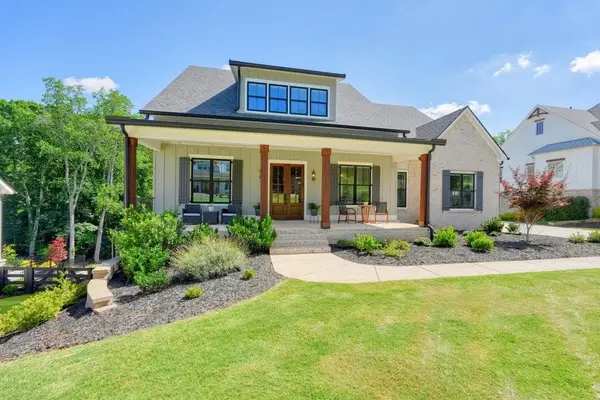 $1,750,000Coming Soon4 beds 5 baths
4445 Pebble Rock Drive, Cumming, GA 30041
MLS# 7808395Listed by: ASHMAN ASSOCIATES, INC. - New
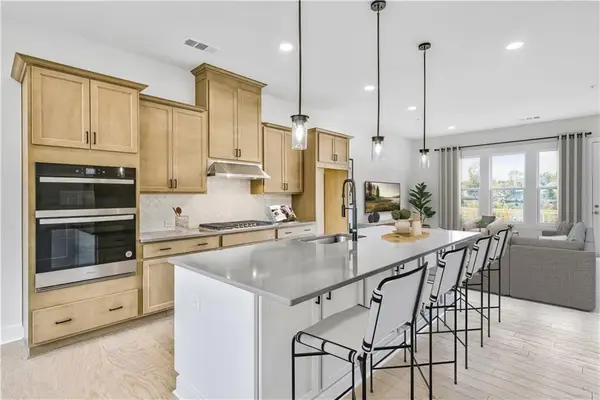 $530,000Active2 beds 4 baths2,037 sq. ft.
3620 Sunburst Lane, Cumming, GA 30028
MLS# 7808546Listed by: TOLL BROTHERS REAL ESTATE INC. - New
 $724,900Active3 beds 4 baths2,629 sq. ft.
527 Godfrey Drive, Cumming, GA 30040
MLS# 7808572Listed by: THE PROVIDENCE GROUP REALTY, LLC. - Coming Soon
 $845,000Coming Soon4 beds 4 baths
5304 Davenport Manor, Cumming, GA 30041
MLS# 10809843Listed by: Real Broker, LLC - New
 $539,940Active3 beds 3 baths2,035 sq. ft.
3705 Dell Way, Cumming, GA 30040
MLS# 10809891Listed by: Pulte Realty of Georgia, Inc - New
 $561,390Active3 beds 3 baths2,035 sq. ft.
3715 Dell Way, Cumming, GA 30040
MLS# 10809926Listed by: Pulte Realty of Georgia, Inc - Coming Soon
 $635,000Coming Soon7 beds 4 baths
7625 Old Saddle Ridge Way, Cumming, GA 30028
MLS# 10809951Listed by: Keller Williams Community Partners - New
 $449,900Active3 beds 2 baths1,556 sq. ft.
2970 Goldmine Road, Cumming, GA 30041
MLS# 10809987Listed by: Keller Williams Community Partners


Protect your home and budget from life's surprises with an Assurant Home Warranty, backed by a partner that supports you through every step of homeownership. Explore Plans.
© 2023 - 2026 ERA Franchise Systems LLC. All rights reserved. ERA Franchise Systems LLC fully supports the principles of the Fair Housing Act and the Equal Opportunity Act. ERA, ERA Real Estate powered, and their respective logos are registered service marks of ERA Franchise Systems LLC. Each office is independently owned and operated.