
7720 Wild Violet Drive, Cumming, GA 30040
Local realty services provided by:ERA Sunrise Realty
7720 Wild Violet Drive,Cumming, GA 30040
$1,575,000
- 6 Beds
- 7 Baths
- 7,466 sq. ft.
- Single family
- Active
Listed by: lavanya thadiparthi, sekhar thadiparthi
Office: sekhars realty, inc.
MLS#:10849378
Source:METROMLS
Price summary
- Price:$1,575,000
- Price per sq. ft.:$210.96
- Monthly HOA dues:$122.92
About this home
EXCEPTIONAL VALUE-priced nearly $110,000 below the current county tax-assessed value! Experience exceptional luxury and versatility in this east-facing Toll Brothers Rosebriar plan, completed in 2022 and situated in the prestigious Brookmeade community. Set on a beautifully landscaped 0.44-acre lot with peaceful wooded views, this remarkable residence offers approximately 7,466 square feet of thoughtfully designed living space across three beautifully finished levels. Featuring 6 bedrooms, 6 full baths, 1 half bath, and multiple flexible living areas, the home is perfectly suited for everyday comfort, elegant entertaining, working from home, and multigenerational living. A covered rocking-chair front porch welcomes you into a light-filled interior showcasing soaring ceilings, rich hardwood floors, refined finishes, and exceptional craftsmanship. The expansive main level features formal living and dining rooms, an upgraded butler's pantry, a powder room, and an impressive great room accented by a dramatic fireplace and custom built-in bookcases. At the heart of the home is a chef-inspired gourmet kitchen appointed with upgraded KitchenAid stainless-steel appliances, quartz countertops, an oversized center island, a generous walk-in pantry, and a casual dining area. The kitchen flows effortlessly into the spacious family room and sunroom, creating a warm and inviting setting for gatherings and year-round enjoyment. An expanded main-level guest suite with a private full bath provides the comfort and privacy of a second junior owner's suite. Upstairs, the luxurious owner's retreat offers an oversized bedroom, a large sitting area, an expansive walk-in closet, and a spa-inspired bath complete with a soaking tub, separate shower, and dual vanity. Three additional generously sized bedrooms feature en-suite baths and walk-in closets, while a spacious flex room with double French doors can serve as an additional bedroom, private office, loft, media room, or recreation space. The custom-designed terrace level further enhances the home's versatility with another private junior suite featuring a spacious bedroom, walk-in closet, full bath, and Jacuzzi tub. This impressive level also includes a full kitchen and bar, a comfortable family room with an electric fireplace, a dedicated theater room, an expansive game room, and a separate office with barn doors. The game area is currently equipped with foosball, table tennis, and air hockey tables, while direct access to the backyard makes this level an ideal retreat for guests, extended family, recreation, or independent secondary living. Outdoor living is equally impressive, with a level, fenced backyard offering an expanded concrete patio, serene wooded views, and abundant space for entertaining, recreation, or a future private pool. Additional highlights include a side-entry three-car garage, two laundry rooms, a whole-house water-filtration system, professionally maintained landscaping, immaculately maintained pet-free interiors, and more than $250,000 in upgrades and improvements. Brookmeade offers an exceptional lifestyle with resort-style amenities, including a clubhouse, swimming pool, fire-pit gathering areas, lighted tennis courts, scenic lakes, walking trails, pergolas, and beautifully landscaped common spaces. Ideally located near top-rated South Forsyth schools and just minutes from GA-400, Halcyon, Avalon, The Collection at Forsyth, Cumming City Center, and Lake Lanier, the community provides convenient access to premier shopping, dining, entertainment, recreation, and major commuter routes. Combining exceptional space, sophisticated design, remarkable upgrades, and an outstanding location, this meticulously maintained Toll Brothers residence presents a rare opportunity in one of the area's most desirable communities. Schedule your private showing today and experience everything this extraordinary Brookmeade home has to offer....
Contact an agent
Home facts
- Year built:2022
- Subdivision & Development:BROOKMEADE
- Listing ID #:10849378
- Updated:October 06, 2026 at 11:19 AM
Rooms and interior
- Bedrooms:6
- Total bathrooms:7
- Full bathrooms:6
- Half bathrooms:1
- Flooring:Carpet, Hardwood, Tile
- Bathrooms Description:Double Vanity
- Kitchen Description:Dishwasher, Disposal, Double Oven, Kitchen Island, Microwave, Solid Surface Counters
- Bedroom Description:Walk-In Closet(s)
- Basement Description:Daylight, Exterior Entry, Finished, Full, Interior Entry
- Living area:7,466 sq. ft.
Heating and cooling
- Cooling:Central Air
- Heating:Central, Forced Air, Natural Gas
- Central air:Yes
Structure and exterior
- Roof:Composition
- Year built:2022
- Building area:7,466 sq. ft.
- Lot area:0.44 Acres
- Lot Features:Level
- Architectural Style:Traditional
- Construction Materials:Brick
- Exterior Features:Deck, Deck/Patio
- Levels:2 Story
Schools
- High school:Denmark
- Middle school:Desana
- Elementary school:New Hope
Utilities
- Water:Public, Water Available
- Sewer:Public Sewer, Sewer Available
Finances and disclosures
- Price:$1,575,000
- Price per sq. ft.:$210.96
- Tax amount:$16,179 (2025)
Features and amenities
- Appliances:Dishwasher, Disposal, Double Oven, Gas Water Heater, Microwave, Tankless Water Heater
- Laundry features:Laundry, Upper Level
- Amenities:Bookcases, Carbon Monoxide Detector(s), Gas Water Heater, Smoke Detector(s), Tankless Water Heater, Tray Ceiling(s)
Parking
- Total parking spaces:3
- Parking description:Attached, Garage
- Garage:Yes
 2026 Georgia MLS. All rights reserved. Information Deem Reliable But Not Guaranteed October 6, 2026
New listings near 7720 Wild Violet Drive
- Coming Soon
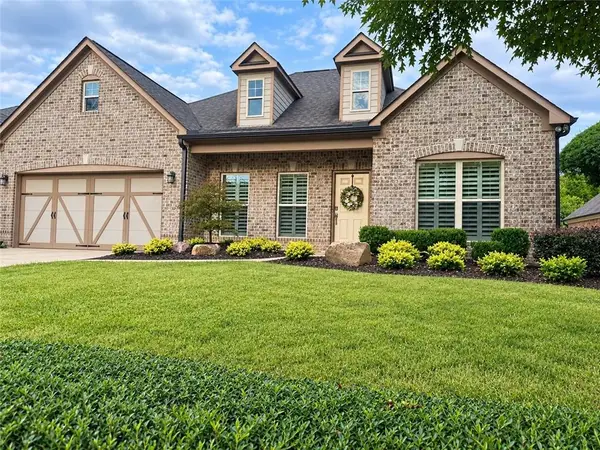 $710,000Coming Soon3 beds 3 baths2,549 sq. ft.
4750 Amble Trace, Cumming, GA 30040
MLS# 7844848Listed by: SERHANT GEORGIA, LLC - Coming Soon
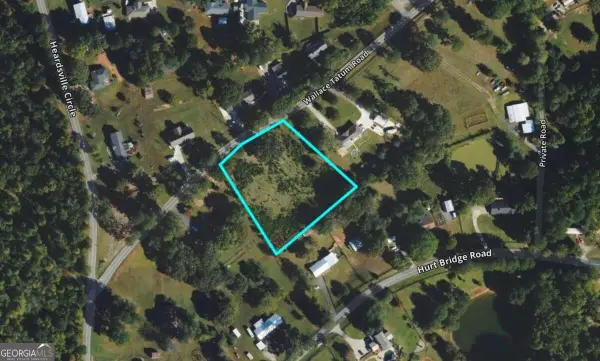 $250,000Coming Soon1.7 Acres
0 Wallace Tatum Road, Cumming, GA 30028
MLS# 10866700Listed by: Coldwell Banker Realty - Coming Soon
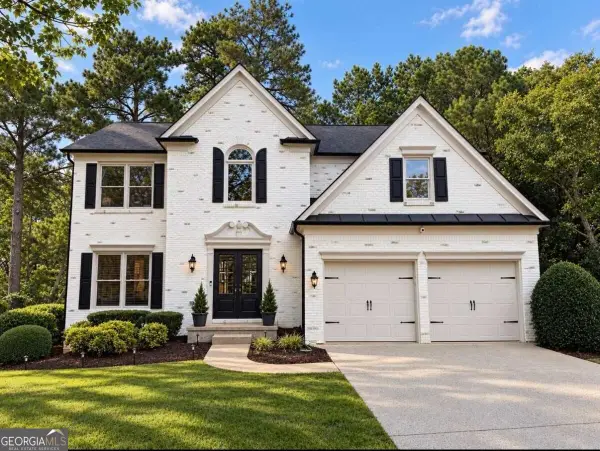 $750,000Coming Soon5 beds 4 baths3,497 sq. ft.
7495 Brookwood Way, Cumming, GA 30041
MLS# 10866506Listed by: Keller Williams Realty North Atlanta - Coming Soon
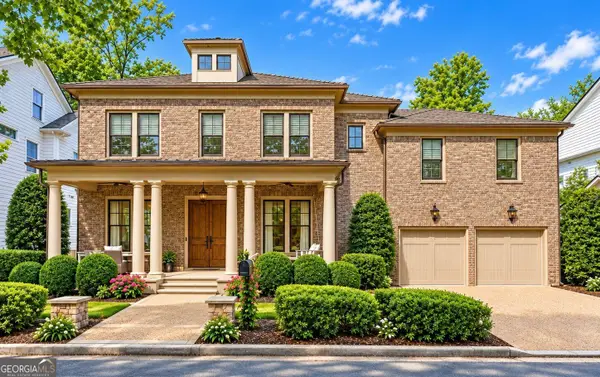 $1,350,000Coming Soon5 beds 4 baths3,871 sq. ft.
7005 Vickery Creek Road, Cumming, GA 30040
MLS# 10858258Listed by: BHHS Georgia Properties - Coming Soon
 $700,000Coming Soon4 beds 4 baths3,064 sq. ft.
6490 Oak Highlands Court, Cumming, GA 30041
MLS# 7834055Listed by: PEACHTREE TOWN & COUNTRY - Coming Soon
 $525,000Coming Soon3 beds 3 baths1,764 sq. ft.
1665 Minstrel Terrace, Cumming, GA 30041
MLS# 7845207Listed by: KELLER WILLIAMS REALTY COMMUNITY PARTNERS - Coming Soon
 $1,399,999Coming Soon5 beds 3 baths4,007 sq. ft.
1209 County Line Road, Cumming, GA 30040
MLS# 7844378Listed by: EXCALIBUR HOMES, LLC. - Coming Soon
 $569,900Coming Soon4 beds 4 baths3,824 sq. ft.
1270 Cottonwood Trail, Cumming, GA 30041
MLS# 7843701Listed by: MARK SPAIN REAL ESTATE - Coming Soon
 $569,900Coming Soon4 beds 4 baths3,824 sq. ft.
1270 Cottonwood Trail, Cumming, GA 30041
MLS# 10852070Listed by: Mark Spain Real Estate - Coming Soon
 $420,000Coming Soon3 beds 2 baths1,943 sq. ft.
6940 Shady Oak Lane, Cumming, GA 30040
MLS# 7836366Listed by: HARRY NORMAN REALTORS


Protect your home and budget from life's surprises with an Assurant Home Warranty, backed by a partner that supports you through every step of homeownership. Explore Plans.
© 2023 - 2026 ERA Franchise Systems LLC. All rights reserved. ERA Franchise Systems LLC fully supports the principles of the Fair Housing Act and the Equal Opportunity Act. ERA, ERA Real Estate powered, and their respective logos are registered service marks of ERA Franchise Systems LLC. Each office is independently owned and operated.