
7730 Wickley Drive, Cumming, GA 30041
Local realty services provided by:ERA Sunrise Realty
7730 Wickley Drive,Cumming, GA 30041
$650,000
- 4 Beds
- 3 Baths
- 2,867 sq. ft.
- Single family
- Active
Listed by: angie smart, luxe real estate
Office: keller williams lanier partners
MLS#:7790123
Source:FIRSTMLS
Price summary
- Price:$650,000
- Price per sq. ft.:$226.72
- Monthly HOA dues:$50
About this home
Move-in ready and lovingly cared for by its original owners, this residence shows the kind of upkeep that's hard to find. This gorgeous, professionally landscaped, and tree-framed lot offers ample privacy and room to garden, play, entertain or relax. The home opens into a two-story foyer with hardwood floors, leading to a formal living space and separate dining room built for both daily rhythm and easier entertaining. The updated kitchen features granite countertops, stainless steel appliances, a porcelain sink, and under-cabinet lighting, with a clean sightline through the breakfast room to the cozy family room beyond. Expansive windows surrounding the back door fill the space with natural light and open to a deck with stairs leading to the private back yard — an inviting setting for morning coffee, birdwatching, and enjoying peaceful evenings outdoors. Upstairs, the primary suite offers generous closet space and a private retreat at the end of the day, three additional bedrooms and laundry room. Downstairs, a finished basement family room and safe room are joined by two additional unfinished areas, ready to become a home theater, workshop, or fitness space. Community amenities round things out, including a clubhouse, pool, tennis and pickleball courts, and a playground, all within the neighborhood. Located in the sought-after Lambert school cluster, this home is just minutes from Johns Creek and Alpharetta, with the added benefit of lower Forsyth County taxes...
Contact an agent
Home facts
- Year built:1997
- Subdivision & Development:Plantation at Brookwood
- Listing ID #:7790123
- Updated:October 01, 2026 at 04:40 PM
Rooms and interior
- Bedrooms:4
- Total bathrooms:3
- Full bathrooms:2
- Half bathrooms:1
- Flooring:Carpet, Ceramic Tile, Hardwood, Vinyl
- Dining Description:Separate Dining Room
- Bathrooms Description:Double Vanity, Separate Tub/Shower, Soaking Tub
- Kitchen Description:Breakfast Room, Cabinets Other, Dishwasher, Disposal, Eat-in Kitchen, Gas Cooktop, Kitchen Island, Microwave, Pantry, Refrigerator, Solid Surface Counters, View to Family Room
- Bedroom Description:Oversized Master
- Basement Description:Daylight, Exterior Entry, Finished, Interior Entry
- Living area:2,867 sq. ft.
Heating and cooling
- Cooling:Ceiling Fan(s), Central Air
- Heating:Forced Air, Natural Gas
- Central air:Yes
Structure and exterior
- Roof:Composition
- Year built:1997
- Building area:2,867 sq. ft.
- Lot area:0.3 Acres
- Lot Features:Back Yard, Front Yard, Landscaped, Level, Private
- Architectural Style:Traditional
- Construction Materials:Brick Front, Cement Siding
- Exterior Features:Deck, Front Porch, Garden, Patio, Rear Stairs
- Levels:2 Story
Schools
- High school:Lambert
- Middle school:South Forsyth
- Elementary school:Brookwood - Forsyth
Utilities
- Water:Public, Water Available
- Sewer:Public Sewer, Sewer Available
Finances and disclosures
- Price:$650,000
- Price per sq. ft.:$226.72
- Tax amount:$5,489 (2024)
Features and amenities
- Laundry features:Dryer, Laundry Room, Upper Level, Washer
- Amenities:Disappearing Attic Stairs, Entrance Foyer 2 Story, High Speed Internet, Walk-In Closet(s)
Parking
- Parking description:Attached, Garage, Garage Door Opener, Garage Faces Front, Kitchen Level, Level Driveway
- Garage spaces:2
 Listings identified with the FMLS IDX logo come from FMLS and are held by brokerage firms other than the owner of this website. The listing brokerage is identified in any listing details. Information is deemed reliable but is not guaranteed. If you believe any FMLS listing contains material that infringes your copyrighted work please click here (https://www.fmls.com/dmca) to review our DMCA policy and learn how to submit a takedown request. ©2026 First Multiple Listing Service, Inc.
New listings near 7730 Wickley Drive
- Coming Soon
 $380,000Coming Soon3 beds 4 baths1,948 sq. ft.
5820 Broadway Lane, Cumming, GA 30041
MLS# 7845570Listed by: MARKETWISE, LLC - Coming Soon
 $700,000Coming Soon4 beds 4 baths3,064 sq. ft.
6490 Oak Highlands Court, Cumming, GA 30041
MLS# 7834055Listed by: PEACHTREE TOWN & COUNTRY - Coming Soon
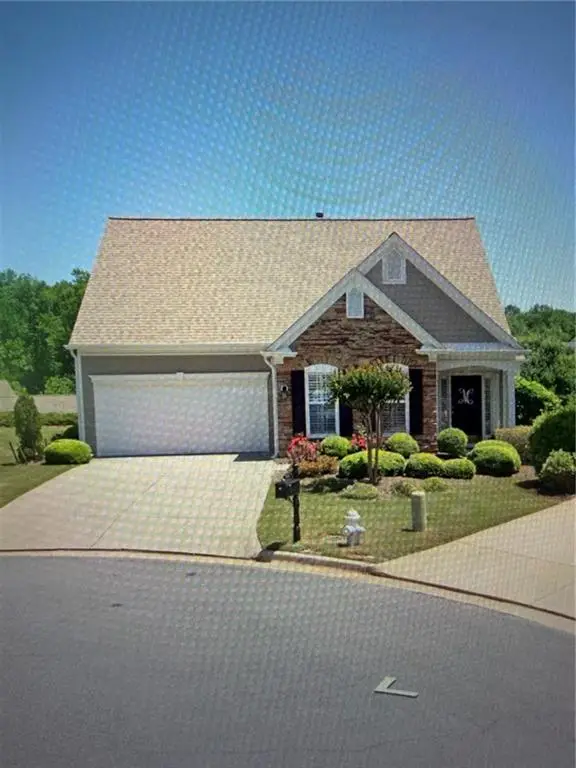 $525,000Coming Soon3 beds 3 baths1,764 sq. ft.
1665 Minstrel Terrace, Cumming, GA 30041
MLS# 7845207Listed by: KELLER WILLIAMS REALTY COMMUNITY PARTNERS - Coming Soon
 $569,900Coming Soon4 beds 4 baths3,824 sq. ft.
1270 Cottonwood Trail, Cumming, GA 30041
MLS# 7843701Listed by: MARK SPAIN REAL ESTATE - Coming Soon
 $569,900Coming Soon4 beds 4 baths3,824 sq. ft.
1270 Cottonwood Trail, Cumming, GA 30041
MLS# 10852070Listed by: Mark Spain Real Estate - Coming Soon
 $420,000Coming Soon3 beds 2 baths1,943 sq. ft.
6940 Shady Oak Lane, Cumming, GA 30040
MLS# 7836366Listed by: HARRY NORMAN REALTORS - Coming Soon
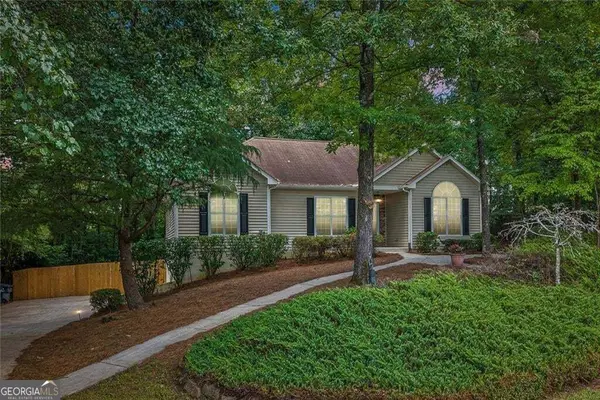 $420,000Coming Soon3 beds 2 baths2,274 sq. ft.
6940 Shady Oak Lane, Cumming, GA 30040
MLS# 10844292Listed by: Harry Norman Realtors - Coming Soon
 $950,000Coming Soon5 beds 4 baths5,198 sq. ft.
6234 Creekstone Path, Cumming, GA 30041
MLS# 7349056Listed by: BERKSHIRE HATHAWAY HOMESERVICES GEORGIA PROPERTIES - Coming Soon
 $640,000Coming Soon4 beds 3 baths2,891 sq. ft.
8170 Majors Mill Drive, Cumming, GA 30041
MLS# 7315292Listed by: KELLER WILLIAMS REALTY ATLANTA PARTNERS - Coming Soon
 $1,100,000Coming Soon5 beds 5 baths3,684 sq. ft.
7040 Cagle Drive, Cumming, GA 30041
MLS# 7311057Listed by: CENTURY 21 RESULTS


Protect your home and budget from life's surprises with an Assurant Home Warranty, backed by a partner that supports you through every step of homeownership. Explore Plans.
© 2023 - 2026 ERA Franchise Systems LLC. All rights reserved. ERA Franchise Systems LLC fully supports the principles of the Fair Housing Act and the Equal Opportunity Act. ERA, ERA Real Estate powered, and their respective logos are registered service marks of ERA Franchise Systems LLC. Each office is independently owned and operated.