
7765 Llangollen Way, Cumming, GA 30041
Local realty services provided by:ERA Hirsch Real Estate Team
7765 Llangollen Way,Cumming, GA 30041
$615,000
- 4 Beds
- 3 Baths
- 2,568 sq. ft.
- Single family
- Active
Listed by: jennifer crim
Office: engel & völkers atlanta
MLS#:10800848
Source:METROMLS
Price summary
- Price:$615,000
- Price per sq. ft.:$239.49
- Monthly HOA dues:$50
About this home
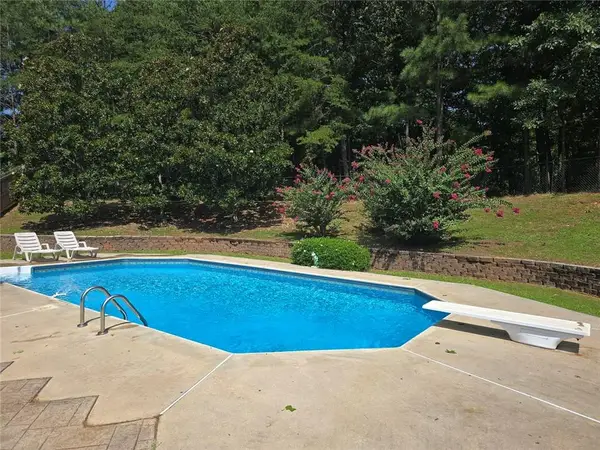
Located in the award-winning Lambert High School district, this beautifully maintained North-facing home presents an exceptional opportunity to own in one of South Forsyth's most desirable swim and tennis communities. Offering 4 bedrooms, 2.5 baths, and a wonderful blend of timeless design, thoughtful updates, and functional living spaces, this home is nestled among mature trees on a spacious homesite with a private, fenced backyard that provides the perfect setting to relax, entertain, and enjoy the outdoors. Fresh interior paint throughout gives every room a bright, clean, and refreshed feel. A grand two-story foyer welcomes you inside and introduces a floor plan designed for today's lifestyle. Just off the entry is a versatile living room that can easily serve as a home office, along with an elegant formal dining room ideal for family gatherings and entertaining. The dining room flows seamlessly into the spacious kitchen, featuring newer stainless steel appliances, a center island that provides additional storage and prep space, and abundant cabinetry for everyday convenience. The kitchen opens to the impressive two-story family room, where soaring ceilings, a cozy fireplace, and an abundance of natural light create a warm and inviting atmosphere. Step outside to the backyard patio, an ideal space for morning coffee, outdoor dining, or simply unwinding while enjoying the privacy of the fenced backyard. Upstairs, the oversized primary suite offers a peaceful retreat with a spacious ensuite bath featuring dual vanities, a separate soaking tub and shower, and a generous walk-in closet. Three additional bedrooms share a full bath, while the conveniently located upstairs laundry room adds everyday convenience. Thoughtfully maintained and updated, this home offers the peace of mind buyers appreciate with fresh interior paint throughout, replacement windows, a newer HVAC system, and newer stainless steel kitchen appliances. These recent improvements enhance both comfort and efficiency while preserving the home's timeless appeal. Thanks to its recent price reduction, buyers have the rare opportunity to purchase a beautifully maintained home in a premier location while still leaving room in their budget to update and personalize it to reflect their own style and vision. Whether you dream of creating a designer kitchen, a luxurious spa-inspired primary bath, or simply adding your own modern finishes over time, the possibilities are endless. Rather than paying a premium for a fully renovated home, you'll have the freedom to invest in the updates that matter most to you and create a home that truly reflects your taste and lifestyle. Beyond the home itself, you'll enjoy outstanding neighborhood amenities including swimming, tennis, and a clubhouse, along with an unbeatable location just minutes from The Collection at Forsyth, the future Johns Creek Town Center, Avalon, GA 400, and Peachtree Parkway. Opportunities to own in this highly sought-after community, served by the award-winning Lambert High School district, at this price point are becoming increasingly rare....
Contact an agent
Home facts
- Year built:1997
- Subdivision & Development:Plantation at Brookwood
- Listing ID #:10800848
- Updated:August 24, 2026 at 11:05 AM
Rooms and interior
- Bedrooms:4
- Total bathrooms:3
- Full bathrooms:2
- Half bathrooms:1
- Flooring:Carpet
- Dining Description:Seats 12+
- Bathrooms Description:Separate Shower, Soaking Tub, Tile Bath
- Kitchen Description:Breakfast Area, Breakfast Room, Dishwasher, Disposal, Double Oven, Kitchen Island, Microwave, Pantry, Refrigerator
- Bedroom Description:Walk-In Closet(s)
- Living area:2,568 sq. ft.
Heating and cooling
- Cooling:Central Air, Electric
- Heating:Central, Natural Gas
- Central air:Yes
Structure and exterior
- Roof:Composition
- Year built:1997
- Building area:2,568 sq. ft.
- Lot area:0.31 Acres
- Lot Features:Level, Private
- Architectural Style:Brick Front, Traditional
- Construction Materials:Vinyl Siding
- Exterior Features:Deck/Patio
- Foundation Description:Slab
- Levels:2 Story
Schools
- High school:Lambert
- Middle school:South Forsyth
- Elementary school:Brookwood
Utilities
- Water:Public, Water Available
- Sewer:Public Sewer, Sewer Available
Finances and disclosures
- Price:$615,000
- Price per sq. ft.:$239.49
- Tax amount:$4,782 (2025)
Features and amenities
- Appliances:Dishwasher, Disposal, Double Oven, Dryer, Gas Water Heater, Microwave, Refrigerator, Washer
- Laundry features:Common Area, Dryer, In Hall, Laundry, Upper Level, Washer
- Amenities:Double Pane Windows, Gas Water Heater, High Ceilings, Tray Ceiling(s), Vaulted Ceiling(s)
Parking
- Total parking spaces:2
- Parking description:Garage, Garage Door Opener, Kitchen Level
- Garage:Yes
 2026 Georgia MLS. All rights reserved. Information Deem Reliable But Not Guaranteed August 24, 2026
New listings near 7765 Llangollen Way
- Coming Soon
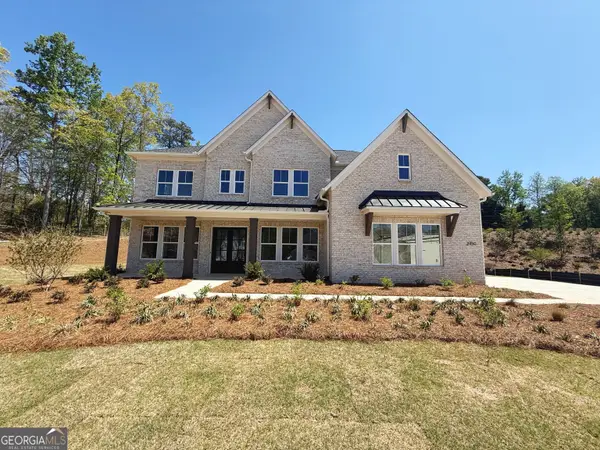 $1,259,000Coming Soon5 beds 6 baths3,966 sq. ft.
2450 Colliers Lane, Cumming, GA 30041
MLS# 10831454Listed by: Maximum One Realtor Partners - Coming Soon
 $400,000Coming Soon3 beds 2 baths1,758 sq. ft.
6270 Santa Fe Trail, Cumming, GA 30028
MLS# 7825778Listed by: KELLER WILLIAMS NORTH ATLANTA - Coming Soon
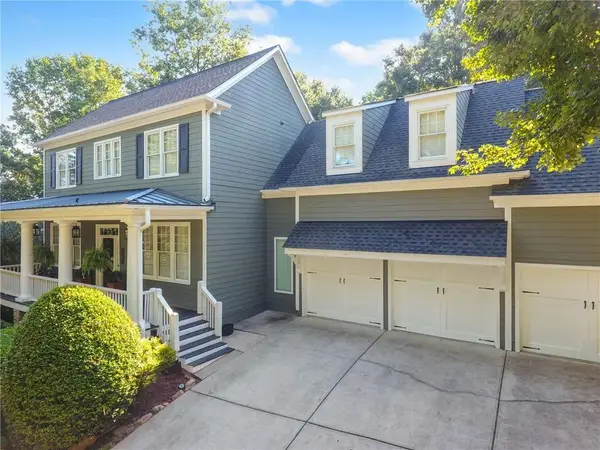 $1,049,900Coming Soon5 beds 5 baths5,382 sq. ft.
4215 Little Falls Drive, Cumming, GA 30041
MLS# 7824943Listed by: REAL BROKER, LLC. - Coming Soon
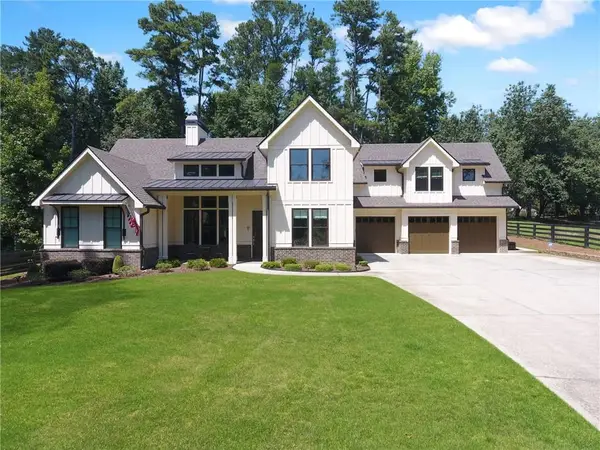 $1,059,000Coming Soon4 beds 4 baths3,517 sq. ft.
5850 Rogers Road, Cumming, GA 30040
MLS# 7825615Listed by: REAL BROKER, LLC. - Coming Soon
 $699,900Coming Soon5 beds 4 baths4,107 sq. ft.
2835 Live Oak Court, Cumming, GA 30041
MLS# 10830613Listed by: Harry Norman Realtors - Coming Soon
 $699,900Coming Soon5 beds 4 baths4,107 sq. ft.
2835 Live Oak Court, Cumming, GA 30041
MLS# 7825387Listed by: HARRY NORMAN REALTORS - Coming Soon
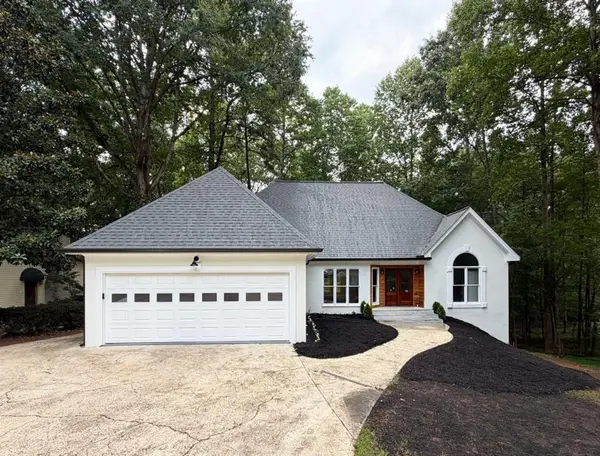 $850,000Coming Soon3 beds 2 baths1,832 sq. ft.
3140 Carlton Road, Cumming, GA 30041
MLS# 7824890Listed by: METHOD REAL ESTATE ADVISORS - Coming Soon
 $629,900Coming Soon4 beds 3 baths3,680 sq. ft.
7590 Golden Sands Drive, Cumming, GA 30041
MLS# 7824955Listed by: HARRY NORMAN REALTORS - Coming Soon
 $1,299,000Coming Soon6 beds 6 baths6,306 sq. ft.
2005 Granbury Court, Cumming, GA 30041
MLS# 7817074Listed by: ATLANTA FINE HOMES SOTHEBY'S INTERNATIONAL - Coming Soon
 $539,000Coming Soon3 beds 3 baths2,354 sq. ft.
2790 Laurel Gate Lane, Cumming, GA 30040
MLS# 7823777Listed by: BERKSHIRE HATHAWAY HOMESERVICES GEORGIA PROPERTIES


Protect your home and budget from life's surprises with an Assurant Home Warranty, backed by a partner that supports you through every step of homeownership. Explore Plans.
© 2023 - 2026 ERA Franchise Systems LLC. All rights reserved. ERA Franchise Systems LLC fully supports the principles of the Fair Housing Act and the Equal Opportunity Act. ERA, ERA Real Estate powered, and their respective logos are registered service marks of ERA Franchise Systems LLC. Each office is independently owned and operated.