
795 Greenwood Acres Drive, Cumming, GA 30040
Local realty services provided by:ERA Sunrise Realty
795 Greenwood Acres Drive,Cumming, GA 30040
$1,400,000
- 5 Beds
- 5 Baths
- 4,020 sq. ft.
- Single family
- Active
Listed by: zane krog
Office: keller williams realty atlanta partners
MLS#:7804365
Source:FIRSTMLS
Price summary
- Price:$1,400,000
- Price per sq. ft.:$348.26
About this home
Modern Luxury Meets Wooded Paradise: Your Ultimate Contemporary Farmhouse near City Center and Lake Lanier.
5 Beds | 4.5 Baths | 3-Car Garage | 2.05 Acres | No HOA - Offered at $1,400,000.
Welcome home to a custom modern farmhouse on more than 2 private acres, less than a mile from the Cumming City Center. Homes like this are hard to find: a large, quiet lot and a custom build, close enough to walk to dinner, a concert on the lawn or Saturday at the farmers market.
The home pairs classic farmhouse charm with clean, modern design. Natural light, thoughtful finishes and custom details give every room a warm, welcoming feel. It is made for slow Sunday mornings, busy weeknights and big holiday gatherings alike.
The owner’s suite is on the main level. It is a true retreat, with a custom-designed closet that opens directly into the laundry room. Laundry day becomes a few easy steps, and you will wonder how you ever lived without it. Throughout the home you will find unique features and custom touches that set it apart from anything else on the market.
The Home: Warm Modern Luxury.
Step inside to an expansive, sun drenched open concept layout designed for both effortless daily living and grand scale entertaining.
Gourmet Kitchen & Family Room: The heart of the home features high end modern luxury finishes and flows seamlessly into the family room.
Indoor-Outdoor Living: Walk straight out from the family room onto a spectacular covered deck featuring a cozy outdoor fireplace, your front row seat to peaceful, wooded views.
Space for Everyone: With 5 spacious bedrooms and 4.5 beautifully appointed bathrooms, there is room for the whole family and guests alike.
Entertainment Central: Host unforgettable movie and game nights in your dedicated media room.
The Ultimate Canvas: A massive 2,226 sq. ft. unfinished basement awaits your vision. Transform it into the ultimate game room, a private home gym, or a complete in-law suite.
The Lot: An Outdoor Oasis
Nature’s Playground: A gentle stream runs at the bottom of the property, offering the ultimate backdrop for kids to play, explore, and make lifelong memories.
Room to Breathe (and Build): The expansive backyard is perfectly suited to accommodate a future pool or workshop.
Bring the Toys: No HOA means absolute freedom! You have more than enough space to store your boat, RV, trailers, and outdoor gear right on your property.
Location: The Best of Forsyth County
Location is everything, and this property hits the jackpot:
1 Mile to Cumming City Center: Enjoy instant access to vibrant concerts, boutique shopping, fantastic restaurants, and year-round entertainment.
6 Miles to Lake Lanier (Mary Alice Park): Drop your boat in the water, pack a picnic, or relax on the beach in just a matter of minutes.
Sawnee Mountain Preserve: Hiking trails, the Indian Seats overlook and sweeping mountain views,
Downtown Cumming: Local shops, dining and the Cumming Fairgrounds,
The Collection at Forsyth: Shopping, dining and entertainment,
Northside Hospital Forsyth: Quick access to top-rated medical care,
GA-400: Easy commuting to Alpharetta, Atlanta and North Georgia.
Top-Tier Education: Located in the highly sought-after Forsyth County School District.
Don't wait to claim your slice of modern paradise, schedule your private tour today!...
Contact an agent
Home facts
- Year built:2026
- Subdivision & Development:Greenwood Acres
- Listing ID #:7804365
- Updated:November 20, 2026 at 03:11 PM
Rooms and interior
- Bedrooms:5
- Total bathrooms:5
- Full bathrooms:4
- Half bathrooms:1
- Flooring:Carpet
- Dining Description:Separate Dining Room
- Bathrooms Description:Double Vanity, Separate Tub/Shower, Soaking Tub
- Kitchen Description:Breakfast Room, Cabinets Other, Cabinets White, Dishwasher, Disposal, Double Oven, Eat-in Kitchen, Electric Oven, Gas Cooktop, Kitchen Island, Microwave, Pantry, Range Hood, Self Cleaning Oven, Stone Counters, View to Family Room
- Bedroom Description:Master on Main
- Basement Description:Bath/Stubbed, Daylight, Exterior Entry, Interior Entry, Unfinished
- Living area:4,020 sq. ft.
Heating and cooling
- Cooling:Ceiling Fan(s), Central Air
- Heating:Central, Electric, Forced Air
- Central air:Yes
Structure and exterior
- Roof:Metal, Shingle
- Year built:2026
- Building area:4,020 sq. ft.
- Lot area:2.05 Acres
- Lot Features:Back Yard, Creek On Lot, Front Yard, Landscaped, Private, Wooded
- Architectural Style:Farmhouse
- Construction Materials:Cement Siding
- Exterior Features:Covered, Deck, Front Porch, Patio, Permeable Paving, Private Yard, Rain Gutters, Rear Stairs
- Levels:3+ Story
Schools
- High school:Forsyth Central
- Middle school:Otwell
- Elementary school:Cumming
Utilities
- Water:Public, Water Available
- Sewer:Septic Tank
Finances and disclosures
- Price:$1,400,000
- Price per sq. ft.:$348.26
- Tax amount:$2,145 (2025)
Features and amenities
- Laundry features:Laundry Room, Main Level
- Amenities:Disappearing Attic Stairs, ENERGY STAR Qualified Appliances, Electric Water Heater, Entrance Foyer 2 Story, High Ceilings 10 ft Main, High Ceilings 9 ft Upper, Walk-In Closet(s)
Parking
- Parking description:Garage, Garage Door Opener, Garage Faces Side, Kitchen Level
- Garage spaces:3
 Listings identified with the FMLS IDX logo come from FMLS and are held by brokerage firms other than the owner of this website. The listing brokerage is identified in any listing details. Information is deemed reliable but is not guaranteed. If you believe any FMLS listing contains material that infringes your copyrighted work please click here (https://www.fmls.com/dmca) to review our DMCA policy and learn how to submit a takedown request. ©2026 First Multiple Listing Service, Inc.
New listings near 795 Greenwood Acres Drive
- Coming Soon
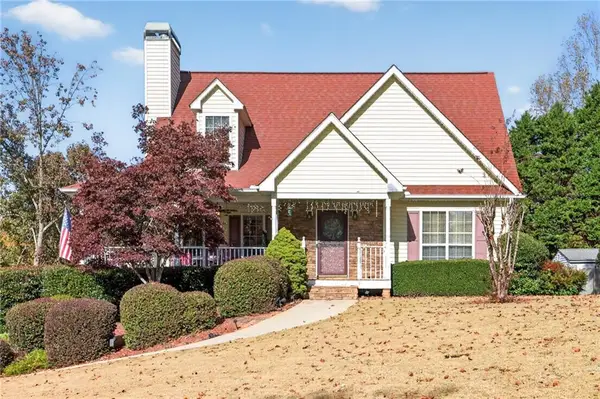 $475,000Coming Soon5 beds 3 baths1,764 sq. ft.
7355 Serenity Place, Cumming, GA 30041
MLS# 7870282Listed by: RE/MAX TRU - Coming Soon
 $950,000Coming Soon5 beds 4 baths5,198 sq. ft.
6234 Creekstone Path, Cumming, GA 30041
MLS# 7349056Listed by: BERKSHIRE HATHAWAY HOMESERVICES GEORGIA PROPERTIES - Coming Soon
 $640,000Coming Soon4 beds 3 baths2,891 sq. ft.
8170 Majors Mill Drive, Cumming, GA 30041
MLS# 7315292Listed by: KELLER WILLIAMS REALTY ATLANTA PARTNERS - Coming Soon
 $1,100,000Coming Soon5 beds 5 baths3,684 sq. ft.
7040 Cagle Drive, Cumming, GA 30041
MLS# 7311057Listed by: CENTURY 21 RESULTS - New
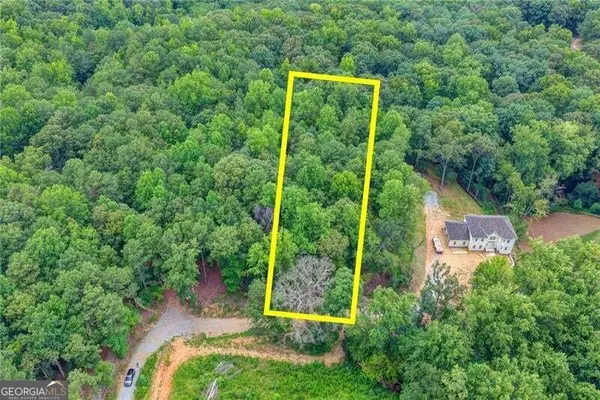 $275,000Active1.16 Acres
0 Adari Lane, Cumming, GA 30041
MLS# 10893671Listed by: Century 21 Results - New
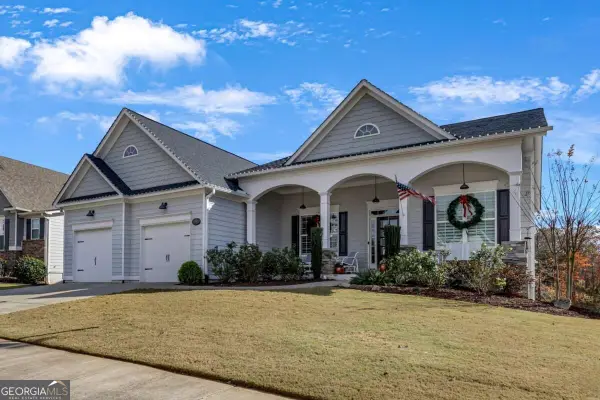 $849,900Active5 beds 4 baths
4190 Woodwind Drive, Cumming, GA 30028
MLS# 10893750Listed by: PURE Real Estate Solutions - New
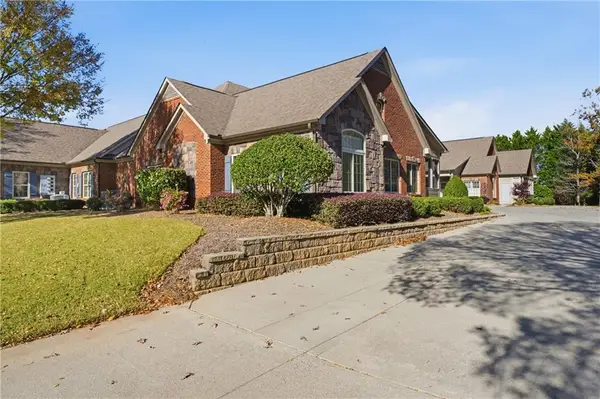 $485,000Active3 beds 3 baths2,147 sq. ft.
4351 Lanier Ridge Walk, Cumming, GA 30041
MLS# 7870715Listed by: KELLER WILLIAMS REALTY COMMUNITY PARTNERS - New
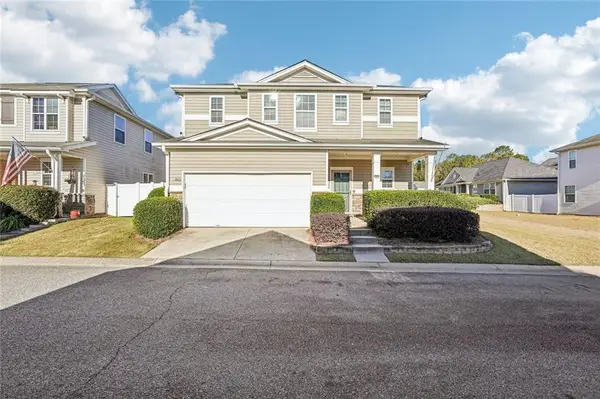 $375,000Active3 beds 3 baths1,659 sq. ft.
3923 Cutler Donahoe Way, Cumming, GA 30040
MLS# 7870803Listed by: CENTURY 21 RESULTS  $720,000Active6 beds 4 baths3,539 sq. ft.
4720 Shiloh Springs Road, Cumming, GA 30040
MLS# 7824409Listed by: SEKHARS REALTY, LLC.- New
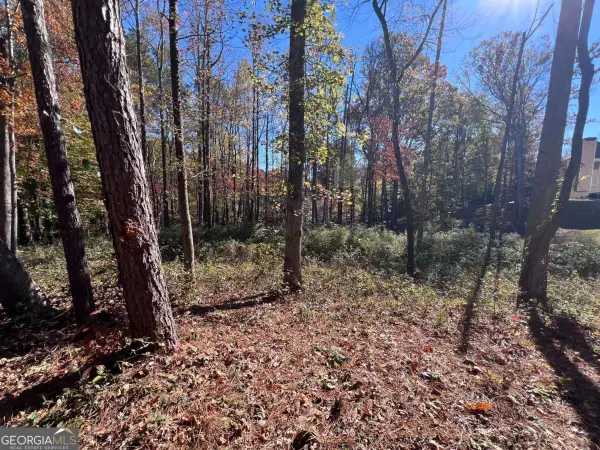 $149,000Active0.74 Acres
6935 Weybridge, Cumming, GA 30040
MLS# 10893496Listed by: Anchor Real Estate Advisors


Protect your home and budget from life's surprises with an Assurant Home Warranty, backed by a partner that supports you through every step of homeownership. Explore Plans.
© 2023 - 2026 ERA Franchise Systems LLC. All rights reserved. ERA Franchise Systems LLC fully supports the principles of the Fair Housing Act and the Equal Opportunity Act. ERA, ERA Real Estate powered, and their respective logos are registered service marks of ERA Franchise Systems LLC. Each office is independently owned and operated.