
8415 Glen Lake Drive, Cumming, GA 30028
Local realty services provided by:ERA Sunrise Realty
8415 Glen Lake Drive,Cumming, GA 30028
$1,175,000
- 7 Beds
- 6 Baths
- 7,650 sq. ft.
- Single family
- Active
Listed by: emily dunn
Office: chapman hall realtors professionals
MLS#:10836594
Source:METROMLS
Price summary
- Price:$1,175,000
- Price per sq. ft.:$153.59
- Monthly HOA dues:$33.33
About this home
Welcome to Legends of Settendown Creek, a beautiful equestrian inspired community known for its spacious homes, large lots, and peaceful setting. This custom built, four sided brick estate is privately situated on 2.13 acres and offers over 7,000 square feet of thoughtfully designed living space. The main level features hardwood floors throughout, high ceilings and a Sonos whole house audio system. The open concept kitchen flows into the vaulted family room, creating a comfortable space for everyday living and entertaining. The main level primary suite features an oversized bedroom, dual vanities, a jetted tub, and a large tiled shower. A versatile bonus room provides additional living space, perfect for a home office or flex space, while two laundry rooms offer added functionality. The three car garage, complete with LED motion sensored lighting provides ample storage. The finished basement offers even more flexible living and entertaining space with a movie room, kitchen, sauna, and workshop, plus approximately 1,300 square feet of unfinished space that provides plenty of opportunity for future customization. The basement garage area provides additional storage and workspace, ideal for bicycles, lawn equipment, or other recreational gear. Outside, the expansive lot, mature landscaping, and irrigation system create a peaceful, private setting with plenty of room to enjoy the outdoors. With an abundance of space and many desirable features, this home offers plenty of room to live and entertain, along with wonderful opportunities for personalization. Conveniently located near Forsyth County schools, shopping, dining, parks, and GA 400, this property offers a rare combination of space, privacy, and a highly desirable neighborhood setting....
Contact an agent
Home facts
- Year built:2004
- Subdivision & Development:Legends of Settendown Creek
- Listing ID #:10836594
- Updated:September 05, 2026 at 11:01 AM
Rooms and interior
- Bedrooms:7
- Total bathrooms:6
- Full bathrooms:5
- Half bathrooms:1
- Flooring:Carpet, Hardwood
- Dining Description:Seats 12+
- Kitchen Description:Breakfast Area, Breakfast Room, Dishwasher, Disposal, Double Oven, Kitchen Island, Walk-in Pantry
- Bedroom Description:Master On Main Level, Walk-In Closet(s)
- Basement Description:Bath Finished, Exterior Entry, Finished, Interior Entry
- Living area:7,650 sq. ft.
Heating and cooling
- Cooling:Ceiling Fan(s), Central Air
- Heating:Natural Gas
- Central air:Yes
Structure and exterior
- Year built:2004
- Building area:7,650 sq. ft.
- Lot area:2.13 Acres
- Lot Features:Private
- Architectural Style:Brick 4 Side, Craftsman, Traditional
- Construction Materials:Brick
- Exterior Features:Sprinkler System
- Levels:2 Story
Schools
- High school:North Forsyth
- Middle school:Liberty
- Elementary school:Pooles Mill
Utilities
- Water:Public, Water Available
- Sewer:Septic Tank
Finances and disclosures
- Price:$1,175,000
- Price per sq. ft.:$153.59
- Tax amount:$10,787 (2025)
Features and amenities
- Appliances:Dishwasher, Disposal, Double Oven
- Laundry features:In Mud Room, Laundry, Upper Level
- Amenities:Double Pane Windows, Pulldown Attic Stairs, Smoke Detector(s), Vaulted Ceiling(s)
Parking
- Total parking spaces:3
- Parking description:Garage, Side/Rear Entrance
- Garage:Yes
 2026 Georgia MLS. All rights reserved. Information Deem Reliable But Not Guaranteed September 5, 2026
New listings near 8415 Glen Lake Drive
- Coming Soon
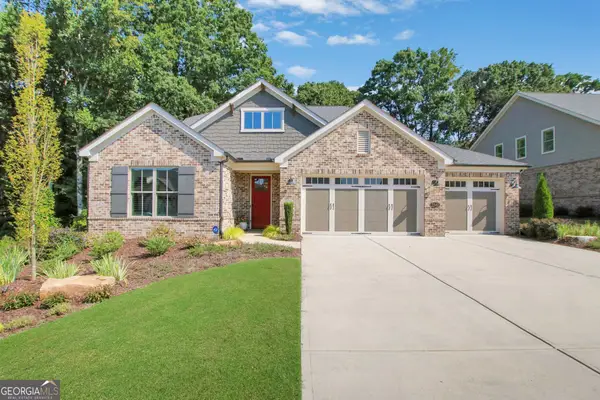 $1,195,000Coming Soon4 beds 4 baths3,155 sq. ft.
2340 Windsor Bluffs Drive, Cumming, GA 30041
MLS# 10840608Listed by: Real Broker, LLC - Coming Soon
 $539,900Coming Soon5 beds 3 baths2,929 sq. ft.
3920 Hunters Walk Way, Cumming, GA 30028
MLS# 10840574Listed by: Keller Williams Realty Consultants - Coming Soon
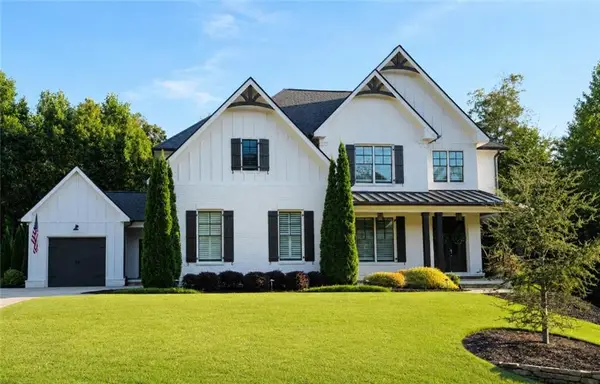 $1,250,000Coming Soon5 beds 6 baths5,079 sq. ft.
6025 Pebblestone Lane, Cumming, GA 30040
MLS# 7829834Listed by: ALL POINTS TEAM, LLC - Coming Soon
 $565,000Coming Soon3 beds 3 baths2,344 sq. ft.
4010 Emerald Glade Court, Cumming, GA 30040
MLS# 7830170Listed by: ANSLEY REAL ESTATE - Coming Soon
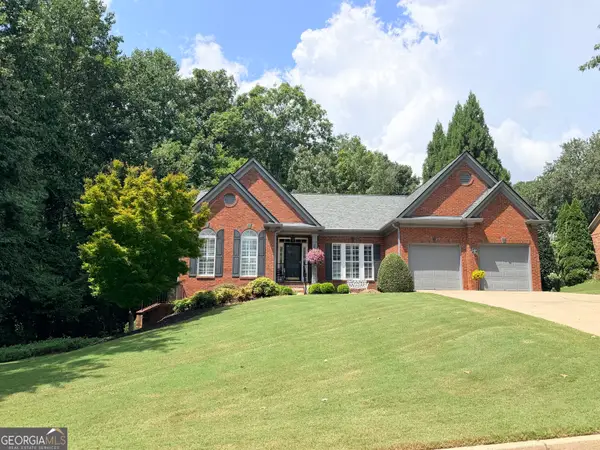 $850,000Coming Soon3 beds 3 baths2,716 sq. ft.
1545 Bookhout Drive, Cumming, GA 30041
MLS# 10836068Listed by: Keller Williams Realty North Atlanta - Coming Soon
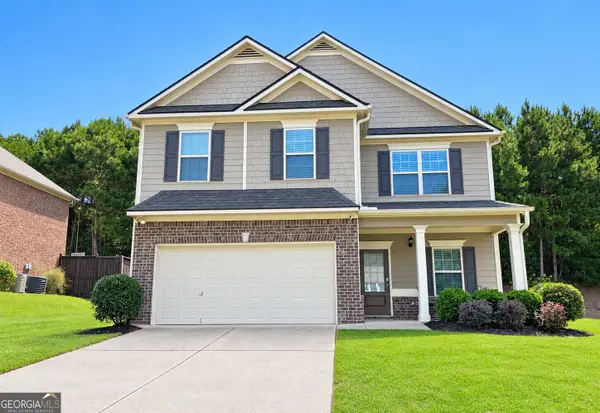 $455,000Coming Soon4 beds 3 baths2,600 sq. ft.
5910 N Crescent Landing Drive, Cumming, GA 30028
MLS# 10835059Listed by: LPT Realty - Coming Soon
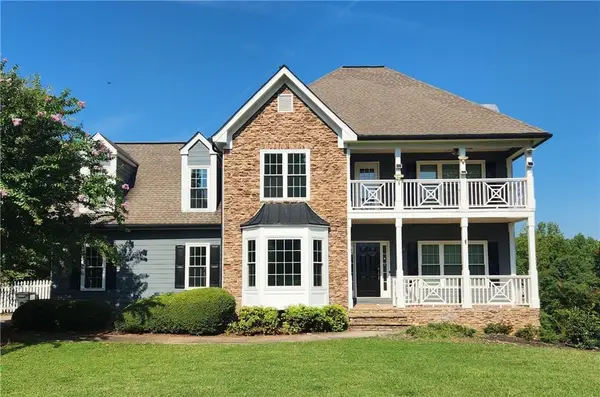 $635,000Coming Soon4 beds 4 baths3,324 sq. ft.
7410 Colony Court, Cumming, GA 30041
MLS# 7826772Listed by: MARK SPAIN REAL ESTATE - Coming Soon
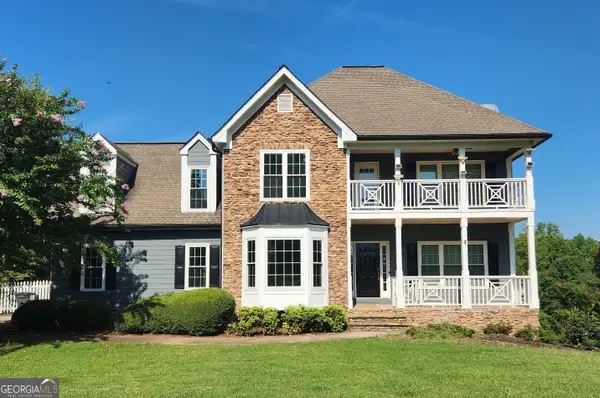 $635,000Coming Soon4 beds 4 baths3,324 sq. ft.
7410 Colony Court, Cumming, GA 30041
MLS# 10832754Listed by: Mark Spain Real Estate - Coming Soon
 $699,900Coming Soon5 beds 4 baths4,107 sq. ft.
2835 Live Oak Court, Cumming, GA 30041
MLS# 10830613Listed by: Harry Norman Realtors - Coming Soon
 $699,900Coming Soon5 beds 4 baths4,107 sq. ft.
2835 Live Oak Court, Cumming, GA 30041
MLS# 7825387Listed by: HARRY NORMAN REALTORS


Protect your home and budget from life's surprises with an Assurant Home Warranty, backed by a partner that supports you through every step of homeownership. Explore Plans.
© 2023 - 2026 ERA Franchise Systems LLC. All rights reserved. ERA Franchise Systems LLC fully supports the principles of the Fair Housing Act and the Equal Opportunity Act. ERA, ERA Real Estate powered, and their respective logos are registered service marks of ERA Franchise Systems LLC. Each office is independently owned and operated.