
8440 Wallace Tatum Road, Cumming, GA 30028
Local realty services provided by:ERA Sunrise Realty
8440 Wallace Tatum Road,Cumming, GA 30028
$1,300,000
- 4 Beds
- 3 Baths
- 3,082 sq. ft.
- Single family
- Active
Listed by: val lemoine
Office: keller williams realty signature partners
MLS#:7863479
Source:FIRSTMLS
Price summary
- Price:$1,300,000
- Price per sq. ft.:$421.8
About this home
RARE 15-ACRE EQUESTRIAN ESTATE IN CUMMING WITH LOG CABIN, PRIVATE APARTMENT, HORSE PASTURES, RIDING ARENA & INCOME POTENTIAL! Discover an extraordinary opportunity to own a private North Georgia equine property offering the perfect combination of rustic charm, modern conveniences, and endless possibilities. Nestled on approximately 15 scenic acres in desirable Forsyth County, this one-of-a-kind property features a beautiful log cabin home, a separate one-bedroom apartment above the two-car garage, multiple fenced pastures, and exceptional equestrian facilities. Whether you're searching for a private horse farm, hobby farm, homestead, multi-generational living arrangement, or a property with potential income-producing opportunities, this estate truly has it all! The main log home showcases authentic exposed timber beams, soaring wood ceilings, hardwood floors, and a warm, inviting atmosphere throughout. The primary suite features two closets and an adjoining office, while two additional bedrooms are located upstairs. A pellet stove adds to the home's rustic appeal. With approximately a combined total of 3,082 square feet of living space this property offers tremendous flexibility. The private one-bedroom apartment above the garage provides approximately 800 square feet, ideal for guests, extended family, or potential rental income. HORSE LOVERS, THIS IS THE PROPERTY YOU'VE BEEN WAITING FOR! The expansive grounds include three horse pastures, electric fencing, a five-stall setup, and a professional grade riding arena. Additional improvements include a 2014 metal roof, storage shed, chicken coop, RV carport, additional RV parking, and a 15' x 30' heated and cooled kennel with capacity for approximately 20 dogs. The kennel and existing facilities offer exciting possibilities for a boarding, training, or other animal-related business, subject to applicable approvals. A picturesque koi pond with cascading waterfall, mature trees, and beautiful natural surroundings create a peaceful retreat unlike anything else on the market. Additional highlights include two backup generators, a tankless water heater, a 2024 upstairs apartment furnace, and an approximately 500-gallon propane tank. The property is currently enrolled in a conservation-use covenant through December 31, 2027, with documentation available from the seller. Conveniently located in Cumming with access to GA-400, shopping, dining, and North Georgia recreation, this remarkable acreage property offers the privacy of country living while remaining connected to everyday conveniences. Properties with this combination of acreage, equestrian amenities, separate living quarters, and versatility are incredibly hard to find. Plenty of farm and animal equipment is up for negotiation in the sale. Schedule your private tour today! 0PEN H0USE 11/7 & 11/8 2:00-4:00...
Contact an agent
Home facts
- Year built:1984
- Subdivision & Development:ETOWAH RURAL
- Listing ID #:7863479
- Updated:November 18, 2026 at 03:18 PM
Rooms and interior
- Bedrooms:4
- Total bathrooms:3
- Full bathrooms:3
- Flooring:Hardwood
- Dining Description:Open Concept
- Bathrooms Description:Shower Only
- Kitchen Description:Country Kitchen, Dishwasher, Gas Oven, Gas Range, Microwave, Refrigerator
- Bedroom Description:Oversized Master
- Basement Description:Finished
- Living area:3,082 sq. ft.
Heating and cooling
- Cooling:Ceiling Fan(s), Central Air
- Heating:Heat Pump
- Central air:Yes
Structure and exterior
- Year built:1984
- Building area:3,082 sq. ft.
- Lot area:14.99 Acres
- Lot Features:Farm, Pasture, Wooded
- Architectural Style:Cabin
- Construction Materials:Log
- Exterior Features:Patio, Storage
- Levels:2 Story
Schools
- High school:North Forsyth
- Middle school:Liberty - Forsyth
- Elementary school:Poole's Mill
Utilities
- Water:Well
- Sewer:Septic Tank
Finances and disclosures
- Price:$1,300,000
- Price per sq. ft.:$421.8
- Tax amount:$1,902 (2026)
Features and amenities
- Appliances:Generator
- Laundry features:Common Area
- Amenities:High Ceilings 10 ft Main
Parking
- Parking description:Detached
 Listings identified with the FMLS IDX logo come from FMLS and are held by brokerage firms other than the owner of this website. The listing brokerage is identified in any listing details. Information is deemed reliable but is not guaranteed. If you believe any FMLS listing contains material that infringes your copyrighted work please click here (https://www.fmls.com/dmca) to review our DMCA policy and learn how to submit a takedown request. ©2026 First Multiple Listing Service, Inc.
New listings near 8440 Wallace Tatum Road
- Coming Soon
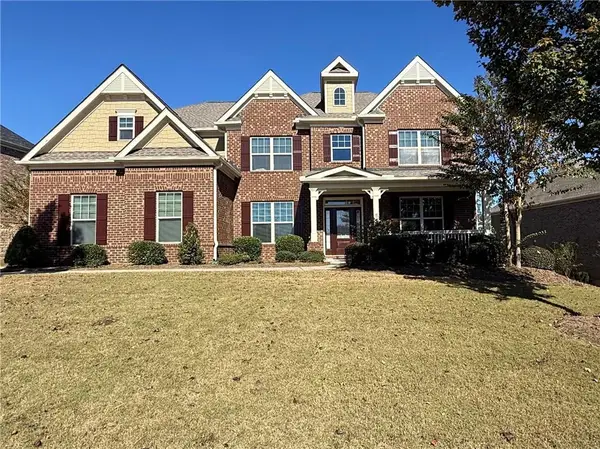 $850,000Coming Soon5 beds 4 baths4,558 sq. ft.
1705 Blackstone Avenue, Cumming, GA 30041
MLS# 7868953Listed by: COMPASS - Coming Soon
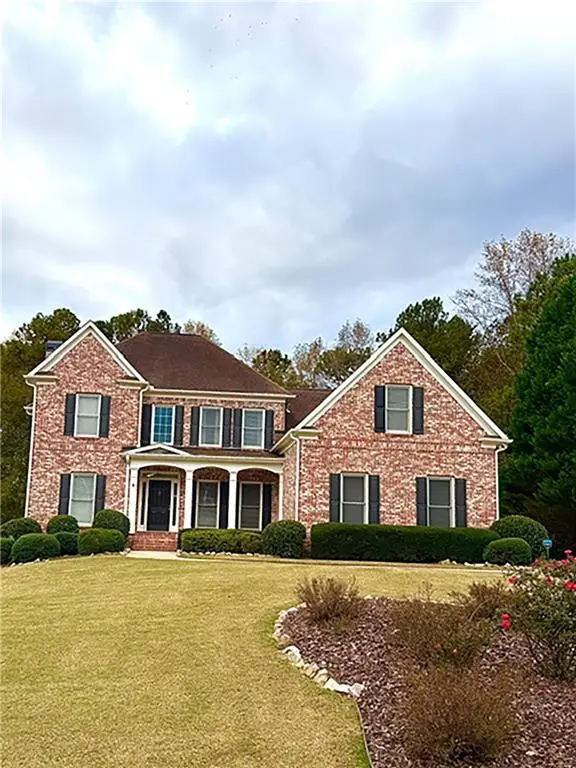 $630,000Coming Soon5 beds 6 baths4,730 sq. ft.
4630 Willowbrook Court, Cumming, GA 30028
MLS# 7867222Listed by: ATLANTA FINE HOMES SOTHEBY'S INTERNATIONAL - Coming Soon
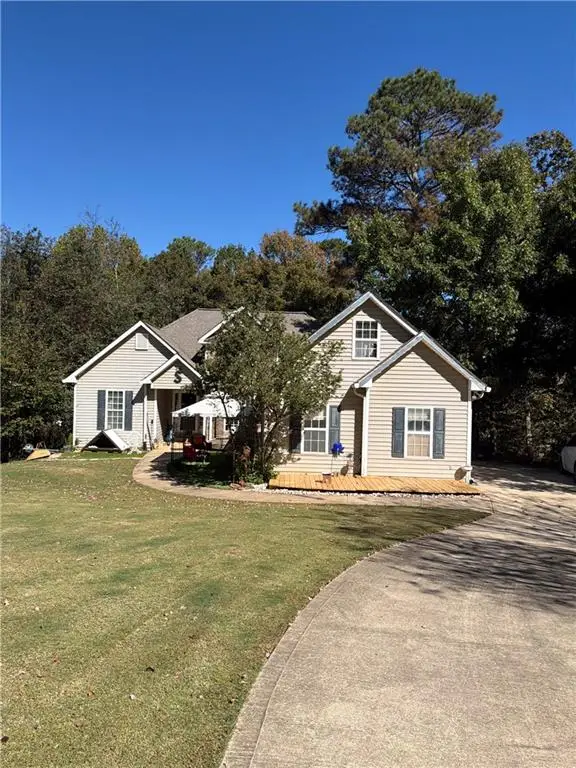 $400,000Coming Soon3 beds 3 baths2,800 sq. ft.
7150 Walnut Mill Lndg, Cumming, GA 30040
MLS# 7866404Listed by: MARK SPAIN REAL ESTATE - Coming Soon
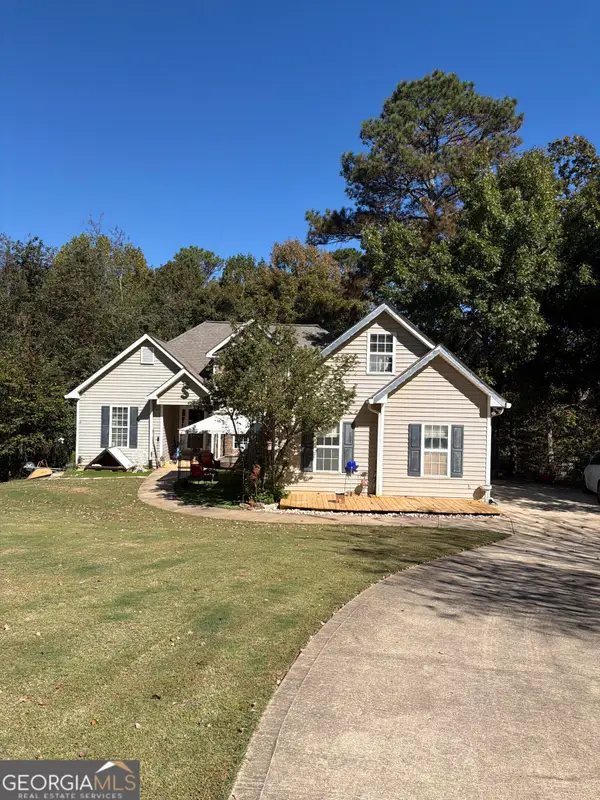 $400,000Coming Soon3 beds 3 baths2,800 sq. ft.
7150 Walnut Mill Landing, Cumming, GA 30040
MLS# 10888035Listed by: Mark Spain Real Estate - Coming Soon
 $950,000Coming Soon5 beds 4 baths5,198 sq. ft.
6234 Creekstone Path, Cumming, GA 30041
MLS# 7349056Listed by: BERKSHIRE HATHAWAY HOMESERVICES GEORGIA PROPERTIES - Coming Soon
 $640,000Coming Soon4 beds 3 baths2,891 sq. ft.
8170 Majors Mill Drive, Cumming, GA 30041
MLS# 7315292Listed by: KELLER WILLIAMS REALTY ATLANTA PARTNERS - Coming Soon
 $1,100,000Coming Soon5 beds 5 baths3,684 sq. ft.
7040 Cagle Drive, Cumming, GA 30041
MLS# 7311057Listed by: CENTURY 21 RESULTS - New
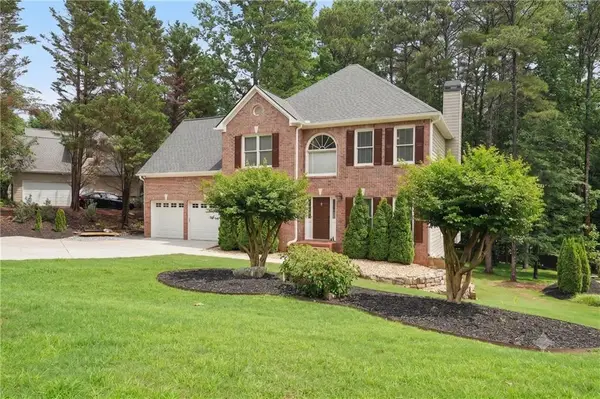 $575,000Active4 beds 3 baths3,117 sq. ft.
2125 Melrose Trace, Cumming, GA 30041
MLS# 7869565Listed by: KELLER WILLIAMS NORTH ATLANTA - New
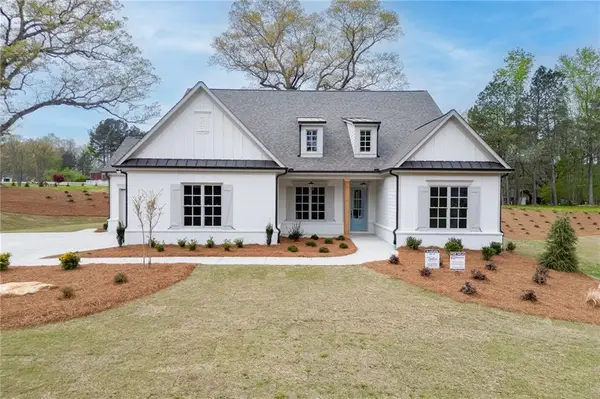 $839,000Active4 beds 4 baths3,272 sq. ft.
8145 Heardsville Court, Cumming, GA 30028
MLS# 7869238Listed by: HILL WOOD REALTY, LLC. - New
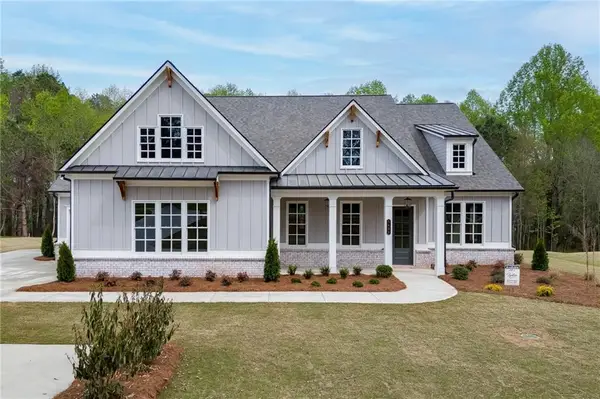 $850,000Active4 beds 4 baths3,440 sq. ft.
5450 Settingdown Road, Cumming, GA 30041
MLS# 7869239Listed by: HILL WOOD REALTY, LLC.


Protect your home and budget from life's surprises with an Assurant Home Warranty, backed by a partner that supports you through every step of homeownership. Explore Plans.
© 2023 - 2026 ERA Franchise Systems LLC. All rights reserved. ERA Franchise Systems LLC fully supports the principles of the Fair Housing Act and the Equal Opportunity Act. ERA, ERA Real Estate powered, and their respective logos are registered service marks of ERA Franchise Systems LLC. Each office is independently owned and operated.