
Address Withheld By Seller, Cumming, GA 30028
Local realty services provided by:ERA Towne Square Realty, Inc.
Listed by: the milford team
Office: keller williams realty community partners
MLS#:7802262
Source:FIRSTMLS
Sorry, we are unable to map this address
Price summary
- Price:$629,900
- Price per sq. ft.:$185.59
- Monthly HOA dues:$54.17
About this home
Welcome home to this absolutely stunning 5 bedroom, 4 Bath home that truly shows like a model! Immaculately maintained from top to bottom, this home offers beautiful finishes, spacious living areas, thoughtful upgrades, and incredible location close to shopping, schools, dining and just a short drive to GA 400. From the moment you arrive, you are welcomed by a charming front porch and beautiful curb appeal. Step inside to an inviting open floor plan designed for today’s lifestyle, featuring a spacious family room that flows seamlessly into the kitchen creating the perfect space for everyday living, gatherings and entertaining. The heart of the home is the gorgeous kitchen featuring timeless white cabinetry, beautiful granite countertops and upgraded soft-close cabinetry continue throughout the home, creating a custom, cohesive feel. The bathrooms feature tile finishes that offer both elegance and functionality. The main level includes a spacious bedroom with a full bath, perfect for guests and extended family. The elegant separate dining room provides a wonderful setting for all holidays and special occasions to comfortably seat 12. Upstairs you will find a incredible oversized owner’s suite designed as your own private retreat. This beautiful space features a large sitting area, luxurious bath with granite countertops, tile flooring a whirlpool soaking tub, separate shower and an expansive walk-in closet. Additional bedrooms are generously sized and offer great flexibility, including a convenient Jack-and-Jill bathroom layout. Enjoy relaxing or entertaining outdoors o the large deck overlookinig the private level fenced in backyard. This wonderful outdoor space is ideal for those quiet evenings. Additional upgrades include 2 HVAC systems and an Aprilaire 5000 whole-house electronic air cleaner, providing enhanced comfort and improved air quality throughout the home. Located in a highly desirable neighborhood offering fantastic amenities. This home offers the perfect combination of beauty, comfort, upgrades, location and functionality. Truly move in ready and meticulously cared for this is an exceptional home you do not want to miss....
Contact an agent
Home facts
- Year built:2017
- Listing ID #:7802262
- Updated:July 10, 2026 at 10:39 AM
Rooms and interior
- Bedrooms:5
- Total bathrooms:4
- Full bathrooms:4
- Flooring:Ceramic Tile, Hardwood
- Dining Description:Seats 12+, Separate Dining Room
- Bathrooms Description:Double Vanity, Separate Tub/Shower, Soaking Tub, Whirlpool Tub
- Kitchen Description:Cabinets White, Dishwasher, Eat-in Kitchen, Electric Oven, Gas Cooktop, Kitchen Island, Microwave, Pantry Walk-In, Solid Surface Counters, View to Family Room
- Bedroom Description:Oversized Master, Sitting Room
- Basement Description:Bath/Stubbed, Daylight, Unfinished
- Living area:3,394 sq. ft.
Heating and cooling
- Cooling:Ceiling Fan(s), Central Air
- Heating:Central, Forced Air, Natural Gas
- Central air:Yes
Structure and exterior
- Roof:Composition, Shingle
- Year built:2017
- Building area:3,394 sq. ft.
- Lot area:0.25 Acres
- Lot Features:Back Yard, Landscaped, Level, Private
- Architectural Style:Traditional
- Construction Materials:Brick Front, Cement Siding
- Exterior Features:Covered, Deck, Front Porch, Private Yard, Rear Porch
- Levels:2 Story
Schools
- High school:North Forsyth
- Middle school:North Forsyth
- Elementary school:Silver City
Utilities
- Water:Public, Water Available
- Sewer:Public Sewer, Sewer Available
Finances and disclosures
- Price:$629,900
- Price per sq. ft.:$185.59
- Tax amount:$996 (2025)
Features and amenities
- Appliances:Air Purifier
- Laundry features:Dryer, Laundry Room, Main Level
- Amenities:Bookcases, Entrance Foyer, High Ceilings 9 ft Main, High Speed Internet, Tray Ceiling(s), Walk-In Closet(s)
Parking
- Parking description:Attached, Garage, Garage Door Opener
- Garage spaces:2
 Listings identified with the FMLS IDX logo come from FMLS and are held by brokerage firms other than the owner of this website. The listing brokerage is identified in any listing details. Information is deemed reliable but is not guaranteed. If you believe any FMLS listing contains material that infringes your copyrighted work please click here (https://www.fmls.com/dmca) to review our DMCA policy and learn how to submit a takedown request. ©2026 First Multiple Listing Service, Inc.
New listings near 30028
- New
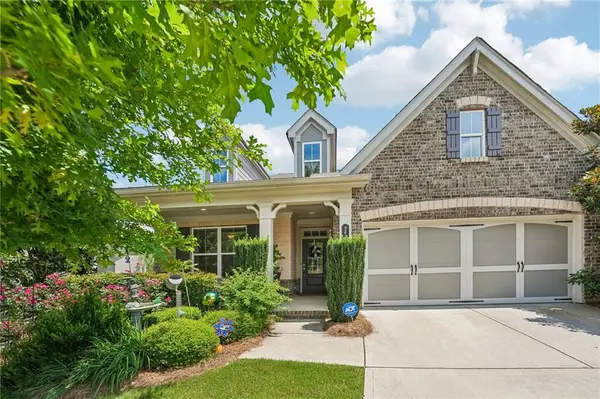 $600,000Active3 beds 2 baths2,185 sq. ft.
2545 Chalgrove Court, Cumming, GA 30040
MLS# 7798471Listed by: KELLER WILLIAMS REALTY ATLANTA PARTNERS - Open Sat, 2 to 4pmNew
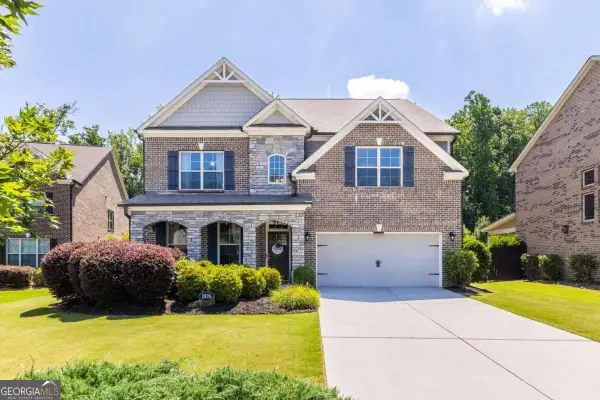 $829,000Active4 beds 4 baths3,610 sq. ft.
1935 Button Fern Lane, Cumming, GA 30041
MLS# 10802715Listed by: eXp Realty - Coming SoonOpen Sat, 12 to 2pm
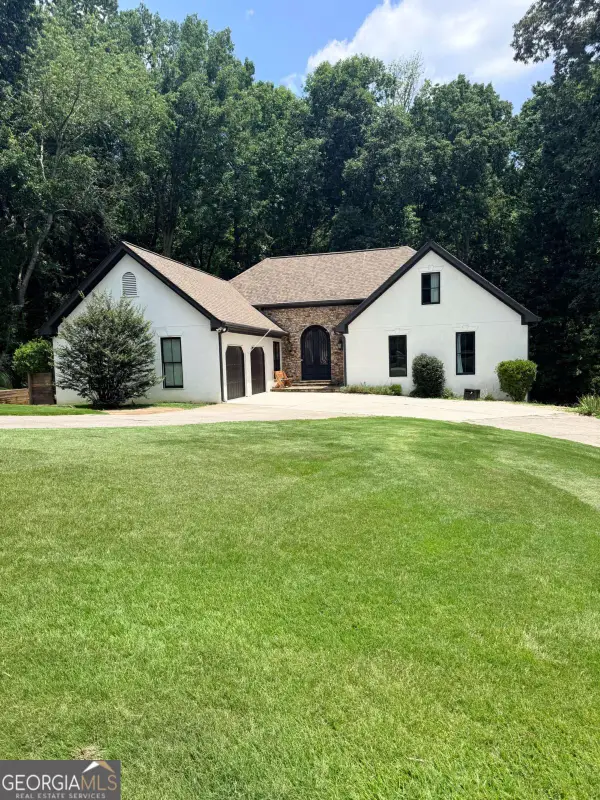 $735,000Coming Soon5 beds 5 baths
3325 Sweetwater Drive, Cumming, GA 30041
MLS# 10802728Listed by: Keller Williams Community Partners - Coming Soon
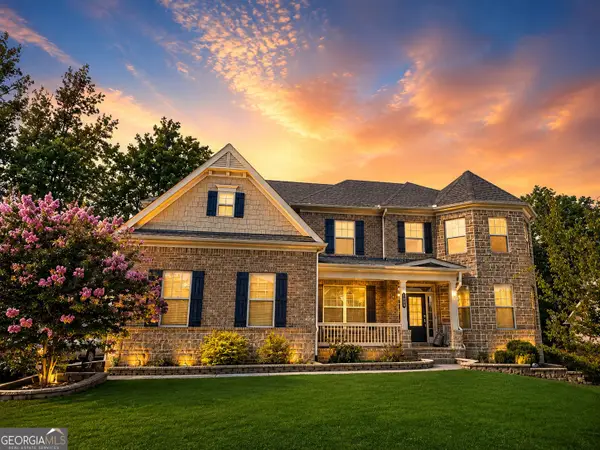 $950,000Coming Soon4 beds 4 baths
6060 Ashborough Park, Cumming, GA 30040
MLS# 10802766Listed by: Sekhars Realty, Inc. - Coming Soon
 $719,000Coming Soon5 beds 4 baths
2530 Wainwright Way, Cumming, GA 30041
MLS# 7799581Listed by: DREAM REALTY GROUP, LLC. - New
 $389,900Active3 beds 2 baths1,355 sq. ft.
1940 Lakewood Road, Cumming, GA 30041
MLS# 7801814Listed by: LANDMARK REALTY ASSOCIATES, INC. - Coming Soon
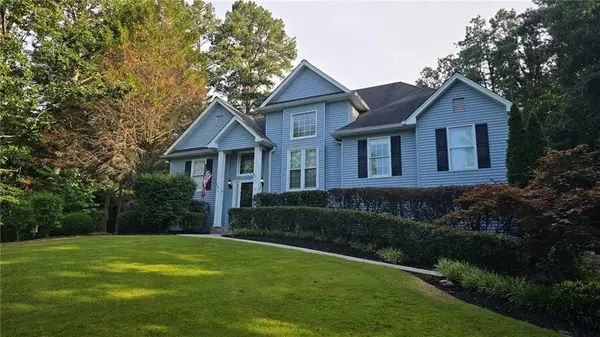 $495,000Coming Soon4 beds 3 baths
8260 Stonebrook Court, Cumming, GA 30040
MLS# 7802345Listed by: KELLER WILLIAMS REALTY COMMUNITY PARTNERS - Coming Soon
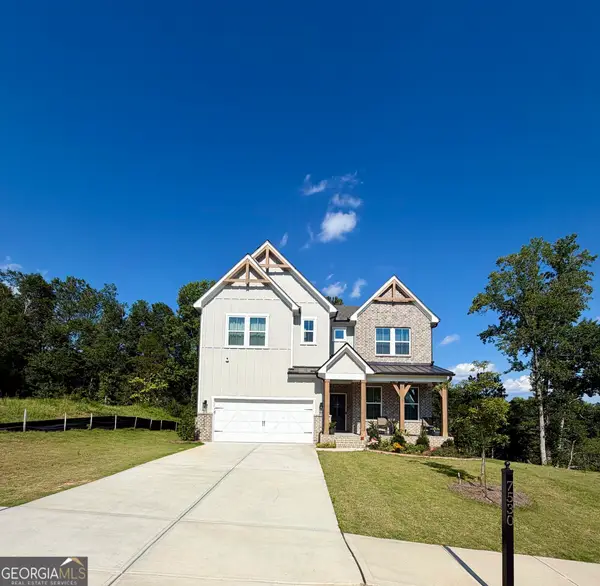 $765,000Coming Soon6 beds 6 baths
7530 W Homer Drive, Cumming, GA 30028
MLS# 10802660Listed by: Anchor Southern Realty - New
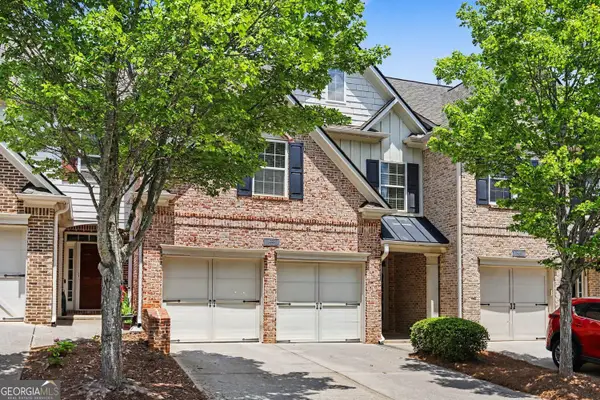 $454,900Active3 beds 3 baths2,275 sq. ft.
4235 Cold Spring Court, Cumming, GA 30041
MLS# 10802662Listed by: Entera Realty


Protect your home and budget from life's surprises with an Assurant Home Warranty, backed by a partner that supports you through every step of homeownership. Explore Plans.
© 2023 - 2026 ERA Franchise Systems LLC. All rights reserved. ERA Franchise Systems LLC fully supports the principles of the Fair Housing Act and the Equal Opportunity Act. ERA, ERA Real Estate powered, and their respective logos are registered service marks of ERA Franchise Systems LLC. Each office is independently owned and operated.