
109 Magnolia Lane #5, Cusseta, GA 31805
Local realty services provided by:ERA Towne Square Realty, Inc.
109 Magnolia Lane #5,Cusseta, GA 31805
$379,900
- 4 Beds
- 2 Baths
- 2,357 sq. ft.
- Single family
- Active
Listed by: jeffrey daniels
Office: exp realty
MLS#:10810172
Source:METROMLS
Price summary
- Price:$379,900
- Price per sq. ft.:$161.18
- Monthly HOA dues:$25
About this home
Welcome to Magnolia Grove Estates, where we proudly present the Southern Magnolia Plan on Lot 5, one of our thoughtfully designed home plans available in this new community. The Southern Magnolia Plan features a 4 sided brick elevation with 4 bedrooms and 2 baths. Each lot sits on a spacious 1+ acre. This ranch-style design offers a modern open concept with country charm, perfect for Southern living. Inside, enjoy a premium stainless steel appliance package, a convenient pot filler above the stove, elegant finishes, and inviting spaces designed for entertaining. Magnolia Grove Estates is a brand-new community just minutes from the base Fort Benning, offering privacy, convenience, and luxury. With over 37 lots available, we are accepting reservations for future builds! Builder is offering a contribution toward closing costs with approved lenders. Call today for details! Please visit our website magnoliagroveestates.com for more details on our community.
Contact an agent
Home facts
- Year built:2026
- Subdivision & Development:Magnolia Grove Estates
- Listing ID #:10810172
- Updated:October 22, 2026 at 11:17 AM
Rooms and interior
- Bedrooms:4
- Total bathrooms:2
- Full bathrooms:2
- Flooring:Carpet, Hardwood, Laminate
- Bathrooms Description:Separate Shower, Soaking Tub
- Kitchen Description:Dishwasher, Microwave, Oven/Range (Combo), Stainless Steel Appliance(s)
- Bedroom Description:Master On Main Level, Walk-In Closet(s)
- Living area:2,357 sq. ft.
Heating and cooling
- Cooling:Ceiling Fan(s), Central Air, Electric
- Heating:Electric
- Central air:Yes
Structure and exterior
- Year built:2026
- Building area:2,357 sq. ft.
- Lot area:1 Acres
- Architectural Style:Brick 4 Side, Ranch, Traditional
- Construction Materials:Brick
- Levels:1 Story
Schools
- High school:Chattahoochee
- Middle school:Chattahoochee
- Elementary school:Other
Utilities
- Water:Public
- Sewer:Septic Tank
Finances and disclosures
- Price:$379,900
- Price per sq. ft.:$161.18
Features and amenities
- Appliances:Dishwasher, Microwave, Oven/Range (Combo), Stainless Steel Appliance(s)
- Laundry features:Laundry, Laundry Closet
Parking
- Parking description:Garage
- Garage:Yes
 2026 Georgia MLS. All rights reserved. Information Deem Reliable But Not Guaranteed October 22, 2026
New listings near 109 Magnolia Lane #5
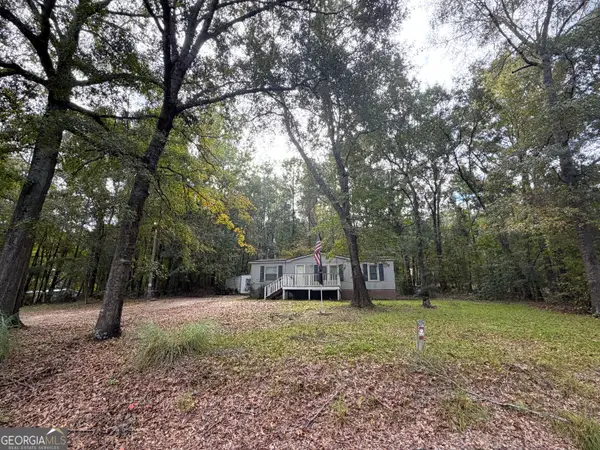 $30,000Active3 beds 2 baths960 sq. ft.
109 Stagecoach Road, Cusseta, GA 31805
MLS# 10866745Listed by: Keller Williams River Cities $254,900Active4 beds 2 baths2,476 sq. ft.
169 Lafayett Road, Cusseta, GA 31805
MLS# 10846648Listed by: CENTURY 21 Premier Real Estate $249,000Active2 beds 2 baths2,177 sq. ft.
153 Gordy Mill Pond Road, Cusseta, GA 31805
MLS# 10830454Listed by: Prestige Property Brokers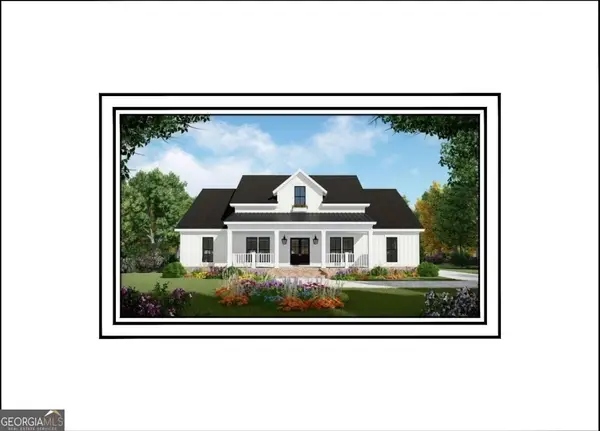 $449,000Active4 beds 3 baths2,568 sq. ft.
111 Magnolia Lane #6, Cusseta, GA 31805
MLS# 10810175Listed by: eXp Realty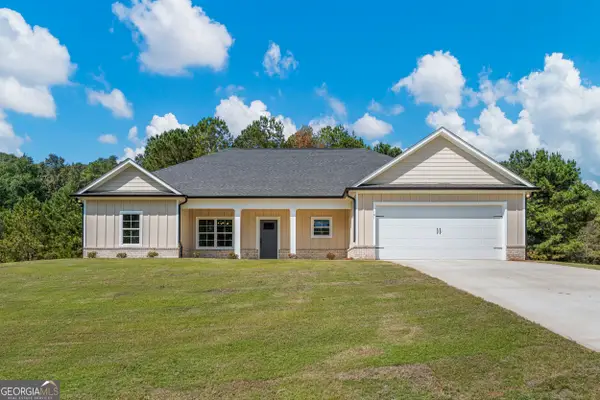 $374,900Active4 beds 2 baths2,000 sq. ft.
107 Magnolia Lane, Cusseta, GA 31805
MLS# 10664494Listed by: eXp Realty


Protect your home and budget from life's surprises with an Assurant Home Warranty, backed by a partner that supports you through every step of homeownership. Explore Plans.
© 2023 - 2026 ERA Franchise Systems LLC. All rights reserved. ERA Franchise Systems LLC fully supports the principles of the Fair Housing Act and the Equal Opportunity Act. ERA, ERA Real Estate powered, and their respective logos are registered service marks of ERA Franchise Systems LLC. Each office is independently owned and operated.