
1138 Mitford Lane, Dacula, GA 30019
Local realty services provided by:ERA Hirsch Real Estate Team
1138 Mitford Lane,Dacula, GA 30019
$445,000
- 4 Beds
- 3 Baths
- 2,652 sq. ft.
- Single family
- Active
Listed by: bridget radford
Office: coldwell banker realty
MLS#:10849899
Source:METROMLS
Price summary
- Price:$445,000
- Price per sq. ft.:$167.8
- Monthly HOA dues:$50
About this home
Welcome home to this beautiful Dacula residence, offering an inviting blend of comfort, style, space, and everyday convenience. From the moment you arrive, you'll be impressed by the welcoming curb appeal, charming front porch, and generous lot space that gives this property an exceptional sense of privacy and possibility. Step inside to a spacious two-story foyer that creates an impressive first impression and flows seamlessly into the main living areas. The main level features a formal dining room, a separate living room, and a bright, open-concept layout connecting the great room and kitchen-creating an ideal space for both everyday living and entertaining. With an abundance of square footage, this home offers endless possibilities to personalize the space and create the lifestyle you've been looking for. Whether you're hosting family and friends, enjoying a quiet evening at home, or simply spreading out and making the most of the space, there is room for it all. Step outside to the private backyard, where a spacious deck provides the perfect setting for morning coffee, weekend cookouts, outdoor gatherings, or simply relaxing and enjoying your own private retreat....
Contact an agent
Home facts
- Year built:2004
- Subdivision & Development:Wolf Creek
- Listing ID #:10849899
- Updated:September 22, 2026 at 01:28 AM
Rooms and interior
- Bedrooms:4
- Total bathrooms:3
- Full bathrooms:2
- Half bathrooms:1
- Flooring:Carpet, Hardwood
- Dining Description:Seats 12+
- Kitchen Description:Country Kitchen, Dishwasher, Kitchen Island, Pantry, Walk-in Pantry
- Bedroom Description:Walk-In Closet(s)
- Living area:2,652 sq. ft.
Heating and cooling
- Cooling:Ceiling Fan(s), Central Air, Electric
- Heating:Central, Forced Air, Natural Gas
- Central air:Yes
Structure and exterior
- Roof:Composition
- Year built:2004
- Building area:2,652 sq. ft.
- Lot area:0.36 Acres
- Lot Features:Level, Private
- Architectural Style:Brick Front, Craftsman, Traditional
- Construction Materials:Brick, Vinyl Siding
- Exterior Features:Deck
- Foundation Description:Slab
- Levels:2 Story
Schools
- High school:Dacula
- Middle school:Dacula
- Elementary school:Alcova
Utilities
- Water:Public, Water Available
- Sewer:Public Sewer, Sewer Available
Finances and disclosures
- Price:$445,000
- Price per sq. ft.:$167.8
- Tax amount:$4,521 (2026)
Features and amenities
- Appliances:Dishwasher
- Laundry features:Laundry
- Amenities:Double Pane Windows, Pulldown Attic Stairs, Smoke Detector(s), Tray Ceiling(s)
Parking
- Total parking spaces:2
- Parking description:Garage
- Garage:Yes
 2026 Georgia MLS. All rights reserved. Information Deem Reliable But Not Guaranteed September 22, 2026
New listings near 1138 Mitford Lane
- Coming Soon
 $470,000Coming Soon4 beds 3 baths2,712 sq. ft.
2575 Wild Iris Lane, Dacula, GA 30019
MLS# 7307795Listed by: ATLANTIC BROKERS, INC. - New
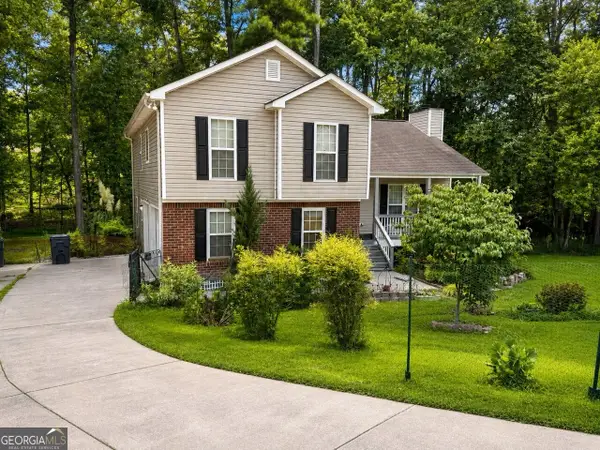 $355,000Active4 beds 3 baths2,189 sq. ft.
2275 Fortune Drive, Dacula, GA 30019
MLS# 10837572Listed by: Keller Williams Realty Atl. Partners - New
 $530,000Active4 beds 3 baths
1097 Trophy Club Avenue, Dacula, GA 30019
MLS# 7840848Listed by: DALTON WADE, INC. - New
 $1,899,900Active6 beds 7 baths7,200 sq. ft.
3392 Shank Grove, Dacula, GA 30019
MLS# 7840576Listed by: EXP REALTY, LLC. - New
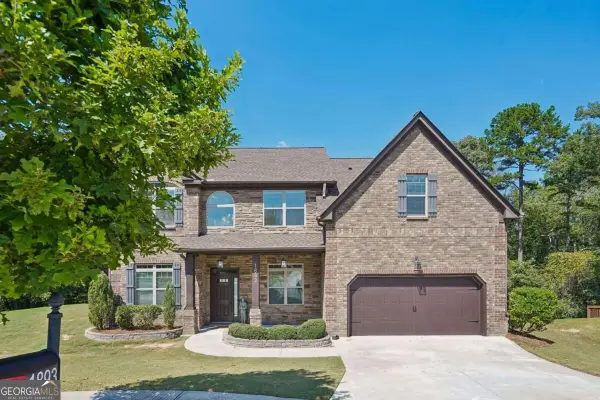 $489,900Active5 beds 4 baths3,133 sq. ft.
1893 Weatherby Way Court, Dacula, GA 30019
MLS# 10849318Listed by: Century 21 Results - New
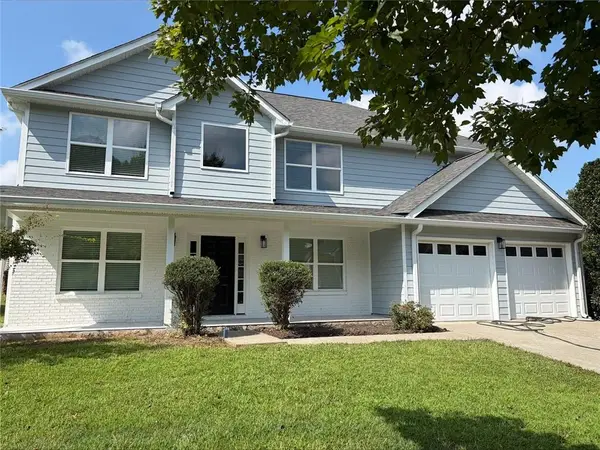 $459,000Active4 beds 3 baths2,753 sq. ft.
144 River Pass Court, Dacula, GA 30019
MLS# 7840359Listed by: BERKSHIRE HATHAWAY HOMESERVICES GEORGIA PROPERTIES - New
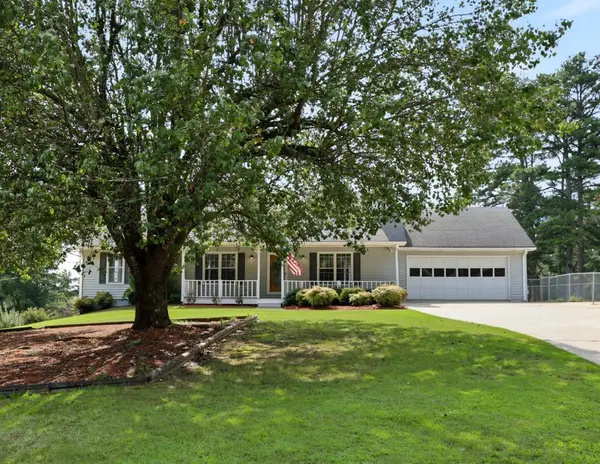 $549,900Active4 beds 3 baths3,409 sq. ft.
3245 Bold Springs Road, Dacula, GA 30019
MLS# 7840244Listed by: REAL BROKER, LLC - New
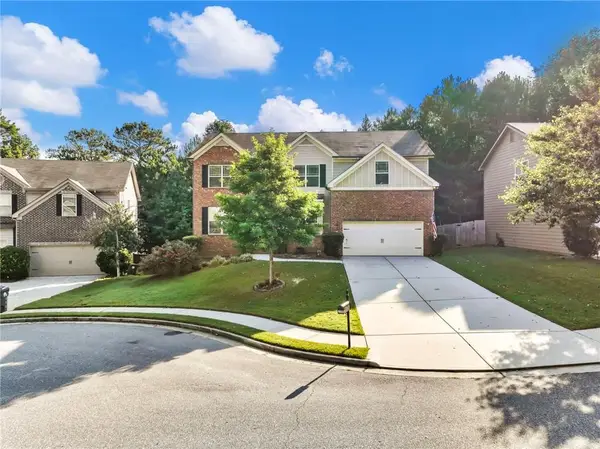 $575,000Active6 beds 4 baths4,440 sq. ft.
2989 Estate View Court, Dacula, GA 30019
MLS# 7838869Listed by: KELLER WILLIAMS RLTY, FIRST ATLANTA - New
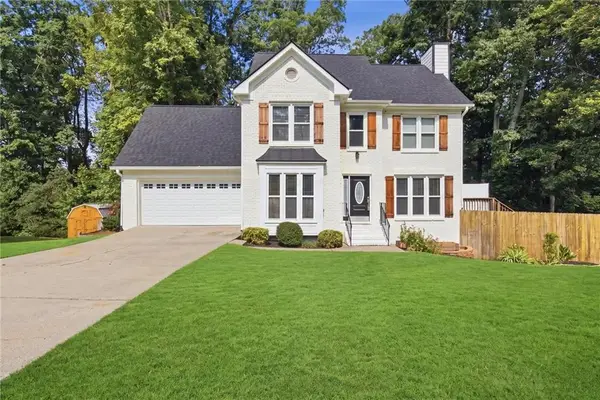 $449,900Active5 beds 4 baths3,850 sq. ft.
2970 Waverly Place Drive, Dacula, GA 30019
MLS# 7839833Listed by: FIRST UNITED REALTY OF ATLANTA, LLC.


Protect your home and budget from life's surprises with an Assurant Home Warranty, backed by a partner that supports you through every step of homeownership. Explore Plans.
© 2023 - 2026 ERA Franchise Systems LLC. All rights reserved. ERA Franchise Systems LLC fully supports the principles of the Fair Housing Act and the Equal Opportunity Act. ERA, ERA Real Estate powered, and their respective logos are registered service marks of ERA Franchise Systems LLC. Each office is independently owned and operated.