
1465 Brisbane Drive, Dacula, GA 30019
Local realty services provided by:ERA Kings Bay Realty
1465 Brisbane Drive,Dacula, GA 30019
$395,000
- 4 Beds
- 3 Baths
- 2,192 sq. ft.
- Single family
- Active
Listed by: bria earley
Office: watch realty co
MLS#:10887661
Source:METROMLS
Price summary
- Price:$395,000
- Price per sq. ft.:$180.2
- Monthly HOA dues:$12.5
About this home
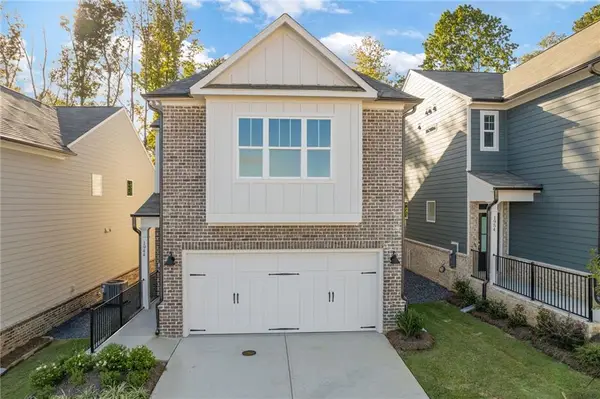
Beautifully maintained 4-bedroom, 2.5-bath traditional in sought-after Dacula! This 2,192 sq ft two-story welcomes you with a soaring foyer and an elegant formal dining room trimmed in wainscoting. The vaulted great room features a cozy fireplace and walls of sunlit windows, flowing into a standout kitchen with granite countertops, stainless steel appliances, a tile backsplash, and a breakfast bar. Upstairs, the spacious vaulted primary suite offers a private en-suite, while generous secondary bedrooms are perfect for family, guests, or a home office. The showpiece? A large, level, fully fenced backyard on a 0.36-acre lot - room to play, garden, and entertain. PREFERRED LENDER INCENTIVE: Qualified buyers enjoy a 6% fixed interest rate PLUS 1% toward closing costs - real monthly savings on your mortgage payment! Move-in ready in an established Gwinnett County community. Schedule your private tour today!
Contact an agent
Home facts
- Year built:2002
- Subdivision & Development:Wyndsor Grove Charleston Park
- Listing ID #:10887661
- Updated:November 12, 2026 at 01:08 PM
Rooms and interior
- Bedrooms:4
- Total bathrooms:3
- Full bathrooms:2
- Half bathrooms:1
- Flooring:Carpet, Hardwood
- Dining Description:Separate Room
- Bathrooms Description:Separate Shower, Soaking Tub
- Kitchen Description:Breakfast Area, Breakfast Bar, Dishwasher, Ice Maker, Oven/Range (Combo), Stainless Steel Appliance(s)
- Bedroom Description:Walk-In Closet(s)
- Living area:2,192 sq. ft.
Heating and cooling
- Cooling:Central Air, Electric
- Heating:Central, Electric
- Central air:Yes
Structure and exterior
- Roof:Composition
- Year built:2002
- Building area:2,192 sq. ft.
- Lot area:0.36 Acres
- Lot Features:Corner Lot, Level
- Architectural Style:Brick Front, Traditional
- Construction Materials:Aluminum Siding, Vinyl Siding
- Exterior Features:Garden
- Foundation Description:Slab
- Levels:2 Story
Schools
- High school:Mill Creek
- Middle school:Frank N Osborne
- Elementary school:Fort Daniel
Utilities
- Water:Public
- Sewer:Public Sewer, Sewer Connected
Finances and disclosures
- Price:$395,000
- Price per sq. ft.:$180.2
- Tax amount:$6,422 (2025)
Features and amenities
- Appliances:Dishwasher, Electric Water Heater, Oven/Range (Combo), Stainless Steel Appliance(s)
- Laundry features:Laundry
- Amenities:Double Pane Windows, Electric Water Heater, Pulldown Attic Stairs, Two Story Foyer
Parking
- Total parking spaces:2
- Parking description:Attached, Garage Door Opener, Side/Rear Entrance
- Garage:Yes
 2026 Georgia MLS. All rights reserved. Information Deem Reliable But Not Guaranteed November 12, 2026
New listings near 1465 Brisbane Drive
- Coming Soon
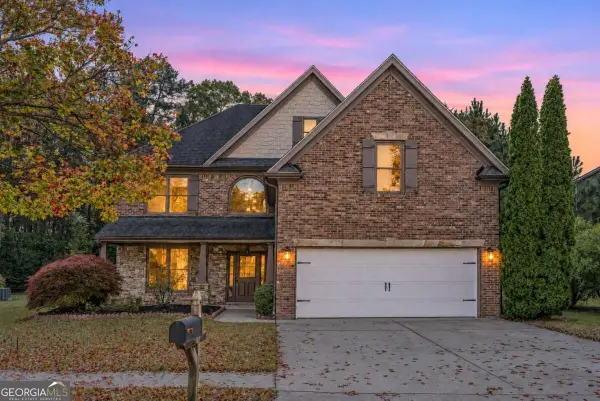 $439,000Coming Soon5 beds 3 baths3,371 sq. ft.
2614 Dolostone Way, Dacula, GA 30019
MLS# 10888217Listed by: Bluestone Realty - Coming Soon
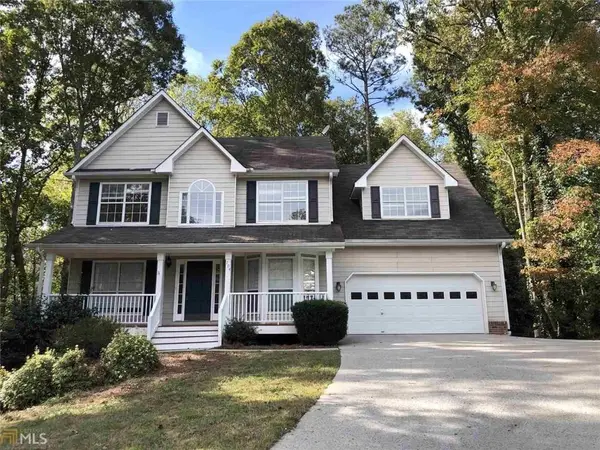 $480,000Coming Soon4 beds 4 baths3,431 sq. ft.
704 Exchange Mill Place, Dacula, GA 30019
MLS# 7863451Listed by: MARK SPAIN REAL ESTATE - Coming Soon
 $480,000Coming Soon4 beds 4 baths3,431 sq. ft.
704 Exchange Mill Place, Dacula, GA 30019
MLS# 10884350Listed by: Mark Spain Real Estate - Coming Soon
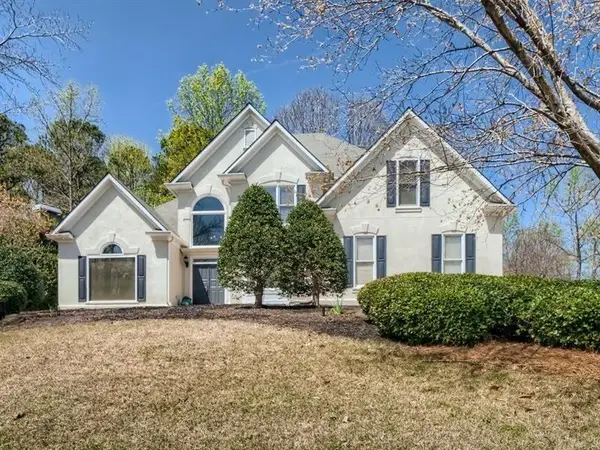 $470,000Coming Soon4 beds 3 baths2,712 sq. ft.
2575 Wild Iris Lane, Dacula, GA 30019
MLS# 7307795Listed by: ATLANTIC BROKERS, INC. - New
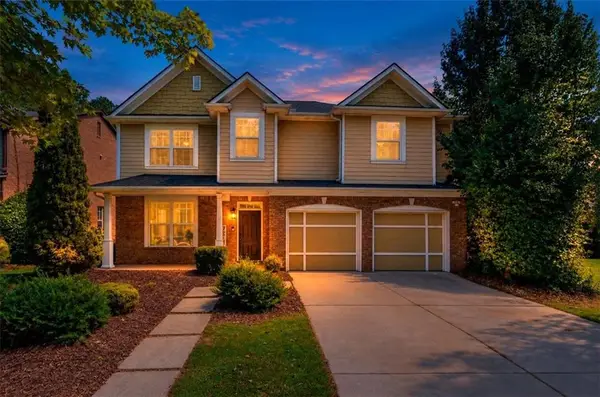 $375,000Active4 beds 3 baths2,595 sq. ft.
2627 Peach Shoals Circle, Dacula, GA 30019
MLS# 7866840Listed by: KELLER WILLIAMS RLTY CONSULTANTS - New
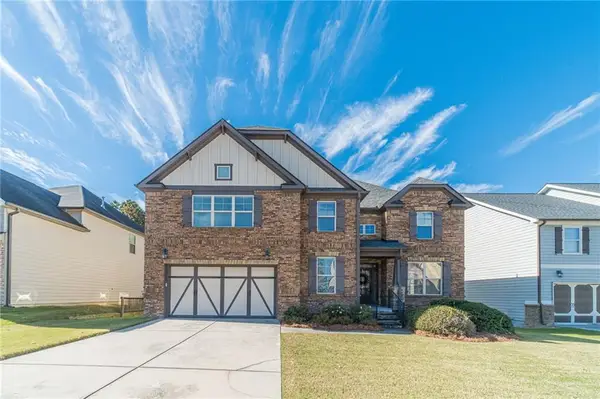 $500,000Active5 beds 4 baths3,466 sq. ft.
1241 Del Mar Club Drive, Dacula, GA 30019
MLS# 7867351Listed by: KELLER WILLIAMS REALTY ATL PARTNERS - New
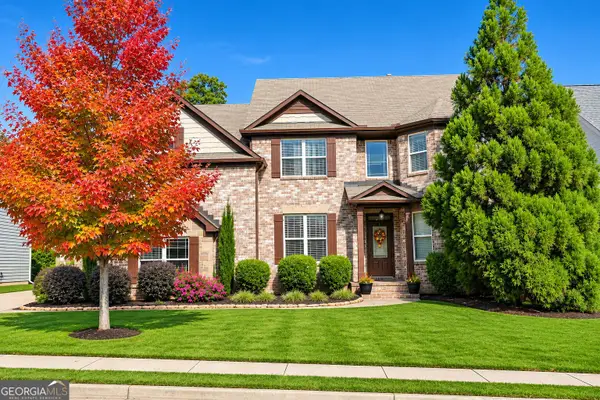 $560,000Active5 beds 3 baths4,912 sq. ft.
729 Grand Ivey Court, Dacula, GA 30019
MLS# 10888838Listed by: Real Estate Gurus Realty - New
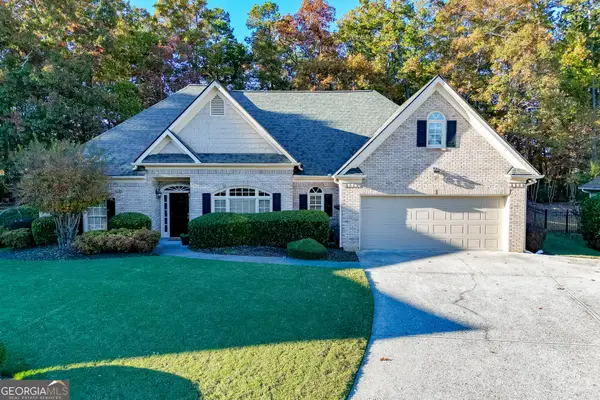 $474,900Active4 beds 4 baths2,748 sq. ft.
515 River Valley Drive, Dacula, GA 30019
MLS# 10888651Listed by: Hill Wood Realty - New
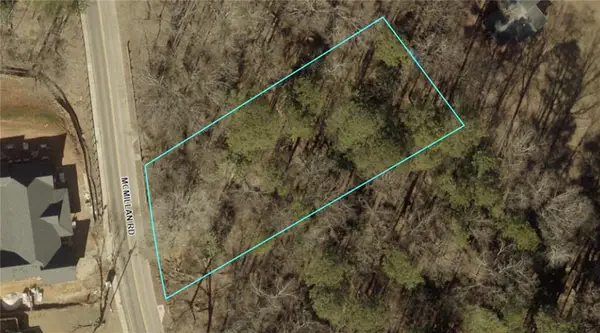 $120,000Active0.59 Acres
0 0 Mcmillan Rd #r5301 112, Dacula, GA 30019
MLS# 7866866Listed by: BEST LIFE REALTY, LLC - New
 $422,600Active3 beds 3 baths1,935 sq. ft.
2716 Rylee Carter Street, Dacula, GA 30019
MLS# 7866574Listed by: ANSLEY REAL ESTATE


Protect your home and budget from life's surprises with an Assurant Home Warranty, backed by a partner that supports you through every step of homeownership. Explore Plans.
© 2023 - 2026 ERA Franchise Systems LLC. All rights reserved. ERA Franchise Systems LLC fully supports the principles of the Fair Housing Act and the Equal Opportunity Act. ERA, ERA Real Estate powered, and their respective logos are registered service marks of ERA Franchise Systems LLC. Each office is independently owned and operated.