
1810 Millside Terrace, Dacula, GA 30019
Local realty services provided by:ERA Sunrise Realty
1810 Millside Terrace,Dacula, GA 30019
$729,999
- 5 Beds
- 5 Baths
- - sq. ft.
- Single family
- Active
Listed by: lori hollifield
Office: chapman hall professionals realty
MLS#:10823845
Source:METROMLS
Price summary
- Price:$729,999
- Monthly HOA dues:$103.33
About this home
Welcome to this exquisite home in the highly sought-after Hamilton Mill subdivision, where luxury and style meet convenience. Nestled just a short walk away from the prestigious golf clubhouse, this stunning residence offers a lifestyle of unparalleled comfort and sophistication. This home Features a beautifully remodeled kitchen designed for both everyday living and entertaining, featuring elegant quartz countertops, custom new cabinetry, and a spacious oversized island with abundant seating and prep space. The kitchen is equipped with new applaiances including a kitchen aid 48in 6 burner commerical style gas range with gridle and double oven, offering convenience for cooking and hosting. Kitchen also has a hidden coffee bar. Enjoy your meals in the breakfast area, or walk out to your covered deck overlooking a beautiful private backyard. Also, on the main floor you will find a two story great room, home office, a separate dining room and guest suite. Upstairs you will find a spacious primary suite with a sitting area, a stunning renovated master bath showcasing stylish fixtures, a stand-alone tub, a separate shower, new cabinets, quartz countertops, a double vanity. Master closet includes the washer and dryer. There are also three secondary bedrooms, one with its own ensuite and one with a jack and jill bath. The terrace level is perfect for entertaining with a custom bar, workout room, game/living room, and full bath. Residents enjoy championship golf, tennis, swimming, pickleball, volleyball, clubhouse amenities, access to award-winning schools and convenient access to I-85, shopping, and dining....
Contact an agent
Home facts
- Year built:1998
- Subdivision & Development:Hamilton Mill
- Listing ID #:10823845
- Updated:September 27, 2026 at 10:50 AM
Rooms and interior
- Bedrooms:5
- Total bathrooms:5
- Full bathrooms:5
- Flooring:Carpet, Hardwood
- Bathrooms Description:Double Vanity
- Kitchen Description:Breakfast Area, Breakfast Bar, Dishwasher, Kitchen Island, Solid Surface Counters, Walk-in Pantry
- Bedroom Description:Walk-In Closet(s)
- Basement Description:Bath Finished, Daylight, Exterior Entry, Finished, Full, Interior Entry
Heating and cooling
- Cooling:Ceiling Fan(s), Central Air, Zoned
- Heating:Natural Gas
- Central air:Yes
Structure and exterior
- Roof:Composition
- Year built:1998
- Lot area:0.32 Acres
- Lot Features:Level, Private
- Architectural Style:Brick Front, Traditional
- Construction Materials:Brick
- Exterior Features:Deck
- Levels:2 Story
Schools
- High school:Mill Creek
- Middle school:Frank N Osborne
- Elementary school:Pucketts Mill
Utilities
- Water:Public, Water Available
- Sewer:Public Sewer, Sewer Available
Finances and disclosures
- Price:$729,999
- Tax amount:$7,472 (2025)
Features and amenities
- Appliances:Dishwasher
- Laundry features:Upper Level
- Amenities:Double Pane Windows, Rear Stairs
Parking
- Total parking spaces:2
- Parking description:Attached, Garage, Side/Rear Entrance
- Garage:Yes
 2026 Georgia MLS. All rights reserved. Information Deem Reliable But Not Guaranteed September 27, 2026
New listings near 1810 Millside Terrace
- Coming Soon
 $470,000Coming Soon4 beds 3 baths2,712 sq. ft.
2575 Wild Iris Lane, Dacula, GA 30019
MLS# 7307795Listed by: ATLANTIC BROKERS, INC. - New
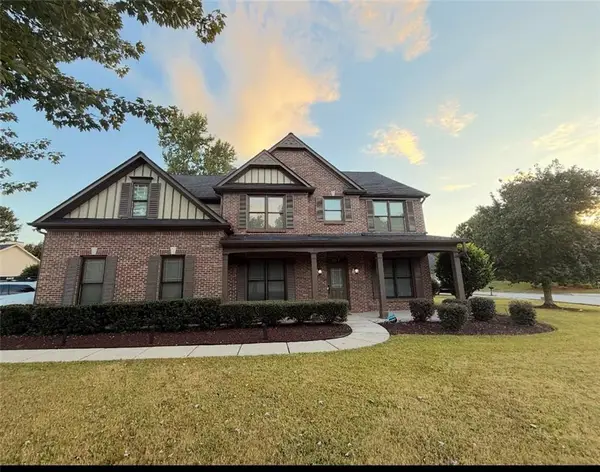 $549,000Active5 beds 4 baths2,836 sq. ft.
495 Grand Ivey Place, Dacula, GA 30019
MLS# 7845094Listed by: VIRTUAL PROPERTIES REALTY. BIZ - New
 $679,000Active5 beds 6 baths4,614 sq. ft.
740 Bentgrass Court, Dacula, GA 30019
MLS# 7845137Listed by: MILLENIA REALTY GROUP, LLC. - New
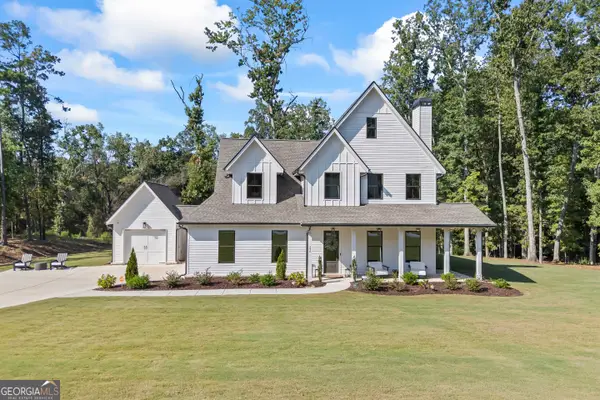 $789,000Active4 beds 5 baths3,087 sq. ft.
250 Ewing Way, Dacula, GA 30019
MLS# 10853598Listed by: C21 Community Professionals Realty - New
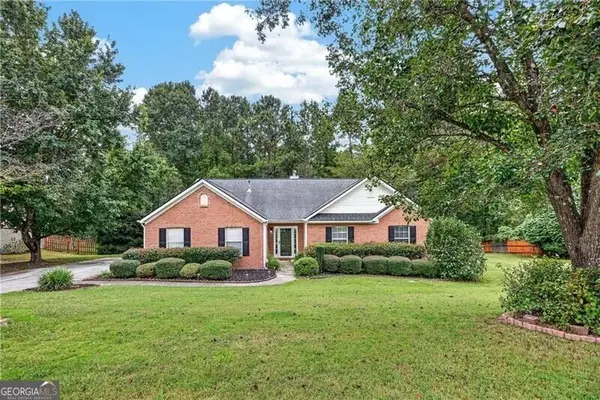 $375,000Active4 beds 2 baths
2730 Angel Oak Circle, Dacula, GA 30019
MLS# 10853478Listed by: REMAX Around Atlanta - New
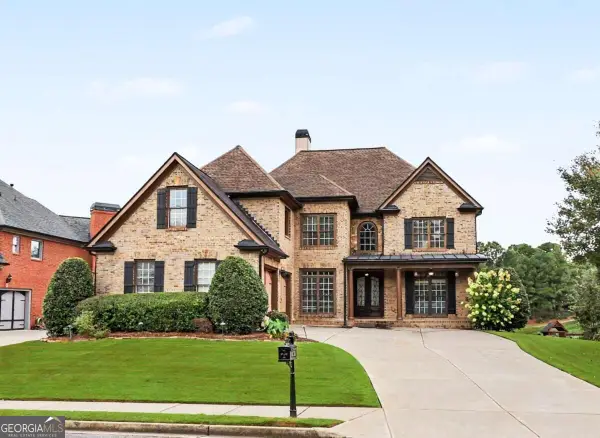 $835,000Active5 beds 6 baths5,917 sq. ft.
1658 Autumn Sage Drive, Dacula, GA 30019
MLS# 10853070Listed by: Tracy Cousineau Real Estate - New
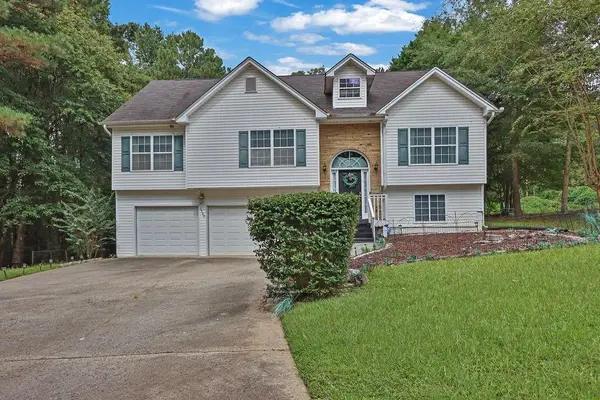 $350,000Active4 beds 3 baths2,728 sq. ft.
3140 Willow Park Drive, Dacula, GA 30019
MLS# 7844474Listed by: MARK SPAIN REAL ESTATE - New
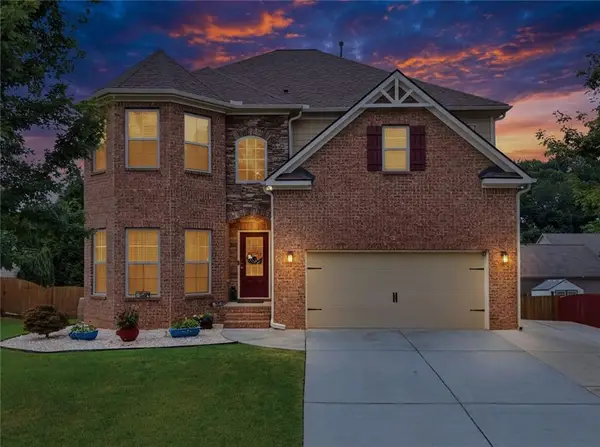 $649,000Active5 beds 4 baths5,577 sq. ft.
2180 Cain Commons Drive, Dacula, GA 30019
MLS# 7844491Listed by: BERKSHIRE HATHAWAY HOMESERVICES GEORGIA PROPERTIES - New
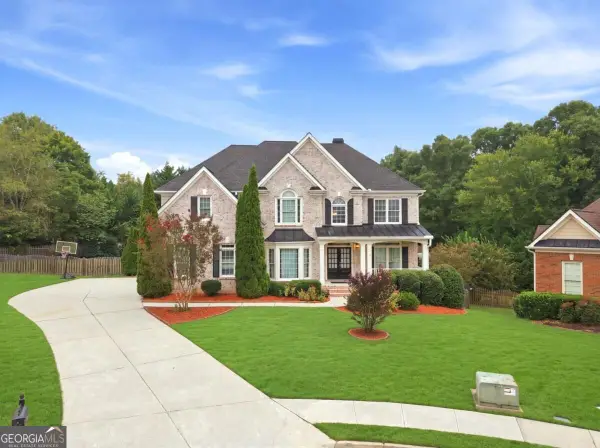 $690,000Active5 beds 5 baths4,306 sq. ft.
1868 Autumn Sage Drive, Dacula, GA 30019
MLS# 10852798Listed by: Chapman Hall Professionals Realty - New
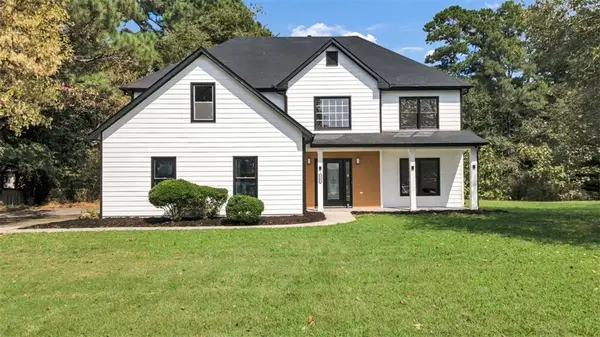 $489,000Active5 beds 3 baths2,396 sq. ft.
1615 Burnt Oak Way, Dacula, GA 30019
MLS# 7842291Listed by: REALTY OF AMERICA, LLC


Protect your home and budget from life's surprises with an Assurant Home Warranty, backed by a partner that supports you through every step of homeownership. Explore Plans.
© 2023 - 2026 ERA Franchise Systems LLC. All rights reserved. ERA Franchise Systems LLC fully supports the principles of the Fair Housing Act and the Equal Opportunity Act. ERA, ERA Real Estate powered, and their respective logos are registered service marks of ERA Franchise Systems LLC. Each office is independently owned and operated.