
1828 Crossvale Drive, Dacula, GA 30019
Local realty services provided by:ERA Hirsch Real Estate Team
1828 Crossvale Drive,Dacula, GA 30019
$479,900
- 5 Beds
- 4 Baths
- 2,965 sq. ft.
- Single family
- Active
Listed by: holly kelley
Office: first united realty
MLS#:10875312
Source:METROMLS
Price summary
- Price:$479,900
- Price per sq. ft.:$161.85
About this home
Welcome to 1828 Crossvale Drive, a spacious 5 bedroom / 3.5 bath home located in the highly desirable Hamilton Mill area of Dacula and sought-after Mill Creek School cluster. Offering a comfortable and functional floor plan, this home provides plenty of space for everyday living, entertaining, and relaxing both indoors and out. The kitchen serves as the heart of the home, offering generous cabinet and counter space along with an easy flow into the surrounding living and dining areas-ideal for both casual meals and entertaining. Spacious living areas provide flexibility for gathering, working from home, or simply unwinding. One of the standout features of the property is the inviting outdoor patio with a pergola and fireplace, creating a wonderful extension of the home's living space. Whether enjoying morning coffee, hosting friends, or relaxing by the fire on cooler evenings, this outdoor retreat offers a setting designed to be enjoyed throughout much of the year. The home is situated in the popular Hamilton Mill area, known for its convenient location and abundance of recreational opportunities. Hamilton Mill residents enjoy an impressive array of community amenities, including multiple pools, tennis and pickleball courts, basketball and volleyball courts, playgrounds, athletic fields, a fitness center, clubhouse, and community lake. Convenient access to I-85 makes commuting throughout Gwinnett County and the greater Atlanta area easy, while nearby shopping, dining, parks, and everyday conveniences are just minutes away. The area also offers convenient access to the Mall of Georgia, Little Mulberry Park, and the private Hamilton Mill Country Club. With its spacious interior, inviting kitchen, exceptional outdoor entertaining area, and convenient Dacula location, 1828 Crossvale Drive offers a wonderful combination of comfort, lifestyle, and accessibility....
Contact an agent
Home facts
- Year built:2004
- Subdivision & Development:Hamilton Mill
- Listing ID #:10875312
- Updated:October 21, 2026 at 11:10 AM
Rooms and interior
- Bedrooms:5
- Total bathrooms:4
- Full bathrooms:3
- Half bathrooms:1
- Flooring:Hardwood
- Kitchen Description:Breakfast Room, Dishwasher, Disposal, Double Oven, Kitchen Island, Microwave, Refrigerator
- Bedroom Description:Walk-In Closet(s)
- Living area:2,965 sq. ft.
Heating and cooling
- Cooling:Ceiling Fan(s), Central Air
- Heating:Forced Air
- Central air:Yes
Structure and exterior
- Roof:Composition
- Year built:2004
- Building area:2,965 sq. ft.
- Lot area:0.46 Acres
- Lot Features:Cul-De-Sac
- Architectural Style:Colonial
- Construction Materials:Wood Siding
- Exterior Features:Deck/Patio
- Foundation Description:Block
- Levels:2 Story
Schools
- High school:Mill Creek
- Middle school:Frank N Osborne
- Elementary school:Pucketts Mill
Utilities
- Water:Public
- Sewer:Public Sewer
Finances and disclosures
- Price:$479,900
- Price per sq. ft.:$161.85
Features and amenities
- Appliances:Dishwasher, Disposal, Double Oven, Microwave, Refrigerator
- Laundry features:Upper Level
- Amenities:Smoke Detector(s), Tray Ceiling(s), Vaulted Ceiling(s)
Parking
- Total parking spaces:2
- Parking description:Attached
 2026 Georgia MLS. All rights reserved. Information Deem Reliable But Not Guaranteed October 21, 2026
New listings near 1828 Crossvale Drive
- Coming Soon
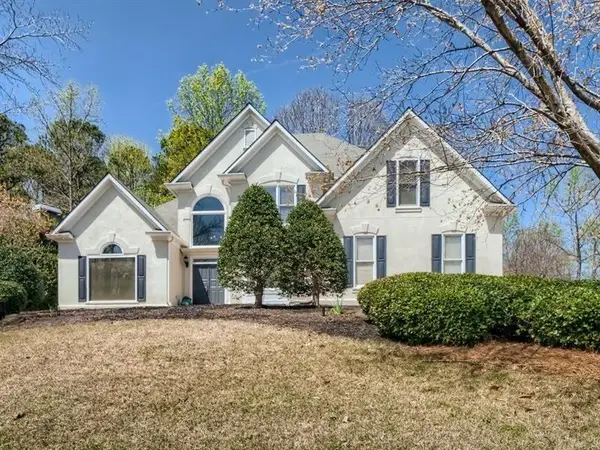 $470,000Coming Soon4 beds 3 baths2,712 sq. ft.
2575 Wild Iris Lane, Dacula, GA 30019
MLS# 7307795Listed by: ATLANTIC BROKERS, INC. - New
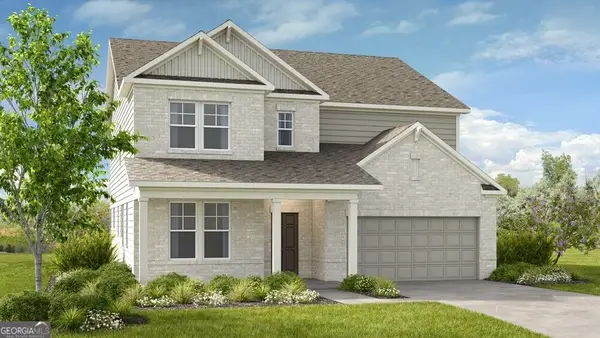 $599,990Active5 beds 5 baths3,504 sq. ft.
1121 Summit Pass Lane, Dacula, GA 30019
MLS# 10876301Listed by: Taylor Morrison Realty of Georgia - New
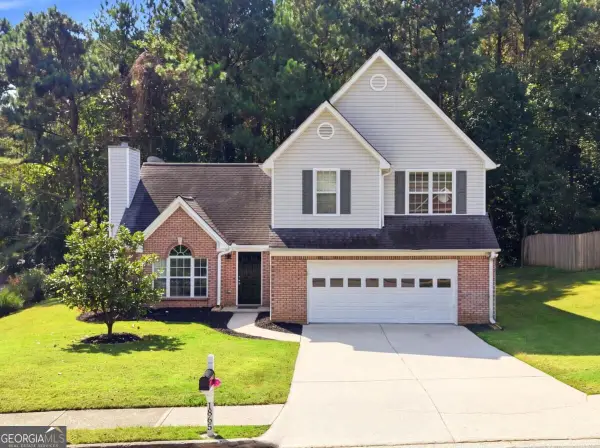 $398,000Active4 beds 3 baths1,949 sq. ft.
1865 Heatherton Road, Dacula, GA 30019
MLS# 10876172Listed by: Chapman Hall Professionals Realty - New
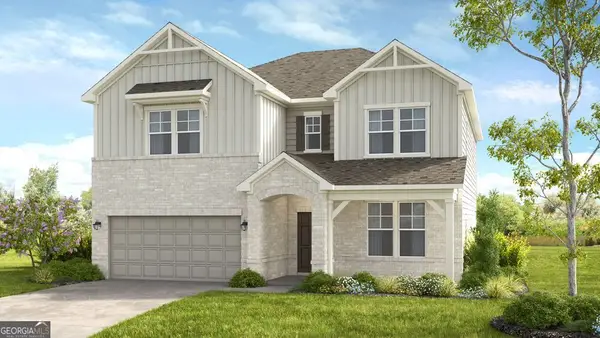 $649,990Active5 beds 4 baths3,236 sq. ft.
1051 Summit Pass Lane, Dacula, GA 30019
MLS# 10876073Listed by: Taylor Morrison Realty of Georgia - New
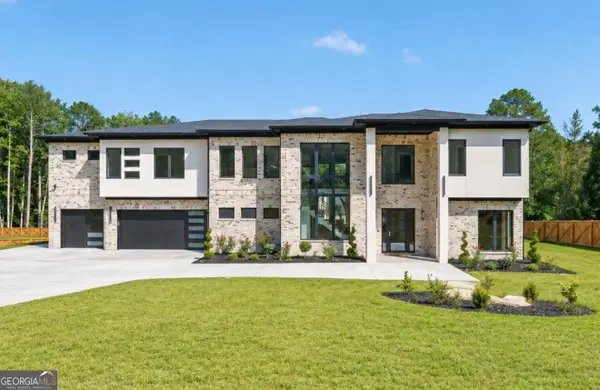 $1,599,000Active5 beds 5 baths6,266 sq. ft.
1556 Ewing Chapel Road, Dacula, GA 30019
MLS# 10876098Listed by: Sun Realty Group LLC - New
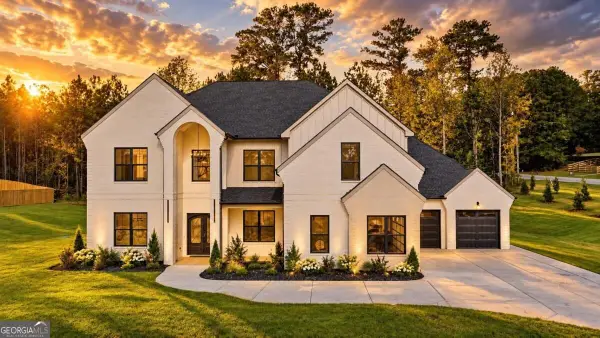 $1,599,999Active5 beds 7 baths6,000 sq. ft.
1657 Ewing Chapel Road, Dacula, GA 30019
MLS# 10875909Listed by: Keller Williams Realty Atl. Partners - New
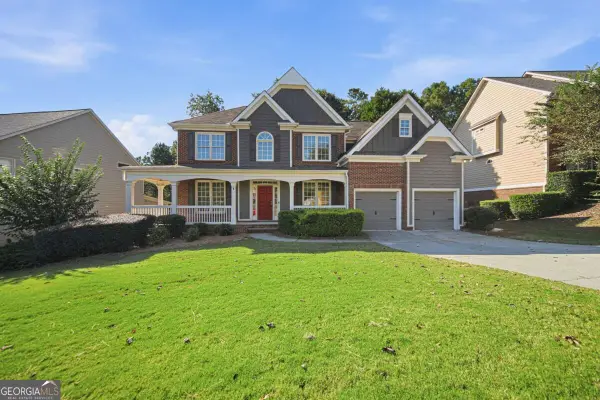 $615,000Active5 beds 3 baths3,589 sq. ft.
1572 Heathermoor Way, Dacula, GA 30019
MLS# 10875781Listed by: Mark Spain Real Estate - New
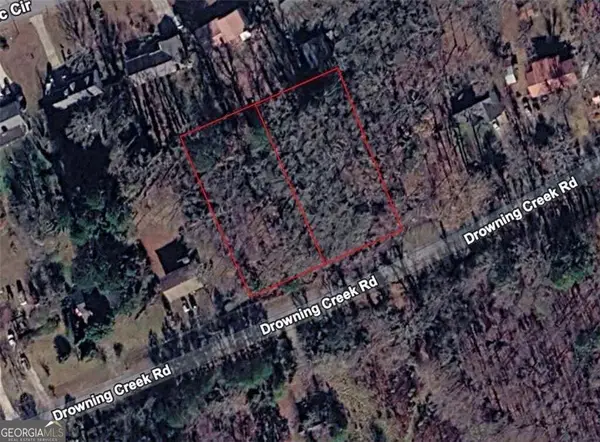 $50,000Active1 Acres
2842 Drowning Creek Road, Dacula, GA 30019
MLS# 10875700Listed by: Century 21 Results - New
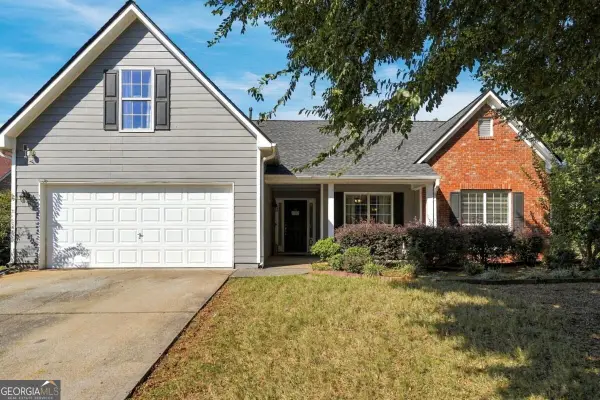 $389,900Active4 beds 2 baths1,948 sq. ft.
2590 Harbins Mill Drive, Dacula, GA 30019
MLS# 10875583Listed by: Keller Williams Realty Atl. Partners - New
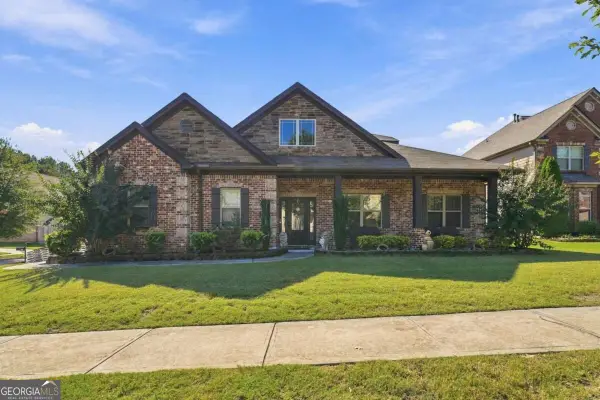 $489,900Active3 beds 4 baths4,105 sq. ft.
1861 Browning Bend Court, Dacula, GA 30019
MLS# 10875532Listed by: Epique Realty


Protect your home and budget from life's surprises with an Assurant Home Warranty, backed by a partner that supports you through every step of homeownership. Explore Plans.
© 2023 - 2026 ERA Franchise Systems LLC. All rights reserved. ERA Franchise Systems LLC fully supports the principles of the Fair Housing Act and the Equal Opportunity Act. ERA, ERA Real Estate powered, and their respective logos are registered service marks of ERA Franchise Systems LLC. Each office is independently owned and operated.