
1842 Mack Kay Court, Dacula, GA 30019
Local realty services provided by:ERA Towne Square Realty, Inc.
1842 Mack Kay Court,Dacula, GA 30019
$431,500
- 3 Beds
- 3 Baths
- 2,049 sq. ft.
- Single family
- Active
Listed by: samantha pino, jamie mock
Office: ansley real estate
MLS#:7868644
Source:FIRSTMLS
Price summary
- Price:$431,500
- Price per sq. ft.:$210.59
- Monthly HOA dues:$125
About this home
Introducing the Carrington II E on Homesite 5 at The Enclave at Mill Creek — our largest floor plan yet! Featuring 2,049 square feet of thoughtfully designed living space, this beautiful new construction home offers 3 bedrooms, 2.5 bathrooms, a sunroom, and a two-car garage, ideally situated near the cul-de-sac on Mack Kay Court. There is still time to personalize this home! Select your interior design finishes and optional upgrades to create a home that reflects your personal style. The Carrington II takes everything you love about the original Carrington and makes it even better, featuring the same expansive kitchen as our popular Emerson floor plan and larger secondary bedrooms. The open-concept main level showcases a beautifully appointed kitchen with a large center island, quartz countertops, tile backsplash, and stainless steel appliances. The kitchen flows seamlessly into the dining area, spacious family room, and light-filled sunroom, creating the perfect space for entertaining and everyday living. Upstairs, retreat to the spacious owner's suite featuring a large walk-in closet, dual vanities, and a tiled shower. Two generously sized secondary bedrooms, a full bathroom, a versatile loft, and a conveniently located laundry room with a utility sink complete the second level. Exceptional included features throughout the home include 9-foot ceilings on the main level, luxury vinyl plank flooring, crown molding, recessed lighting, Hardie siding, and energy-efficient construction. Enjoy low-maintenance living with individual lawn maintenance, irrigation, and twice-yearly pine straw replenishment included in the HOA. Located in the City of Mulberry with NO CITY PROPERTY TAXES and within the highly sought-after Mill Creek High School district, The Enclave at Mill Creek is an intimate community of just 31 homes, conveniently located near shopping, dining, parks, and I-85. Don't miss this opportunity to personalize our largest floor plan on a desirable homesite in one of Gwinnett County's newest cities. Experience quality craftsmanship and thoughtfully designed living by Cowart Residential. Welcome home to 1842 Mack Kay Court!...
Contact an agent
Home facts
- Year built:2026
- Subdivision & Development:The Enclave At Mill Creek
- Listing ID #:7868644
- Updated:November 15, 2026 at 10:44 PM
Rooms and interior
- Bedrooms:3
- Total bathrooms:3
- Full bathrooms:2
- Half bathrooms:1
- Flooring:Carpet, Ceramic Tile
- Dining Description:Great Room, Open Concept
- Bathrooms Description:Double Vanity, Shower Only
- Kitchen Description:Breakfast Bar, Dishwasher, Disposal, Eat-in Kitchen, Electric Range, Kitchen Island, Microwave, Pantry, Solid Surface Counters, Stone Counters, View to Family Room
- Bedroom Description:Oversized Master
- Living area:2,049 sq. ft.
Heating and cooling
- Cooling:Ceiling Fan(s), Central Air
- Heating:Central, Electric
- Central air:Yes
Structure and exterior
- Roof:Composition
- Year built:2026
- Building area:2,049 sq. ft.
- Lot area:0.09 Acres
- Lot Features:Back Yard, Front Yard, Landscaped
- Architectural Style:Craftsman
- Construction Materials:HardiPlank Type
- Exterior Features:Awning(s), Patio, Rain Gutters
- Levels:2 Story
Schools
- High school:Mill Creek
- Middle school:Osborne
- Elementary school:Fort Daniel
Utilities
- Water:Public, Water Available
- Sewer:Public Sewer, Sewer Available
Finances and disclosures
- Price:$431,500
- Price per sq. ft.:$210.59
Features and amenities
- Appliances:Irrigation Equipment
- Laundry features:Laundry Room, Upper Level
- Amenities:Disappearing Attic Stairs, Electric Water Heater, Entrance Foyer, High Ceilings 9 ft Main, Tray Ceiling(s), Walk-In Closet(s)
Parking
- Total parking spaces:2
- Parking description:Attached, Driveway, Garage, Garage Door Opener, Garage Faces Front
- Garage spaces:2
 Listings identified with the FMLS IDX logo come from FMLS and are held by brokerage firms other than the owner of this website. The listing brokerage is identified in any listing details. Information is deemed reliable but is not guaranteed. If you believe any FMLS listing contains material that infringes your copyrighted work please click here (https://www.fmls.com/dmca) to review our DMCA policy and learn how to submit a takedown request. ©2026 First Multiple Listing Service, Inc.
New listings near 1842 Mack Kay Court
- Coming Soon
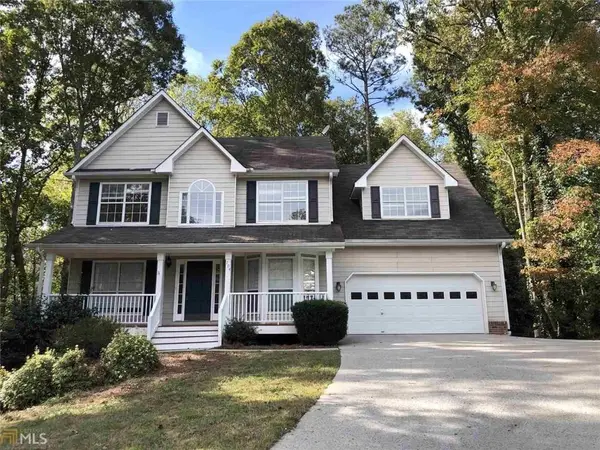 $480,000Coming Soon4 beds 4 baths3,431 sq. ft.
704 Exchange Mill Place, Dacula, GA 30019
MLS# 7863451Listed by: MARK SPAIN REAL ESTATE - Coming Soon
 $480,000Coming Soon4 beds 4 baths3,431 sq. ft.
704 Exchange Mill Place, Dacula, GA 30019
MLS# 10884350Listed by: Mark Spain Real Estate - Coming Soon
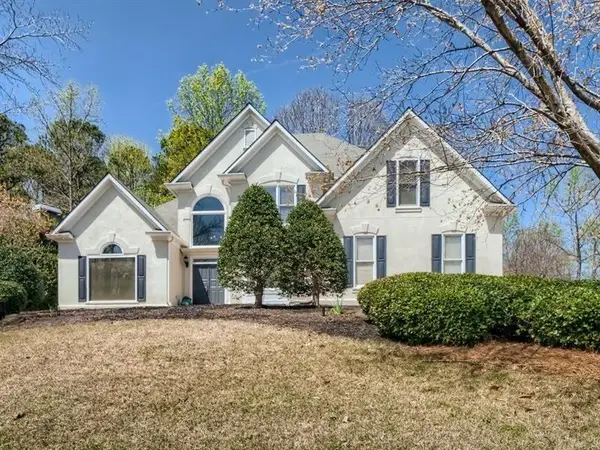 $470,000Coming Soon4 beds 3 baths2,712 sq. ft.
2575 Wild Iris Lane, Dacula, GA 30019
MLS# 7307795Listed by: ATLANTIC BROKERS, INC. - New
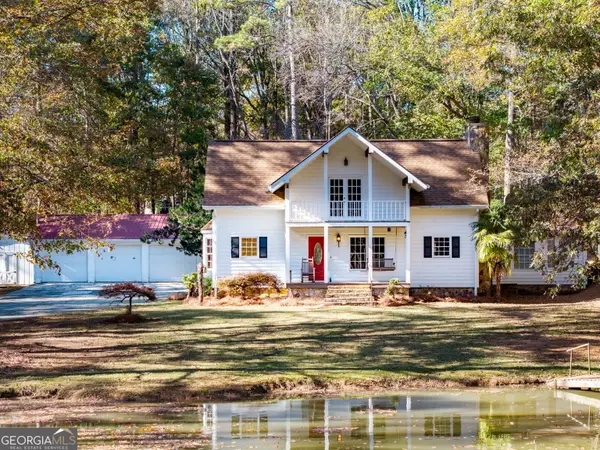 $695,000Active3 beds 3 baths2,300 sq. ft.
812 Jenn Ann Ln, Dacula, GA 30019
MLS# 10890978Listed by: Joe Stockdale Real Estate - New
 $439,999Active3 beds 2 baths
835 Clarke Trail, Dacula, GA 30019
MLS# 7868548Listed by: PEND REALTY, LLC. - New
 $270,000Active0.47 Acres
3117 Jim Moore Road, Dacula, GA 30019
MLS# 7868347Listed by: DOMINION HOMES, LLC - New
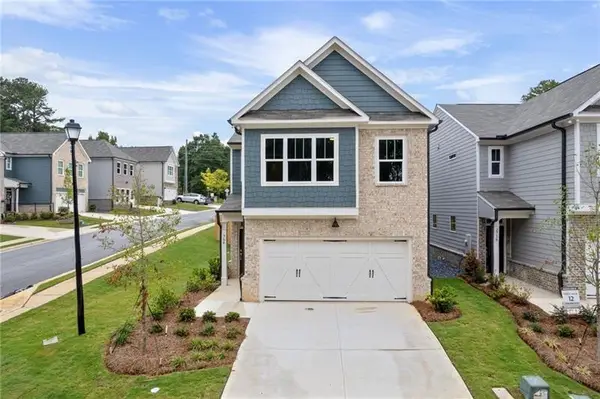 $399,900Active3 beds 3 baths1,883 sq. ft.
2706 Rylee Carter Street, Dacula, GA 30019
MLS# 7868294Listed by: ANSLEY REAL ESTATE - New
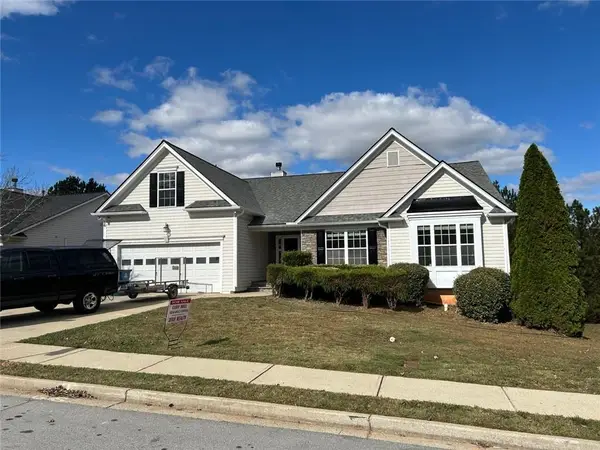 $545,000Active6 beds 6 baths2,794 sq. ft.
2682 Carleton Gold Road, Dacula, GA 30019
MLS# 7868315Listed by: REMAX CENTER - New
 $396,000Active5 beds 3 baths2,832 sq. ft.
2522 Indian Bluffs Drive, Dacula, GA 30019
MLS# 10890255Listed by: Opendoor Brokerage - New
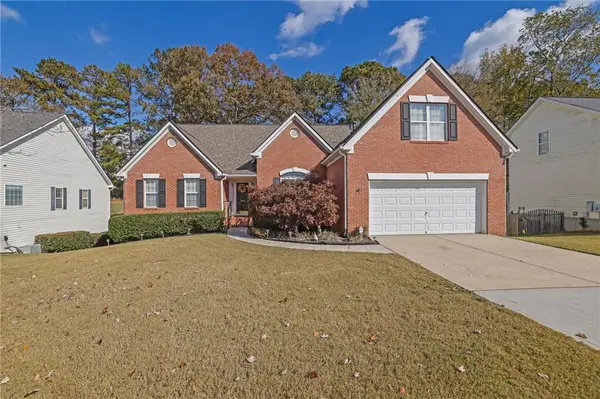 $524,500Active4 beds 4 baths2,784 sq. ft.
2432 Oak Bluff Drive, Dacula, GA 30019
MLS# 7866627Listed by: COLDWELL BANKER REALTY


Protect your home and budget from life's surprises with an Assurant Home Warranty, backed by a partner that supports you through every step of homeownership. Explore Plans.
© 2023 - 2026 ERA Franchise Systems LLC. All rights reserved. ERA Franchise Systems LLC fully supports the principles of the Fair Housing Act and the Equal Opportunity Act. ERA, ERA Real Estate powered, and their respective logos are registered service marks of ERA Franchise Systems LLC. Each office is independently owned and operated.