
1875 Alcovy Trails Drive, Dacula, GA 30019
Local realty services provided by:ERA Towne Square Realty, Inc.
1875 Alcovy Trails Drive,Dacula, GA 30019
$545,000
- 3 Beds
- 4 Baths
- 4,839 sq. ft.
- Single family
- Active
Listed by: kelly willoughby
Office: southern classic realtors
MLS#:7796651
Source:FIRSTMLS
Price summary
- Price:$545,000
- Price per sq. ft.:$112.63
- Monthly HOA dues:$93.75
About this home
Welcome to this stunning home nestled in one of Dacula's most sought-after established communities, where pride of ownership shines throughout every detail. Situated on a beautifully landscaped lot along a quiet street that dead-ends at a cul-de-sac, this property offers the peace, privacy, and curb appeal you've been searching for. Step inside and discover a freshly painted interior bathed in natural light, accentuated by updated lighting fixtures that bring a modern touch to every room. Whether you're hosting or simply settling in, you'll appreciate the thoughtful layout and abundant storage options throughout the home from the main level to the finished basement with a large finished room and full bath , and usable unfinished area . For added peace of mind, the property is equipped with a generator hookup - a true bonus for Georgia storms. Outside, enjoy your own private retreat with a spacious, landscaped yard designed for relaxing, entertaining, and making memories. The tree-lined backdrop provides a serene sense of seclusion rarely found so close to everything.And the community? It's simply exceptional. This esteemed neighborhood features gorgeous homes on spacious lots, many with private wooded backyards, along with a resort-style pool complete with waterslide and mushroom feature, a well-appointed clubhouse, sports courts, scenic walking trails, playgrounds, and more - a lifestyle that truly sets this community apart. Conveniently located near major highways, top-rated schools, and everyday amenities, this home offers the perfect blend of tranquility and accessibility. This one checks every box. Don't miss your opportunity to call it home!...
Contact an agent
Home facts
- Year built:2014
- Subdivision & Development:RIVERSPRINGS UNIT 1 PH2
- Listing ID #:7796651
- Updated:September 28, 2026 at 01:28 PM
Rooms and interior
- Bedrooms:3
- Total bathrooms:4
- Full bathrooms:3
- Half bathrooms:1
- Flooring:Carpet, Hardwood
- Dining Description:Seats 12+, Separate Dining Room
- Bathrooms Description:Double Vanity, Separate His/Hers, Separate Tub/Shower, Soaking Tub
- Kitchen Description:Breakfast Bar, Breakfast Room, Cabinets Stain, Dishwasher, Disposal, Double Oven, Eat-in Kitchen, Keeping Room, Solid Surface Counters, View to Family Room
- Bedroom Description:Master on Main, Oversized Master, Split Bedroom Plan
- Basement Description:Partial
- Living area:4,839 sq. ft.
Heating and cooling
- Cooling:Central Air
- Heating:Central
- Central air:Yes
Structure and exterior
- Roof:Composition
- Year built:2014
- Building area:4,839 sq. ft.
- Lot area:0.34 Acres
- Lot Features:Back Yard, Cul-De-Sac, Front Yard, Landscaped, Private, Sloped
- Architectural Style:Craftsman, Patio Home, Ranch
- Construction Materials:Wood Siding
- Exterior Features:Balcony, Deck
- Levels:2 Story
Schools
- High school:Archer
- Middle school:McConnell
- Elementary school:Harbins
Utilities
- Water:Public
- Sewer:Public Sewer
Finances and disclosures
- Price:$545,000
- Price per sq. ft.:$112.63
- Tax amount:$7,250 (2025)
Features and amenities
- Amenities:Tray Ceiling(s), Walk-In Closet(s)
Parking
- Total parking spaces:6
- Parking description:Attached, Garage
- Garage spaces:2
 Listings identified with the FMLS IDX logo come from FMLS and are held by brokerage firms other than the owner of this website. The listing brokerage is identified in any listing details. Information is deemed reliable but is not guaranteed. If you believe any FMLS listing contains material that infringes your copyrighted work please click here (https://www.fmls.com/dmca) to review our DMCA policy and learn how to submit a takedown request. ©2026 First Multiple Listing Service, Inc.
New listings near 1875 Alcovy Trails Drive
- Coming Soon
 $470,000Coming Soon4 beds 3 baths2,712 sq. ft.
2575 Wild Iris Lane, Dacula, GA 30019
MLS# 7307795Listed by: ATLANTIC BROKERS, INC. - New
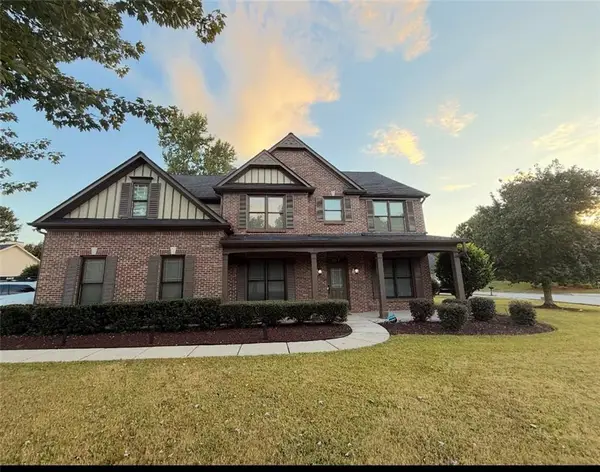 $549,000Active5 beds 4 baths2,836 sq. ft.
495 Grand Ivey Place, Dacula, GA 30019
MLS# 7845094Listed by: VIRTUAL PROPERTIES REALTY. BIZ - New
 $679,000Active5 beds 6 baths4,614 sq. ft.
740 Bentgrass Court, Dacula, GA 30019
MLS# 7845137Listed by: MILLENIA REALTY GROUP, LLC. - New
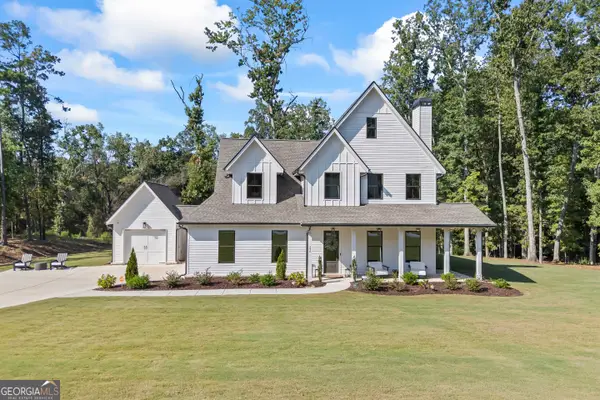 $789,000Active4 beds 5 baths3,087 sq. ft.
250 Ewing Way, Dacula, GA 30019
MLS# 10853598Listed by: C21 Community Professionals Realty - New
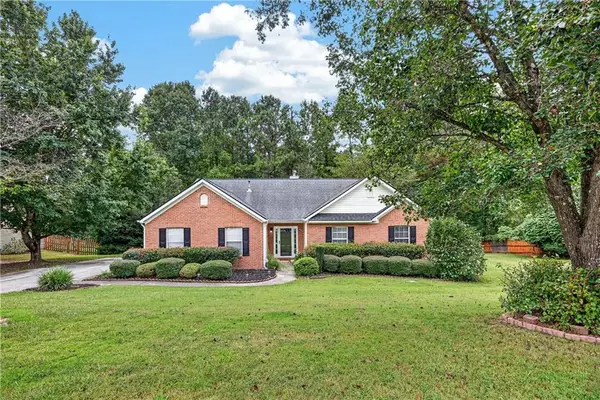 $375,000Active4 beds 2 baths2,272 sq. ft.
2730 Angel Oak Circle, Dacula, GA 30019
MLS# 7844484Listed by: REMAX AROUND ATLANTA - New
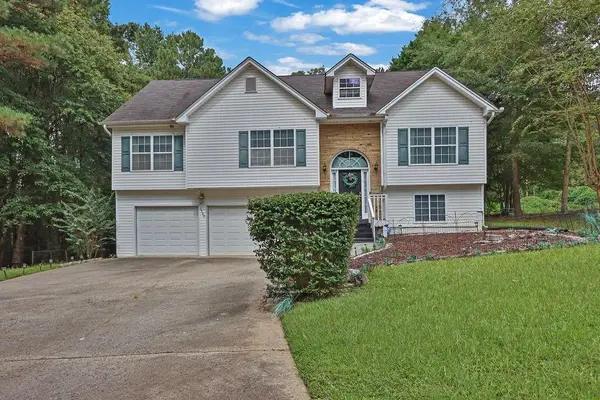 $350,000Active4 beds 3 baths2,728 sq. ft.
3140 Willow Park Drive, Dacula, GA 30019
MLS# 7844474Listed by: MARK SPAIN REAL ESTATE - New
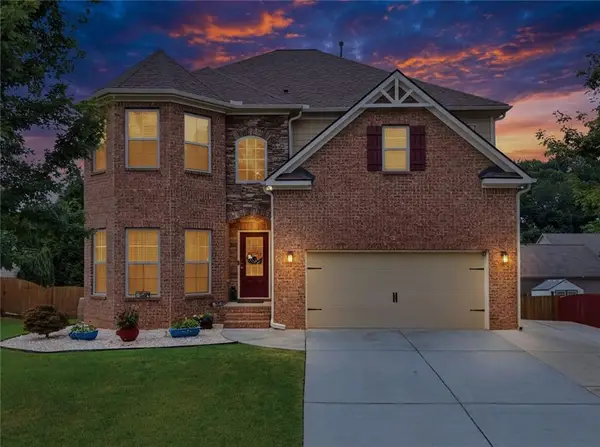 $649,000Active5 beds 4 baths5,577 sq. ft.
2180 Cain Commons Drive, Dacula, GA 30019
MLS# 7844491Listed by: BERKSHIRE HATHAWAY HOMESERVICES GEORGIA PROPERTIES - New
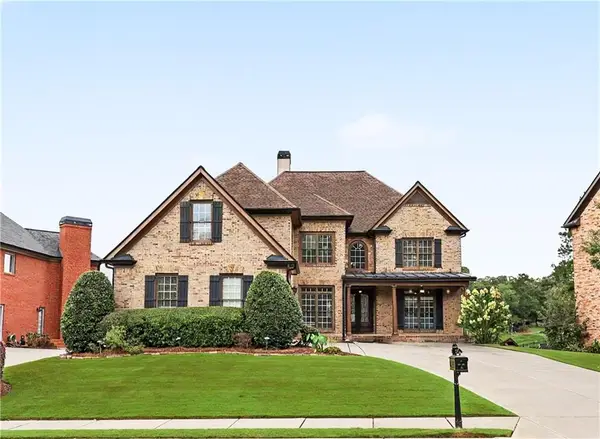 $835,000Active5 beds 6 baths5,917 sq. ft.
1658 Autumn Sage Drive, Dacula, GA 30019
MLS# 7843945Listed by: TRACY COUSINEAU REAL ESTATE - New
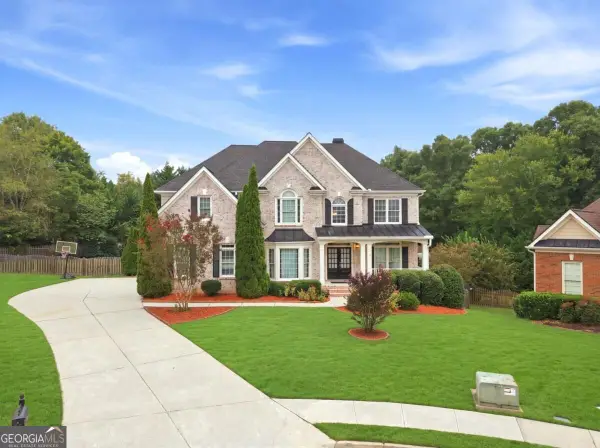 $690,000Active5 beds 5 baths4,306 sq. ft.
1868 Autumn Sage Drive, Dacula, GA 30019
MLS# 10852798Listed by: Chapman Hall Professionals Realty - New
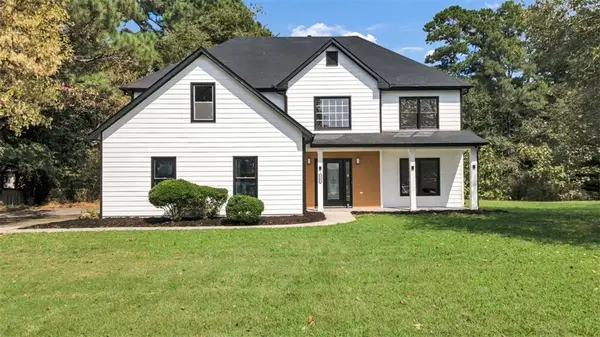 $489,000Active5 beds 3 baths2,396 sq. ft.
1615 Burnt Oak Way, Dacula, GA 30019
MLS# 7842291Listed by: REALTY OF AMERICA, LLC


Protect your home and budget from life's surprises with an Assurant Home Warranty, backed by a partner that supports you through every step of homeownership. Explore Plans.
© 2023 - 2026 ERA Franchise Systems LLC. All rights reserved. ERA Franchise Systems LLC fully supports the principles of the Fair Housing Act and the Equal Opportunity Act. ERA, ERA Real Estate powered, and their respective logos are registered service marks of ERA Franchise Systems LLC. Each office is independently owned and operated.