
1910 Cobblefield Circle, Dacula, GA 30019
Local realty services provided by:ERA Hirsch Real Estate Team
1910 Cobblefield Circle,Dacula, GA 30019
$459,900
- 5 Beds
- 4 Baths
- 3,236 sq. ft.
- Single family
- Active
Listed by: lori weems
Office: bridge homes
MLS#:10798048
Source:METROMLS
Price summary
- Price:$459,900
- Price per sq. ft.:$142.12
- Monthly HOA dues:$70.83
About this home
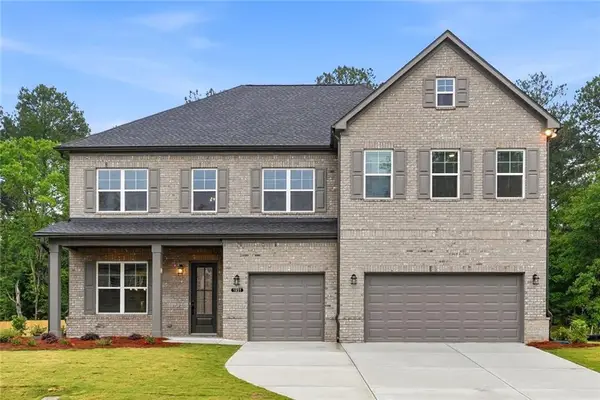
BACK ON MARKET - NOT DUE TO THE HOME | RARE 3-CAR GARAGE | 5 BEDROOMS | 4 FULL BATHS | MAIN-LEVEL GUEST SUITE | LOFT | 3,000+ SQ FT BACK ON MARKET - NOT DUE TO THE HOME! Here is your opportunity to own a beautifully maintained, move-in ready home with the space, layout, and features today's buyers are looking for. Why wait for new construction when you can have more space, a 3-car garage, and a highly desirable floor plan without the wait? Welcome to 1910 Cobblefield Circle in Dacula, a spacious 5-bedroom, 4-full-bath home with 3,000+ square feet, built in 2020 and designed for the way you live today. The standout floor plan offers a rare 3-car garage, main-level guest suite with full bath, oversized owner's suite, three additional upstairs bedrooms, and a versatile loft. Step inside to an open, light-filled layout where style meets functionality. The family room is the heart of the home, featuring a beautiful coffered ceiling and cozy fireplace, creating an inviting space for everyday living and entertaining. The open-concept kitchen is designed to impress with stone countertops, stainless steel appliances, custom cabinetry, tile backsplash, oversized island, and a spacious walk-in pantry. With direct connection to the dining and living spaces, this is a kitchen that keeps everyone together. One of the home's biggest advantages is the main-level guest suite with a private full bathroom. Whether you need comfortable accommodations for guests, a private space for family, a home office, or flexible living space, this room gives you options that are hard to find. Upstairs, the oversized owner's suite provides a relaxing retreat with a spa-inspired bathroom and generous walk-in closet. Three additional bedrooms, two full bathrooms, and a large loft give you even more room to spread out. Use the loft as a media room, playroom, home gym, office, or second living area-the possibilities are yours. Outside, the level backyard offers room to create your ideal outdoor space for entertaining, pets, play, gardening, or simply enjoying the Georgia sunshine. And then there's the rare 3-car garage-a feature buyers actively search for and one that is increasingly difficult to find. Enjoy room for multiple vehicles, storage, hobbies, a workshop, recreational equipment, or all the extras that come with everyday life. WHY THIS HOME STANDS OUT BACK ON MARKET - NOT DUE TO THE HOME 5 Bedrooms | 4 Full Bathrooms 3,000+ Square Feet Built in 2020 RARE 3-Car Garage Main-Level Guest Suite + Full Bath Spacious Upstairs Loft Oversized Owner's Suite Gourmet Kitchen + Oversized Island Stone Countertops + Stainless Appliances Walk-In Pantry Coffered Ceiling + Fireplace Open-Concept Floor Plan Level Backyard Move-In Ready DESIRABLE DACULA LOCATION Enjoy convenient access to shopping, dining, parks, schools, Hwy 316, and I-85, while enjoying the comfort of an established Dacula community. Five bedrooms, four full baths, a main-level guest suite, loft, 3,000+ square feet, AND a 3-car garage-this combination is hard to find. If you've been searching for a home that gives you room to live, work, entertain, and grow, this one deserves a closer look. Schedule your private showing today and see why this home is better than new....
Contact an agent
Home facts
- Year built:2020
- Subdivision & Development:STONE HAVEN
- Listing ID #:10798048
- Updated:August 20, 2026 at 10:56 AM
Rooms and interior
- Bedrooms:5
- Total bathrooms:4
- Full bathrooms:4
- Flooring:Carpet, Hardwood, Vinyl
- Dining Description:Separate Room
- Bathrooms Description:Double Vanity, Separate Shower, Soaking Tub
- Kitchen Description:Breakfast Area, Breakfast Bar, Dishwasher, Disposal, Ice Maker, Kitchen Island, Microwave, Oven/Range (Combo), Pantry, Refrigerator, Solid Surface Counters, Stainless Steel Appliance(s), Walk-in Pantry
- Bedroom Description:Walk-In Closet(s)
- Living area:3,236 sq. ft.
Heating and cooling
- Cooling:Ceiling Fan(s), Central Air, Electric
- Heating:Heat Pump, Natural Gas
- Central air:Yes
Structure and exterior
- Roof:Composition
- Year built:2020
- Building area:3,236 sq. ft.
- Lot area:0.2 Acres
- Lot Features:Private
- Architectural Style:Traditional
- Construction Materials:Brick, Wood Siding
- Exterior Features:Deck/Patio
- Levels:2 Story
Schools
- High school:Archer
- Middle school:Mcconnell
- Elementary school:Harbins
Utilities
- Water:Public, Water Available
- Sewer:Public Sewer, Sewer Connected
Finances and disclosures
- Price:$459,900
- Price per sq. ft.:$142.12
- Tax amount:$7,281 (24)
Features and amenities
- Appliances:Dishwasher, Disposal, Microwave, Oven/Range (Combo), Refrigerator, Stainless Steel Appliance(s)
- Laundry features:Laundry, Laundry Closet
- Amenities:Beamed Ceilings, Pulldown Attic Stairs, Tray Ceiling(s), Window Treatments
Parking
- Parking description:Attached, Garage, Garage Door Opener, Kitchen Level, Storage
- Garage:Yes
 2026 Georgia MLS. All rights reserved. Information Deem Reliable But Not Guaranteed August 20, 2026
New listings near 1910 Cobblefield Circle
- Coming Soon
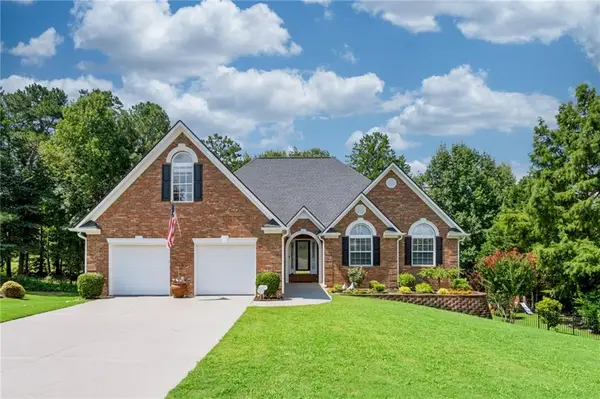 $719,000Coming Soon5 beds 4 baths
637 Glen Valley Way, Dacula, GA 30019
MLS# 7821706Listed by: KELLER WILLIAMS REALTY ATLANTA PARTNERS - Coming Soon
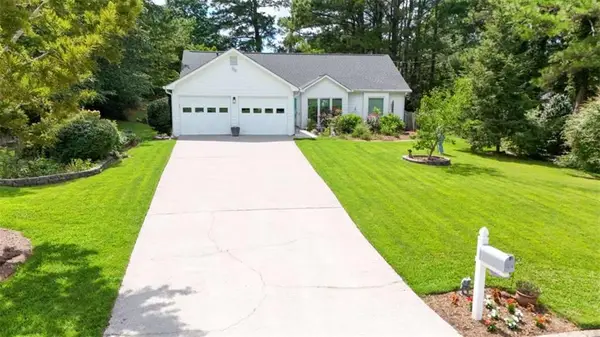 $375,000Coming Soon3 beds 2 baths
1215 Brookton Drive, Dacula, GA 30019
MLS# 7815788Listed by: BERKSHIRE HATHAWAY HOMESERVICES GEORGIA PROPERTIES - Coming Soon
 $375,000Coming Soon3 beds 2 baths
1215 Brookton Drive, Dacula, GA 30019
MLS# 10818874Listed by: BHHS Georgia Properties - Coming Soon
 $470,000Coming Soon4 beds 3 baths
2575 Wild Iris Lane, Dacula, GA 30019
MLS# 7307795Listed by: ATLANTIC BROKERS, INC. - New
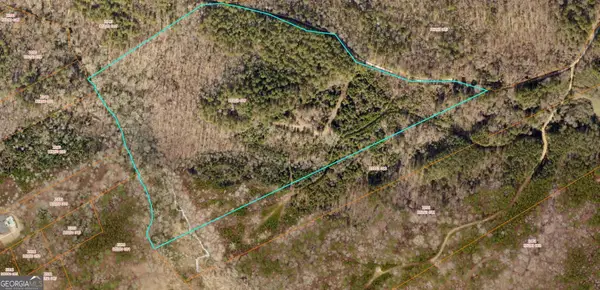 $4,039,000Active40.39 Acres
0 Luke Edwards Road, Dacula, GA 30019
MLS# 10829203Listed by: Wynd Realty Georgia - New
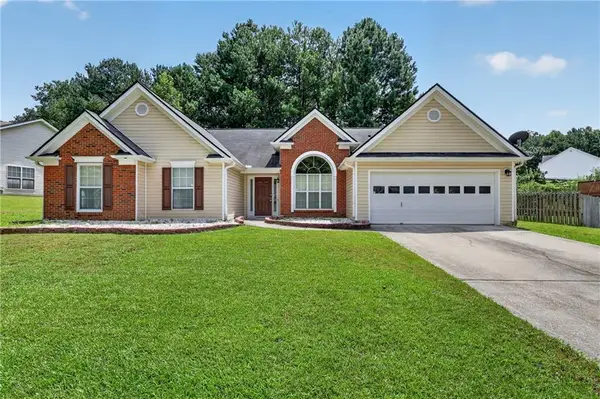 $385,000Active3 beds 2 baths2,055 sq. ft.
1142 Autumn Glen Way, Dacula, GA 30019
MLS# 7823936Listed by: VIRTUAL PROPERTIES REALTY.COM - New
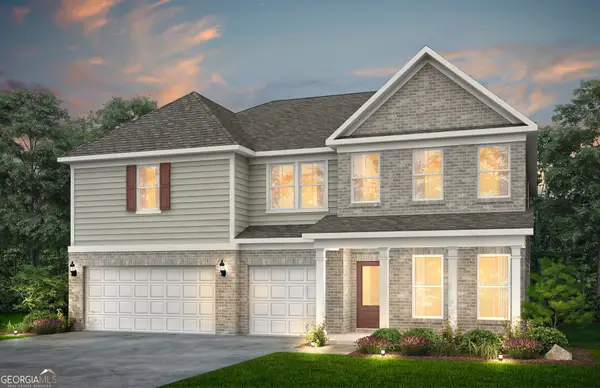 $581,030Active6 beds 4 baths3,992 sq. ft.
2309 Tidwell Court, Dacula, GA 30019
MLS# 10828633Listed by: Pulte Realty of Georgia, Inc - New
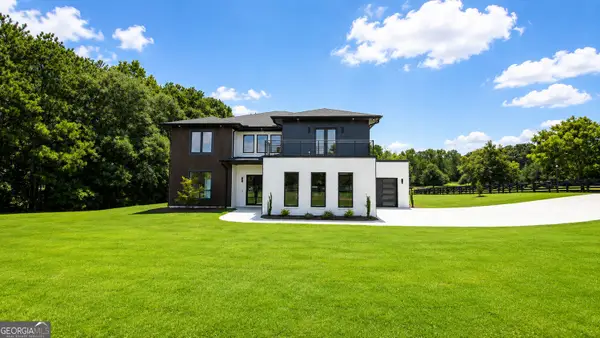 $949,900Active4 beds 5 baths4,712 sq. ft.
3295 Kelly Glen Court, Dacula, GA 30019
MLS# 10828549Listed by: Virtual Properties Realty.Net - New
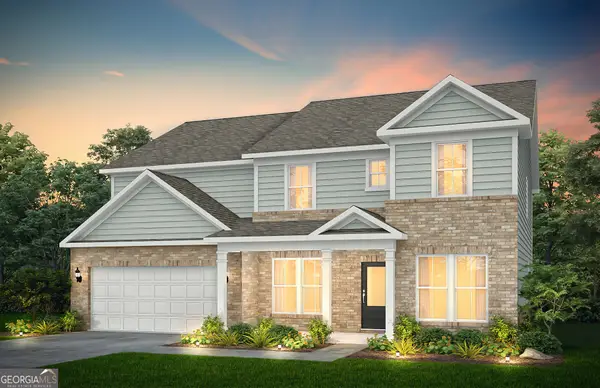 $562,370Active5 beds 4 baths3,657 sq. ft.
3271 Morris Hills Drive, Dacula, GA 30019
MLS# 10828572Listed by: Pulte Realty of Georgia, Inc - New
 $598,774Active5 beds 5 baths3,824 sq. ft.
1317 Funny Cide Circle, Dacula, GA 30019
MLS# 7823754Listed by: KM HOMES REALTY


Protect your home and budget from life's surprises with an Assurant Home Warranty, backed by a partner that supports you through every step of homeownership. Explore Plans.
© 2023 - 2026 ERA Franchise Systems LLC. All rights reserved. ERA Franchise Systems LLC fully supports the principles of the Fair Housing Act and the Equal Opportunity Act. ERA, ERA Real Estate powered, and their respective logos are registered service marks of ERA Franchise Systems LLC. Each office is independently owned and operated.