
1960 Mulberry Park Drive, Dacula, GA 30019
Local realty services provided by:ERA Towne Square Realty, Inc.
1960 Mulberry Park Drive,Dacula, GA 30019
$400,000
- 5 Beds
- 3 Baths
- 2,873 sq. ft.
- Single family
- Active
Listed by: mark spain, sandra clonts
Office: mark spain real estate
MLS#:7852470
Source:FIRSTMLS
Price summary
- Price:$400,000
- Price per sq. ft.:$139.23
- Monthly HOA dues:$30.83
About this home
Welcome home to this spacious 5-bedroom, 3-bathroom home in Dacula, offering a versatile floorplan, inviting living
spaces, and a fantastic location near outdoor recreation! The impressive 2-story foyer welcomes you inside, with a flexible
room to the left, ideal for a home office or formal living room, and a dining room to the right, perfect for hosting gatherings
and special occasions. The kitchen features crisp white cabinetry, granite countertops, a tiled backsplash, and stainless
steel appliances, all while opening seamlessly to the family room with a cozy fireplace, creating a comfortable setting for
everyday living and entertaining. A main-level bedroom with direct access to a full bathroom provides excellent flexibility
for guests or multigenerational living. Upstairs, the oversized primary suite offers a vaulted ceiling, separate his-and-hers
walk-in closets, and a private ensuite bath featuring a double vanity, separate soaking tub, and shower. Three additional
bedrooms share a full bathroom, with one bedroom offering direct bathroom access for added convenience. Step outside
to enjoy the patio and fenced-in backyard, providing space for outdoor relaxation, play, and entertaining, while the storage
shed offers additional room for tools and outdoor equipment. Residents will appreciate being just a short walk from the
109-acre Rabbit Hill Park, featuring soccer fields, sand volleyball courts, playgrounds, dog parks, walking trails, and a
variety of recreational amenities. Convenient access to GA-316 makes commuting and traveling throughout the
surrounding area a breeze. With generous living space, a flexible bedroom layout, and wonderful outdoor amenities
nearby, this home offers the perfect blend of comfort, functionality, and lifestyle appeal!...
Contact an agent
Home facts
- Year built:2015
- Subdivision & Development:Greythorne Estates
- Listing ID #:7852470
- Updated:October 11, 2026 at 01:29 PM
Rooms and interior
- Bedrooms:5
- Total bathrooms:3
- Full bathrooms:3
- Flooring:Carpet, Hardwood, Vinyl
- Dining Description:Separate Dining Room
- Bathrooms Description:Double Vanity, Separate Tub/Shower, Soaking Tub
- Kitchen Description:Breakfast Bar, Cabinets White, Dishwasher, Eat-in Kitchen, Electric Cooktop, Microwave, Pantry, Stone Counters, View to Family Room
- Bedroom Description:Oversized Master, Sitting Room
- Living area:2,873 sq. ft.
Heating and cooling
- Cooling:Ceiling Fan(s), Central Air
- Heating:Forced Air
- Central air:Yes
Structure and exterior
- Roof:Composition
- Year built:2015
- Building area:2,873 sq. ft.
- Lot area:0.2 Acres
- Lot Features:Back Yard, Corner Lot, Front Yard, Landscaped, Level, Private
- Architectural Style:Craftsman, Traditional
- Construction Materials:Brick Front, HardiPlank Type
- Exterior Features:Front Porch, Patio, Storage
- Levels:2 Story
Schools
- High school:Mountain View
- Middle school:Twin Rivers
- Elementary school:Dyer
Utilities
- Water:Public, Water Available
- Sewer:Public Sewer, Sewer Available
Finances and disclosures
- Price:$400,000
- Price per sq. ft.:$139.23
- Tax amount:$5,402 (2025)
Features and amenities
- Laundry features:Laundry Room, Upper Level
- Amenities:Cathedral Ceiling(s), Disappearing Attic Stairs, Entrance Foyer 2 Story, High Speed Internet, Walk-In Closet(s)
Parking
- Parking description:Attached, Driveway, Garage, Garage Door Opener, Garage Faces Side, Kitchen Level
- Garage spaces:2
 Listings identified with the FMLS IDX logo come from FMLS and are held by brokerage firms other than the owner of this website. The listing brokerage is identified in any listing details. Information is deemed reliable but is not guaranteed. If you believe any FMLS listing contains material that infringes your copyrighted work please click here (https://www.fmls.com/dmca) to review our DMCA policy and learn how to submit a takedown request. ©2026 First Multiple Listing Service, Inc.
New listings near 1960 Mulberry Park Drive
- Coming Soon
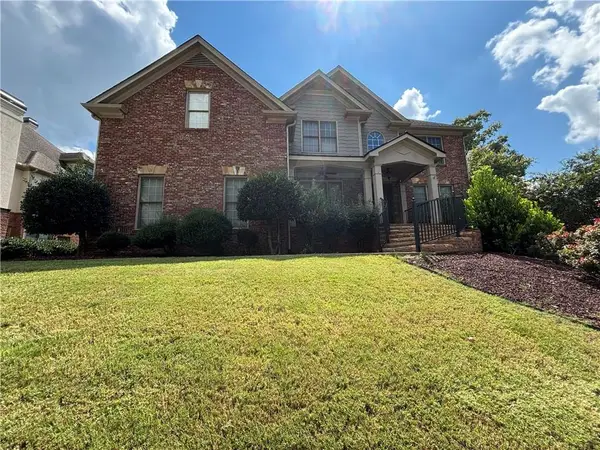 Listed by ERA$875,000Coming Soon6 beds 6 baths5,323 sq. ft.
3445 Enclave Mill Court, Dacula, GA 30019
MLS# 7849494Listed by: ERA FOSTER & BOND - Coming Soon
 $470,000Coming Soon4 beds 3 baths2,712 sq. ft.
2575 Wild Iris Lane, Dacula, GA 30019
MLS# 7307795Listed by: ATLANTIC BROKERS, INC.  $618,039Active5 beds 4 baths3,550 sq. ft.
662 Secret Garden Lane, Dacula, GA 30019
MLS# 7685320Listed by: CHAFIN REALTY, INC.- New
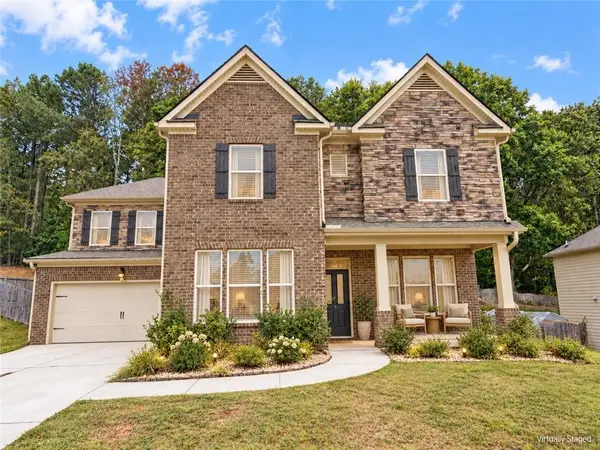 $460,000Active5 beds 5 baths3,752 sq. ft.
2635 Ridge Manor Drive, Dacula, GA 30019
MLS# 7852320Listed by: EXP REALTY, LLC. - New
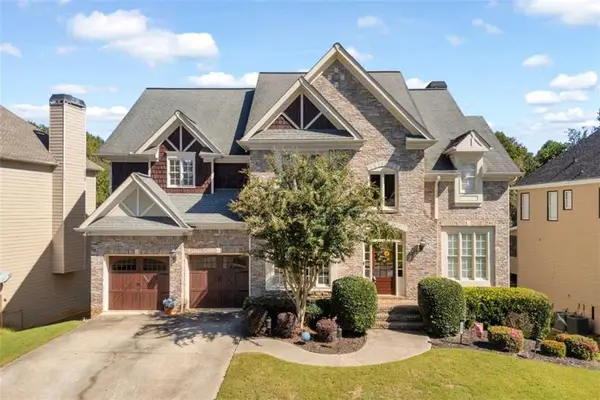 $585,000Active5 beds 5 baths4,129 sq. ft.
757 Laurel West Court, Dacula, GA 30019
MLS# 7852020Listed by: KELLER WILLIAMS REALTY ATLANTA PARTNERS - New
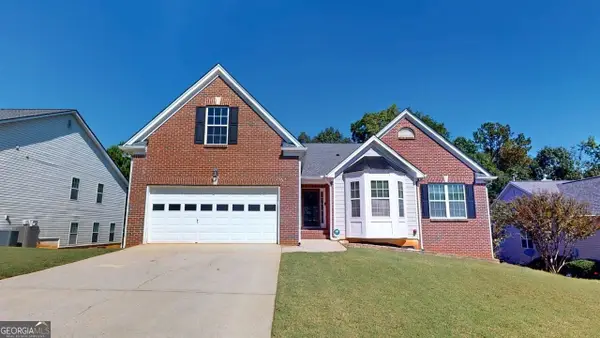 $520,000Active3 beds 2 baths2,546 sq. ft.
2712 Carleton Gold Road, Dacula, GA 30019
MLS# 10870125Listed by: C21 Community Professionals Realty - Open Sun, 2 to 5pmNew
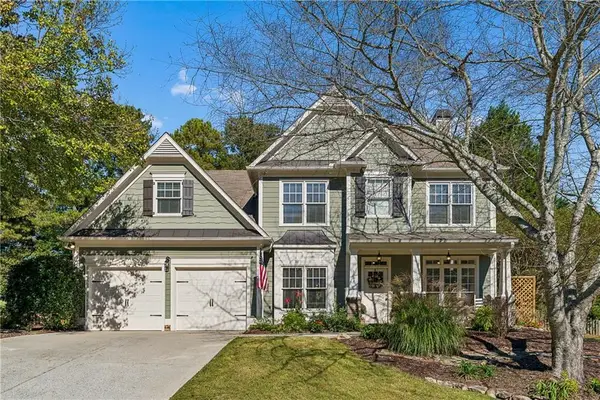 $539,900Active5 beds 3 baths2,143 sq. ft.
3706 Coralberry Way, Dacula, GA 30019
MLS# 7851776Listed by: THE BYRNES GROUP, LLC - New
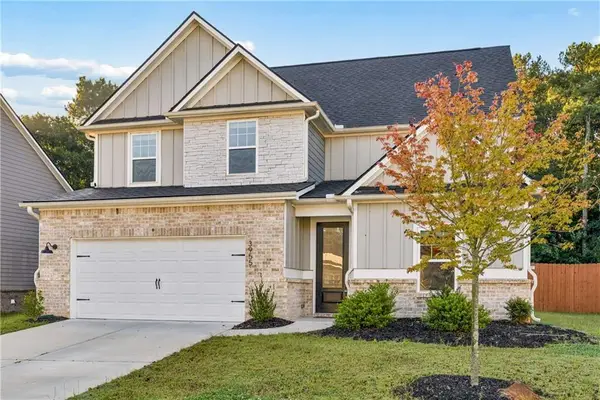 $461,725Active4 beds 3 baths2,556 sq. ft.
3955 Saddle Bag Court, Dacula, GA 30019
MLS# 7851801Listed by: COMPASS - New
 $698,888Active3 beds 4 baths4,036 sq. ft.
3275 Fence Road, Dacula, GA 30019
MLS# 7851629Listed by: CHAPMAN HALL PROFESSIONALS


Protect your home and budget from life's surprises with an Assurant Home Warranty, backed by a partner that supports you through every step of homeownership. Explore Plans.
© 2023 - 2026 ERA Franchise Systems LLC. All rights reserved. ERA Franchise Systems LLC fully supports the principles of the Fair Housing Act and the Equal Opportunity Act. ERA, ERA Real Estate powered, and their respective logos are registered service marks of ERA Franchise Systems LLC. Each office is independently owned and operated.