
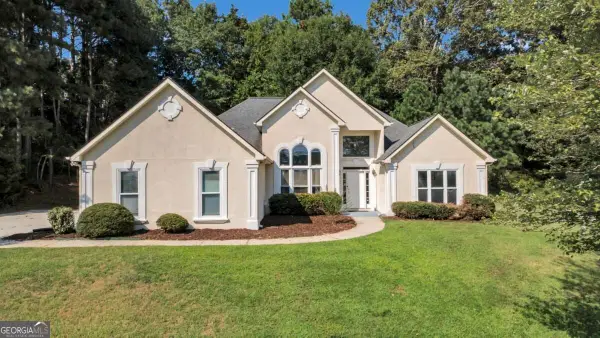
1981 Birch Crest Pl, Dacula, GA 30019
Local realty services provided by:ERA Hirsch Real Estate Team
1981 Birch Crest Pl,Dacula, GA 30019
$489,999
- 5 Beds
- 3 Baths
- 2,733 sq. ft.
- Single family
- Active
Listed by: shikha sharma
Office: virtual properties realty.com
MLS#:10801418
Source:METROMLS
Price summary
- Price:$489,999
- Price per sq. ft.:$179.29
- Monthly HOA dues:$43.75
About this home
Welcome to this beautifully maintained 5-bedroom, 3-bathroom home nestled on a quiet cul-de-sac in a desirable, family-friendly neighborhood with top-rated schools, a playground, and swim and tennis amenities. Inside, you'll find hardwood floors throughout the main level, an open-concept kitchen with modern finishes, ample cabinetry, and generous counter space that flows seamlessly into the living area featuring an elegant coffered ceiling-perfect for everyday living and entertaining. Two of the home's bathrooms have been tastefully updated, adding a fresh, modern touch. The functional floor plan includes one bedroom and a full bathroom on the main level, ideal for guests, extended family, or a home office. Upstairs, the spacious primary suite is accompanied by three additional bedrooms, offering plenty of room for everyone. Step outside to enjoy the spacious backyard featuring a covered patio with a charming cabana, perfect for relaxing or entertaining. A separate storage unit provides additional space for tools, lawn equipment, seasonal decor, or extra storage. Offering a versatile layout, tasteful updates, exceptional outdoor living, and a sought-after location, this move-in-ready home is one you won't want to miss!...
Contact an agent
Home facts
- Year built:2006
- Subdivision & Development:Ivey Chase
- Listing ID #:10801418
- Updated:September 06, 2026 at 11:02 AM
Rooms and interior
- Bedrooms:5
- Total bathrooms:3
- Full bathrooms:3
- Flooring:Carpet, Hardwood, Tile
- Bathrooms Description:Double Vanity, Separate Shower, Soaking Tub, Tile Bath
- Kitchen Description:Dishwasher, Disposal, Microwave, Oven/Range (Combo)
- Bedroom Description:Walk-In Closet(s)
- Living area:2,733 sq. ft.
Heating and cooling
- Cooling:Ceiling Fan(s), Central Air
- Heating:Forced Air, Natural Gas
- Central air:Yes
Structure and exterior
- Roof:Composition
- Year built:2006
- Building area:2,733 sq. ft.
- Lot area:0.28 Acres
- Lot Features:Cul-De-Sac, Level
- Architectural Style:Traditional
- Construction Materials:Vinyl Siding
- Levels:2 Story
Schools
- High school:Mountain View
- Middle school:Twin Rivers
- Elementary school:Dyer
Utilities
- Water:Public
- Sewer:Public Sewer, Sewer Available
Finances and disclosures
- Price:$489,999
- Price per sq. ft.:$179.29
- Tax amount:$5,365 (2025)
Features and amenities
- Appliances:Dishwasher, Disposal, Gas Water Heater, Microwave, Oven/Range (Combo)
- Laundry features:Upper Level
- Amenities:Gas Water Heater, High Ceilings, Tray Ceiling(s), Two Story Foyer
Parking
- Parking description:Attached, Garage, Garage Door Opener, Kitchen Level
- Garage:Yes
 2026 Georgia MLS. All rights reserved. Information Deem Reliable But Not Guaranteed September 6, 2026
New listings near 1981 Birch Crest Pl
- Coming Soon
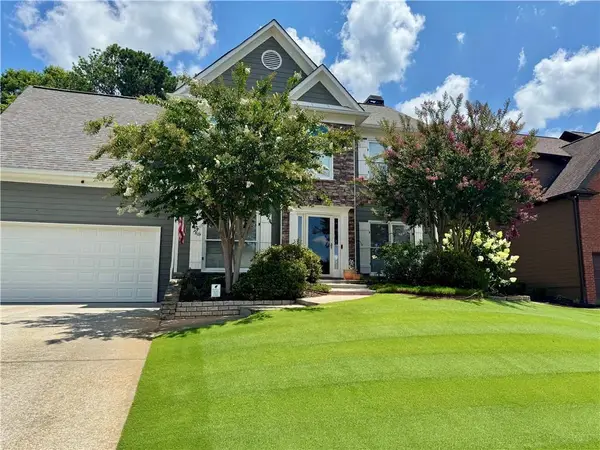 $499,000Coming Soon5 beds 3 baths2,208 sq. ft.
3438 Ridgemill Circle, Dacula, GA 30019
MLS# 7833481Listed by: GEORGIA REAL ESTATE GROUP - Coming Soon
 $850,000Coming Soon6 beds 6 baths6,389 sq. ft.
2744 Fairway Knoll Court, Dacula, GA 30019
MLS# 10835637Listed by: Keller Williams Realty North Atlanta - Coming Soon
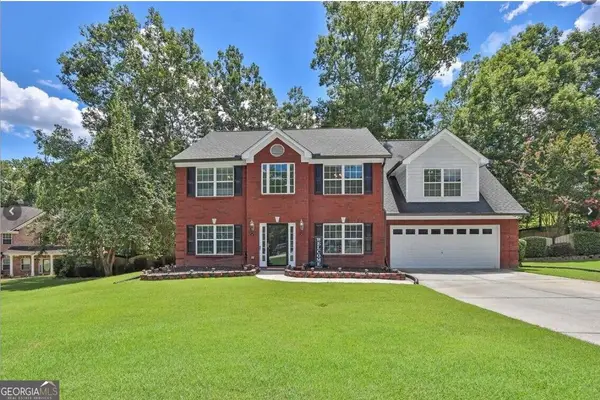 $435,000Coming Soon4 beds 3 baths2,718 sq. ft.
981 Wisteria View Court Southeast Court, Dacula, GA 30019
MLS# 10834602Listed by: Mark Spain Real Estate - Coming Soon
 $435,000Coming Soon4 beds 3 baths2,718 sq. ft.
981 Wisteria View Court Southeast Court, Dacula, GA 30019
MLS# 7828624Listed by: MARK SPAIN REAL ESTATE - Coming Soon
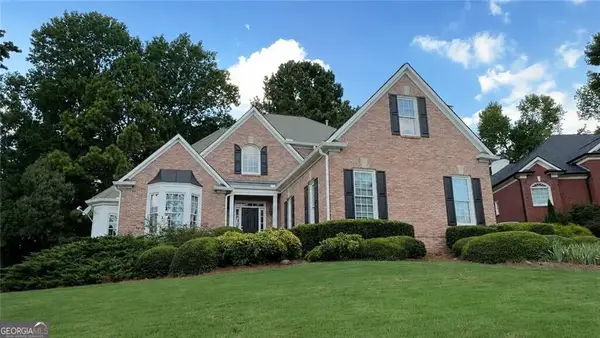 $560,000Coming Soon5 beds 4 baths4,281 sq. ft.
1910 Millwater Court, Dacula, GA 30019
MLS# 10832467Listed by: Atlanta Communities - Coming Soon
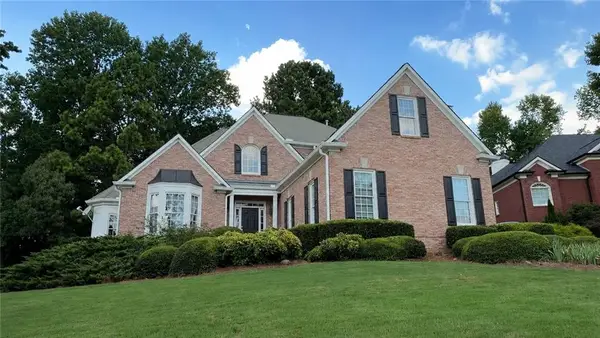 $600,000Coming Soon5 beds 4 baths4,281 sq. ft.
1910 Millwater Court, Dacula, GA 30019
MLS# 7826299Listed by: ATLANTA COMMUNITIES - Coming Soon
 $470,000Coming Soon4 beds 3 baths2,712 sq. ft.
2575 Wild Iris Lane, Dacula, GA 30019
MLS# 7307795Listed by: ATLANTIC BROKERS, INC. - New
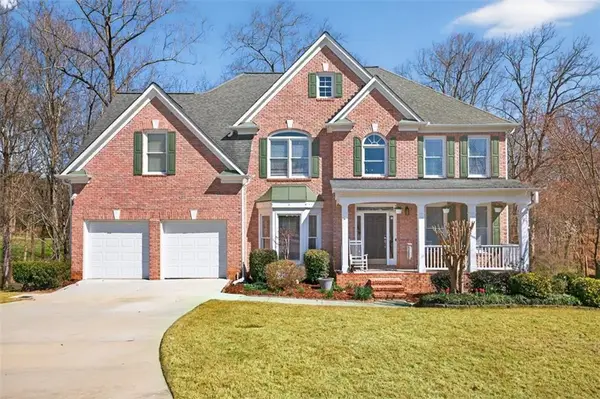 $589,900Active6 beds 4 baths4,148 sq. ft.
1524 Lake Heights Circle, Dacula, GA 30019
MLS# 7833357Listed by: VIRTUAL PROPERTIES REALTY.COM - New
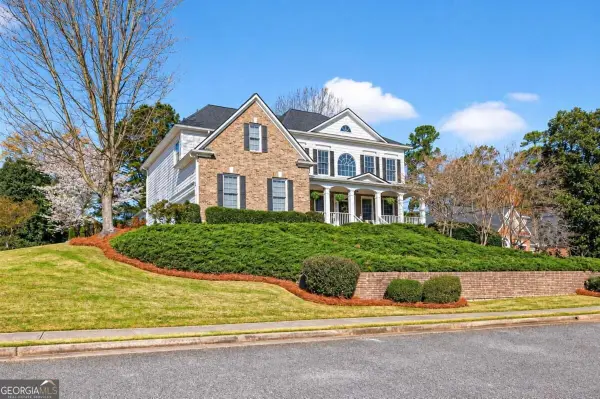 $749,900Active6 beds 5 baths4,600 sq. ft.
1710 Winter Jasmine Drive, Dacula, GA 30019
MLS# 10840510Listed by: Re/Max Tru, Inc. - New
 $350,000Active5 beds 2 baths2,117 sq. ft.
2506 Sky Valley Drive, Dacula, GA 30019
MLS# 10840308Listed by: Georgia Dreams Realty


Protect your home and budget from life's surprises with an Assurant Home Warranty, backed by a partner that supports you through every step of homeownership. Explore Plans.
© 2023 - 2026 ERA Franchise Systems LLC. All rights reserved. ERA Franchise Systems LLC fully supports the principles of the Fair Housing Act and the Equal Opportunity Act. ERA, ERA Real Estate powered, and their respective logos are registered service marks of ERA Franchise Systems LLC. Each office is independently owned and operated.