
2015 Chapel Estates Lane, Dacula, GA 30019
Local realty services provided by:ERA Sunrise Realty
2015 Chapel Estates Lane,Dacula, GA 30019
$485,000
- 5 Beds
- 4 Baths
- 4,102 sq. ft.
- Single family
- Active
Listed by: rhonda duffy
Office: duffy realty
MLS#:10813534
Source:METROMLS
Price summary
- Price:$485,000
- Price per sq. ft.:$118.24
- Monthly HOA dues:$29.17
About this home
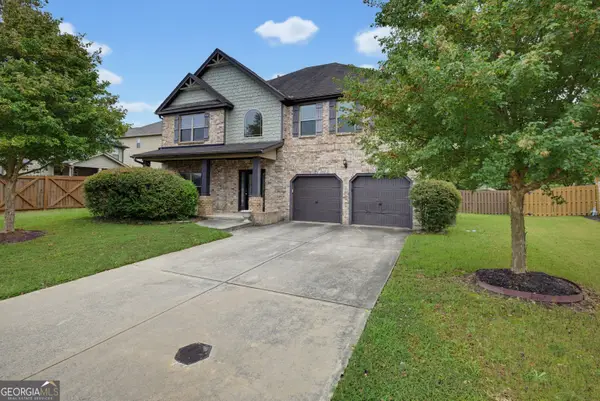
|| PRIVATE CORNER LOT WITH NO HOME ACROSS THE STREET OR TO ONE SIDE || PRIMARY SUITE ON MAIN || 3-SIDED BRICK || 3-CAR GARAGE || LOFT + DEN FOR EXTRA LIVING SPACE || SOARING CEILINGS || Exceptional private Dacula home built by Kerley Family Homes featuring high ceilings, archways, fresh interior paint throughout, new vinyl plank flooring, and NO direct neighbors in front or behind! Close to great parks, trails, and community amenities with zero assessments. FROM THE OWNERS We have loved the unmatched privacy of this lot with no neighbors across the street or behind us. The Kerley construction gives the home high ceilings, architectural archways, and a multi-room layout you can't find in new builds today. Fresh paint and new vinyl plank flooring throughout make it move-in ready, and Dacula's great parks, trails, and community feel make daily living wonderful. FROM THE LISTING AGENT Pricing reflects the rare private lot location, high-grade Kerley construction quality, and turnkey interior updates. Rhonda Duffy | 31 years of experience | DUFFY Realty of Atlanta. A compiled "Life at 2015 Chapel Estates Ln" property summary is available for review and includes the owner's perspective, documented improvements and maintenance history, neighborhood insights, and answers to KEY BUYER QUESTIONS designed to help buyers evaluate the home with clarity and confidence....
Contact an agent
Home facts
- Year built:2015
- Subdivision & Development:The Estates Of Ewing Chapel
- Listing ID #:10813534
- Updated:September 27, 2026 at 10:50 AM
Rooms and interior
- Bedrooms:5
- Total bathrooms:4
- Full bathrooms:3
- Half bathrooms:1
- Flooring:Hardwood, Vinyl
- Dining Description:Separate Room
- Bathrooms Description:Double Vanity
- Kitchen Description:Breakfast Bar, Breakfast Room, Dishwasher, Disposal, Kitchen Island, Microwave, Pantry, Solid Surface Counters, Stainless Steel Appliance(s)
- Bedroom Description:Master On Main Level, Walk-In Closet(s)
- Living area:4,102 sq. ft.
Heating and cooling
- Cooling:Central Air
- Heating:Central
- Central air:Yes
Structure and exterior
- Roof:Composition
- Year built:2015
- Building area:4,102 sq. ft.
- Lot area:0.38 Acres
- Lot Features:Corner Lot, Private
- Architectural Style:Colonial, Traditional
- Construction Materials:Brick
- Foundation Description:Slab
- Levels:2 Story
Schools
- High school:Dacula
- Middle school:Dacula
- Elementary school:Alcova
Utilities
- Water:Public, Water Available
- Sewer:Public Sewer, Sewer Available
Finances and disclosures
- Price:$485,000
- Price per sq. ft.:$118.24
- Tax amount:$6,807 (2025)
Features and amenities
- Appliances:Dishwasher, Disposal, Microwave, Stainless Steel Appliance(s)
- Amenities:High Ceilings, Two Story Foyer
Parking
- Total parking spaces:3
- Parking description:Garage
- Garage:Yes
 2026 Georgia MLS. All rights reserved. Information Deem Reliable But Not Guaranteed September 27, 2026
New listings near 2015 Chapel Estates Lane
- Coming Soon
 $470,000Coming Soon4 beds 3 baths2,712 sq. ft.
2575 Wild Iris Lane, Dacula, GA 30019
MLS# 7307795Listed by: ATLANTIC BROKERS, INC. - New
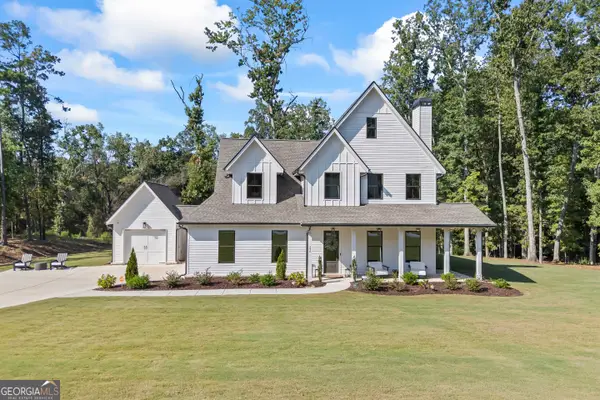 $789,000Active4 beds 5 baths3,087 sq. ft.
250 Ewing Way, Dacula, GA 30019
MLS# 10853598Listed by: C21 Community Professionals Realty - New
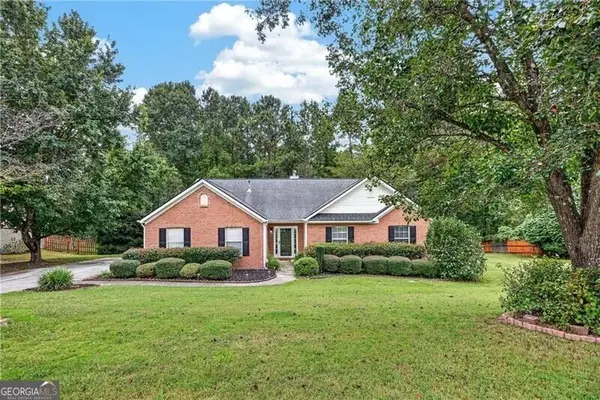 $375,000Active4 beds 2 baths
2730 Angel Oak Circle, Dacula, GA 30019
MLS# 10853478Listed by: REMAX Around Atlanta - New
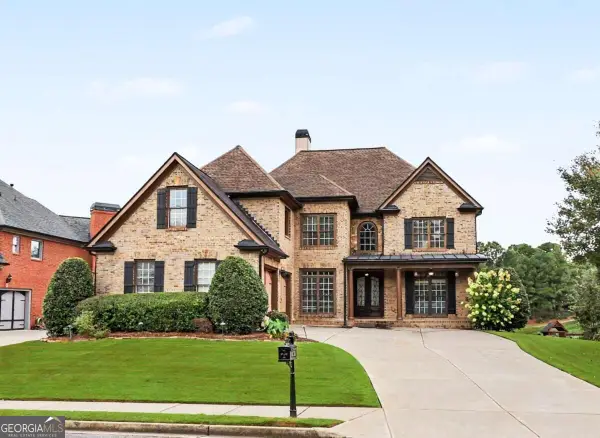 $835,000Active5 beds 6 baths5,917 sq. ft.
1658 Autumn Sage Drive, Dacula, GA 30019
MLS# 10853070Listed by: Tracy Cousineau Real Estate - New
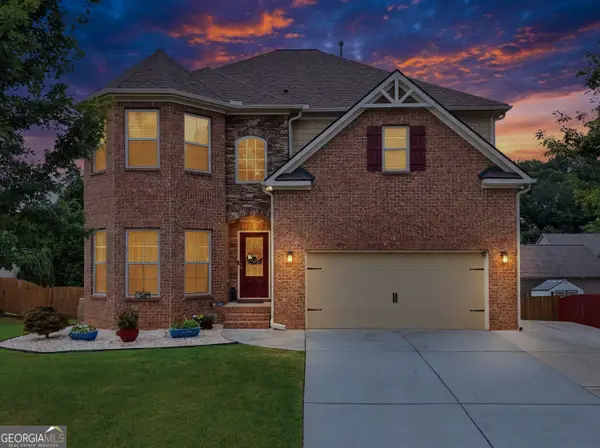 $649,000Active5 beds 4 baths5,115 sq. ft.
2180 Cain Commons Drive, Dacula, GA 30019
MLS# 10853111Listed by: BHHS Georgia Properties - New
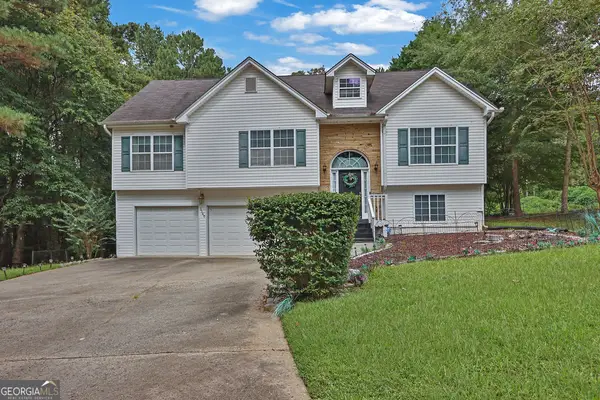 $350,000Active4 beds 3 baths2,728 sq. ft.
3140 Willow Park Drive, Dacula, GA 30019
MLS# 10853153Listed by: Mark Spain Real Estate - New
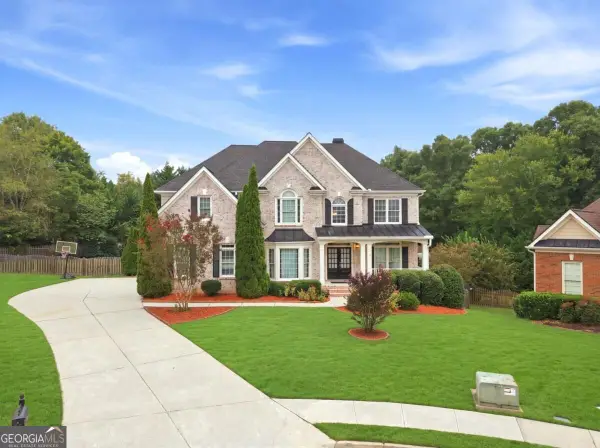 $690,000Active5 beds 5 baths1,300 sq. ft.
1868 Autumn Sage Drive, Dacula, GA 30019
MLS# 10852798Listed by: Chapman Hall Professionals Realty - New
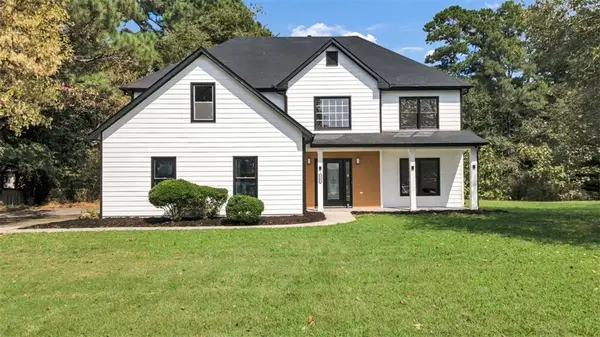 $489,000Active5 beds 3 baths2,396 sq. ft.
1615 Burnt Oak Way, Dacula, GA 30019
MLS# 7842291Listed by: REALTY OF AMERICA, LLC - New
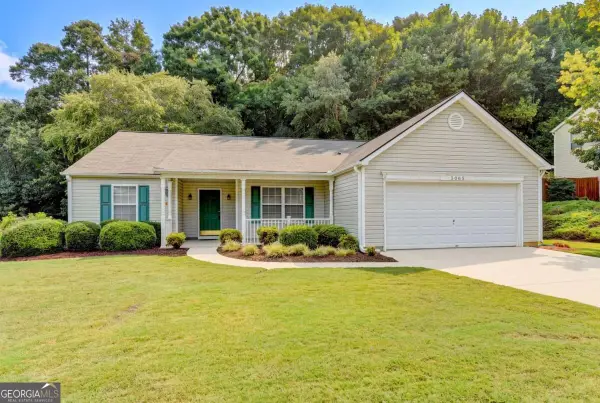 $339,500Active3 beds 2 baths1,815 sq. ft.
3065 Evergreen Eve Crossing, Dacula, GA 30019
MLS# 10852258Listed by: Keller Williams Realty Atl. Partners - New
 $458,900Active4 beds 3 baths3,280 sq. ft.
1060 Del Mar Club Drive, Dacula, GA 30019
MLS# 10851979Listed by: Solutions First Realty LLC


Protect your home and budget from life's surprises with an Assurant Home Warranty, backed by a partner that supports you through every step of homeownership. Explore Plans.
© 2023 - 2026 ERA Franchise Systems LLC. All rights reserved. ERA Franchise Systems LLC fully supports the principles of the Fair Housing Act and the Equal Opportunity Act. ERA, ERA Real Estate powered, and their respective logos are registered service marks of ERA Franchise Systems LLC. Each office is independently owned and operated.