
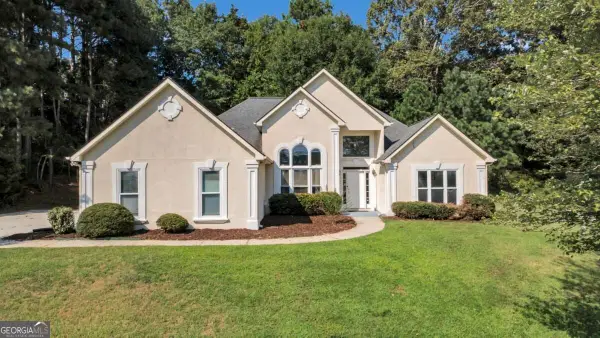
2095 Mount Grove Court, Dacula, GA 30019
Local realty services provided by:ERA Sunrise Realty
2095 Mount Grove Court,Dacula, GA 30019
$620,000
- 5 Beds
- 4 Baths
- - sq. ft.
- Single family
- Sold
Listed by: keisha woodbine, samantha welch
Office: exp realty, llc.
MLS#:7805036
Source:FIRSTMLS
Sorry, we are unable to map this address
Price summary
- Price:$620,000
- Monthly HOA dues:$87.5
About this home
One owner. Meticulously maintained. Thoughtfully designed. This exceptional home on a private cul-de-sac lot features 5 bedrooms and 3.5 bathrooms across three finished levels. Step through the impressive two-story foyer into the versatile flex room which is the perfect space for a home office or formal living room. The elegant dining room showcases coffered ceilings and wainscoting, while the spacious family room features matching coffered ceilings, a cozy gas fireplace, and prefinished hardwood floors that flow throughout the main level. The kitchen includes a gas cooktop, double ovens, a large walk-in pantry complete with a custom organization system, and generous island prep space. A convenient half bath completes the main level. Upstairs, Let's talk about a true primary suite! This private "wing" boasts nearly 800 square feet all on its own! The oversized bedroom is complemented by a luxurious bath featuring an upgraded frameless glass shower and an enormous custom walk-in closet with a custom organizational system installed. Three additional bedrooms, a Jack-and-Jill bathroom, and an upstairs laundry room with utility sink complete the second floor. The fully finished basement was designed to feel like a natural extension of the home, featuring matching architectural details including coffered ceilings, arched doorways, and wainscoting. Whether you're accommodating guests, multigenerational living, or simply love to entertain, you'll appreciate the spacious bedroom, full bathroom, living/ rec room with surround sound speakers and projector wiring already installed, a second full kitchen with range hood, an additional laundry room with utility sink, a flex room, under stair closet storage, motion-sensing hallway lighting AND additional unfinished storage spaces (whew!). With 10-foot ceilings on both the main floor and finished basement, newer interior paint, and abundant natural light, every space feels open and inviting. Outdoor living is just as impressive. Relax on the screened-in back deck with durable composite decking installed. The lower deck is already prepped for your dream outdoor kitchen with water and electrical connections in place. Ready to enjoy the rewards of someone else's hard work in the garden? The beautifully landscaped yard features lighting, an irrigation system, and an incredible collection of mature fruit-producing plants and trees, including blueberry, peach, nectarine, plum, strawberry, fig, grape, and lemon! Located in a desirable swim and tennis community within the award-winning Mill Creek School District, this home is also just 1.5 miles from Little Mulberry Park, where nearly 900 acres and over 15 miles of scenic trails await. This home has been thoughtfully cared for, beautifully upgraded, and designed to be enjoyed for years to come....
Contact an agent
Home facts
- Year built:2013
- Subdivision & Development:Grove At Hamilton Mill
- Listing ID #:7805036
- Updated:September 07, 2026 at 06:24 AM
Rooms and interior
- Bedrooms:5
- Total bathrooms:4
- Full bathrooms:3
- Half bathrooms:1
- Flooring:Carpet, Hardwood
- Dining Description:Separate Dining Room
- Bathrooms Description:Double Vanity, Separate Tub/Shower
- Kitchen Description:Cabinets Stain, Dishwasher, Double Oven, Eat-in Kitchen, Gas Range, Kitchen Island, Microwave, Pantry, Refrigerator, Stone Counters, View to Family Room
- Bedroom Description:Oversized Master, Sitting Room
- Basement Description:Exterior Entry, Finished, Finished Bath, Full, Interior Entry
Heating and cooling
- Cooling:Ceiling Fan(s), Central Air
- Heating:Central, Heat Pump, Natural Gas
- Central air:Yes
Structure and exterior
- Roof:Composition
- Year built:2013
- Lot Features:Back Yard, Cul-De-Sac, Landscaped
- Architectural Style:Craftsman, Traditional
- Construction Materials:Brick Front
- Exterior Features:Covered, Deck, Front Porch, Rain Gutters, Rear Stairs, Screened
- Levels:3+ Story
Schools
- High school:Mill Creek
- Middle school:Osborne
- Elementary school:Fort Daniel
Utilities
- Water:Public, Water Available
- Sewer:Public Sewer, Sewer Available
Finances and disclosures
- Price:$620,000
- Tax amount:$7,360 (2025)
Features and amenities
- Laundry features:In Basement, Laundry Room, Upper Level
- Amenities:Coffered Ceiling(s), Entrance Foyer 2 Story, Gas Water Heater, High Ceilings 10 ft Lower, High Ceilings 10 ft Main, High Speed Internet, Smart Home, Tray Ceiling(s), Walk-In Closet(s)
Parking
- Parking description:Driveway, Garage, Garage Faces Front, Kitchen Level
- Garage spaces:2
 Listings identified with the FMLS IDX logo come from FMLS and are held by brokerage firms other than the owner of this website. The listing brokerage is identified in any listing details. Information is deemed reliable but is not guaranteed. If you believe any FMLS listing contains material that infringes your copyrighted work please click here (https://www.fmls.com/dmca) to review our DMCA policy and learn how to submit a takedown request. ©2026 First Multiple Listing Service, Inc.
New listings near 2095 Mount Grove Court
- Coming Soon
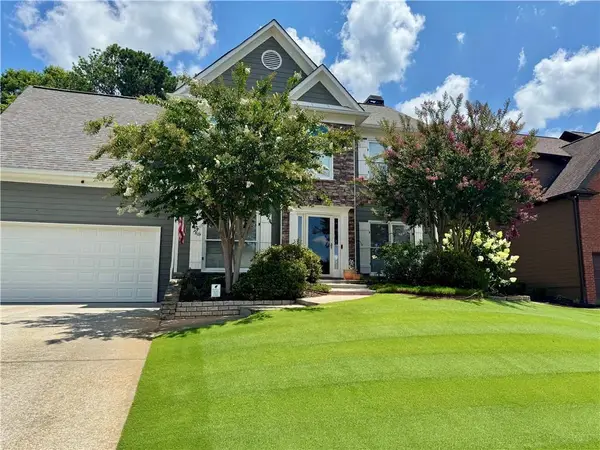 $499,000Coming Soon5 beds 3 baths2,208 sq. ft.
3438 Ridgemill Circle, Dacula, GA 30019
MLS# 7833481Listed by: GEORGIA REAL ESTATE GROUP - Coming Soon
 $850,000Coming Soon6 beds 6 baths6,389 sq. ft.
2744 Fairway Knoll Court, Dacula, GA 30019
MLS# 10835637Listed by: Keller Williams Realty North Atlanta - Coming Soon
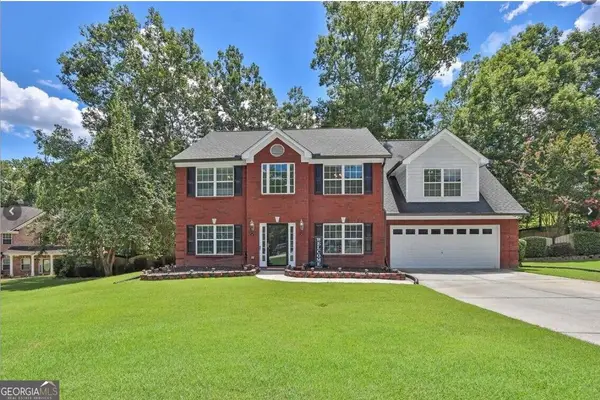 $435,000Coming Soon4 beds 3 baths2,718 sq. ft.
981 Wisteria View Court Southeast Court, Dacula, GA 30019
MLS# 10834602Listed by: Mark Spain Real Estate - Coming Soon
 $435,000Coming Soon4 beds 3 baths2,718 sq. ft.
981 Wisteria View Court Southeast Court, Dacula, GA 30019
MLS# 7828624Listed by: MARK SPAIN REAL ESTATE - Coming Soon
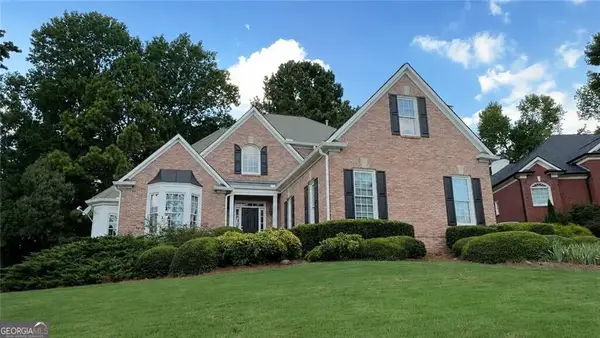 $560,000Coming Soon5 beds 4 baths4,281 sq. ft.
1910 Millwater Court, Dacula, GA 30019
MLS# 10832467Listed by: Atlanta Communities - Coming Soon
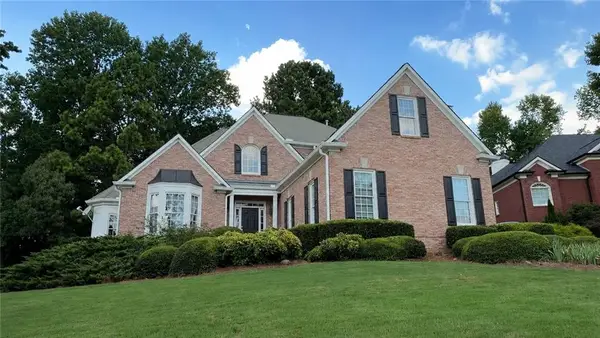 $600,000Coming Soon5 beds 4 baths4,281 sq. ft.
1910 Millwater Court, Dacula, GA 30019
MLS# 7826299Listed by: ATLANTA COMMUNITIES - Coming Soon
 $470,000Coming Soon4 beds 3 baths2,712 sq. ft.
2575 Wild Iris Lane, Dacula, GA 30019
MLS# 7307795Listed by: ATLANTIC BROKERS, INC. - New
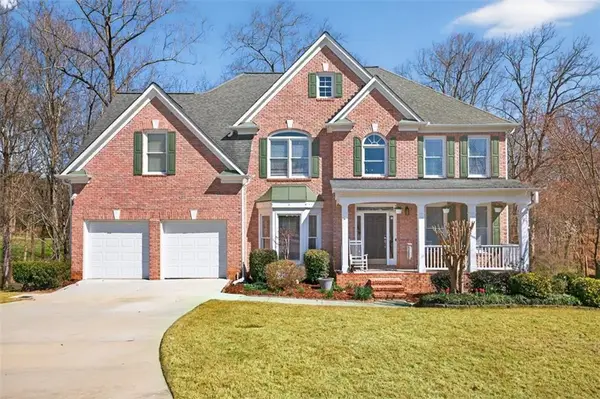 $589,900Active6 beds 4 baths4,148 sq. ft.
1524 Lake Heights Circle, Dacula, GA 30019
MLS# 7833357Listed by: VIRTUAL PROPERTIES REALTY.COM - New
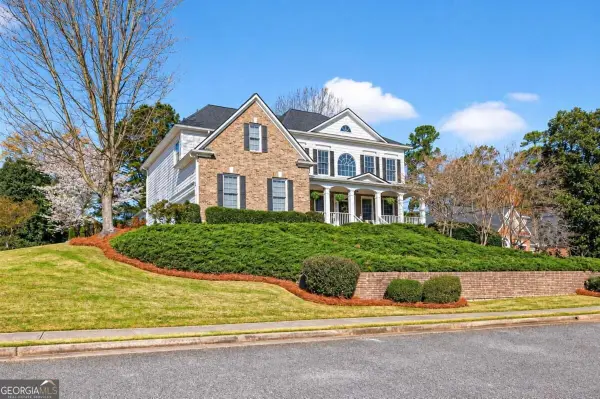 $749,900Active6 beds 5 baths4,600 sq. ft.
1710 Winter Jasmine Drive, Dacula, GA 30019
MLS# 10840510Listed by: Re/Max Tru, Inc. - New
 $350,000Active5 beds 2 baths2,117 sq. ft.
2506 Sky Valley Drive, Dacula, GA 30019
MLS# 10840308Listed by: Georgia Dreams Realty


Protect your home and budget from life's surprises with an Assurant Home Warranty, backed by a partner that supports you through every step of homeownership. Explore Plans.
© 2023 - 2026 ERA Franchise Systems LLC. All rights reserved. ERA Franchise Systems LLC fully supports the principles of the Fair Housing Act and the Equal Opportunity Act. ERA, ERA Real Estate powered, and their respective logos are registered service marks of ERA Franchise Systems LLC. Each office is independently owned and operated.