
2161 Lakeway Drive, Dacula, GA 30019
Local realty services provided by:ERA Towne Square Realty, Inc.
2161 Lakeway Drive,Dacula, GA 30019
$449,000
- 3 Beds
- 2 Baths
- 1,568 sq. ft.
- Single family
- Active
Listed by: yanni mobasherian
Office: chapman hall realtors
MLS#:7866493
Source:FIRSTMLS
Price summary
- Price:$449,000
- Price per sq. ft.:$286.35
About this home
Fully Upgraded Pond-View Ranch on Nearly 1 Acre!
Welcome to this beautifully renovated 3-bedroom, 2-bathroom ranch in the sought-after Lake Park subdivision! This move-in-ready home features a host of upgrades, including new flooring, new windows, fresh interior paint, a new HVAC system, and a brand-new deck.
The updated kitchen boasts elegant quartz countertops and stainless steel appliances, while new faucets, a sink, and toilets add a fresh, modern touch throughout the home.
Enjoy the beauty of lake living with nearly an acre of land, offering plenty of space to relax, entertain, and enjoy the outdoors. Located in a desirable school district, this home is conveniently close to shopping, restaurants, grocery stores, and a variety of recreational activities.
Don't miss this opportunity to enjoy modern upgrades, spacious outdoor living, and beautiful Pond views!
Contact an agent
Home facts
- Year built:1990
- Subdivision & Development:LAKE PARK
- Listing ID #:7866493
- Updated:November 12, 2026 at 03:13 PM
Rooms and interior
- Bedrooms:3
- Total bathrooms:2
- Full bathrooms:2
- Flooring:Vinyl
- Dining Description:Separate Dining Room
- Bathrooms Description:Double Vanity, Separate Tub/Shower, Vaulted Ceiling(s)
- Kitchen Description:Breakfast Bar, Dishwasher, Disposal, Gas Range, Kitchen Island, Microwave, Pantry, Refrigerator, Stone Counters, View to Family Room
- Bedroom Description:Master on Main, Roommate Floor Plan, Split Bedroom Plan
- Basement Description:Crawl Space
- Living area:1,568 sq. ft.
Heating and cooling
- Cooling:Ceiling Fan(s), Central Air
- Heating:Central, Heat Pump, Natural Gas
- Central air:Yes
Structure and exterior
- Roof:Shingle
- Year built:1990
- Building area:1,568 sq. ft.
- Lot area:0.99 Acres
- Lot Features:Back Yard
- Architectural Style:Ranch
- Construction Materials:Brick Front
- Exterior Features:Deck, Private Yard, Rain Gutters
- Levels:1 Story
Schools
- High school:Mill Creek
- Middle school:Osborne
- Elementary school:Puckett's Mill
Utilities
- Water:Public, Water Available
- Sewer:Septic Tank
Finances and disclosures
- Price:$449,000
- Price per sq. ft.:$286.35
- Tax amount:$936 (2025)
Features and amenities
- Laundry features:Dryer, Laundry Room, Washer
- Amenities:Gas Water Heater, High Ceilings 9 ft Upper
Parking
- Parking description:Driveway, Garage
- Garage spaces:2
 Listings identified with the FMLS IDX logo come from FMLS and are held by brokerage firms other than the owner of this website. The listing brokerage is identified in any listing details. Information is deemed reliable but is not guaranteed. If you believe any FMLS listing contains material that infringes your copyrighted work please click here (https://www.fmls.com/dmca) to review our DMCA policy and learn how to submit a takedown request. ©2026 First Multiple Listing Service, Inc.
New listings near 2161 Lakeway Drive
- Coming Soon
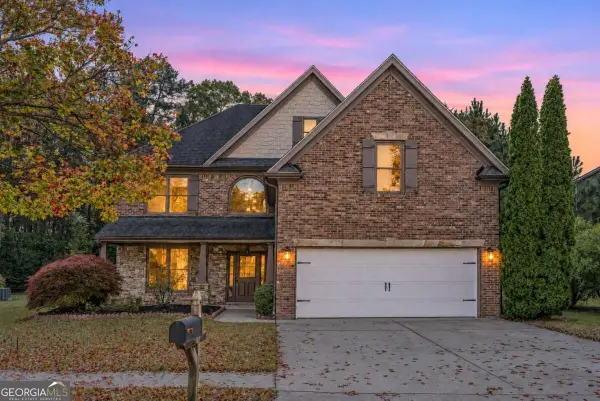 $439,000Coming Soon5 beds 3 baths3,371 sq. ft.
2614 Dolostone Way, Dacula, GA 30019
MLS# 10888217Listed by: Bluestone Realty - Coming Soon
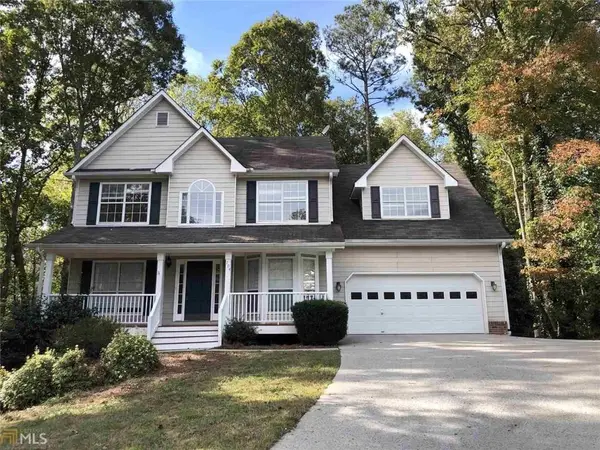 $480,000Coming Soon4 beds 4 baths3,431 sq. ft.
704 Exchange Mill Place, Dacula, GA 30019
MLS# 7863451Listed by: MARK SPAIN REAL ESTATE - Coming Soon
 $480,000Coming Soon4 beds 4 baths3,431 sq. ft.
704 Exchange Mill Place, Dacula, GA 30019
MLS# 10884350Listed by: Mark Spain Real Estate - Coming Soon
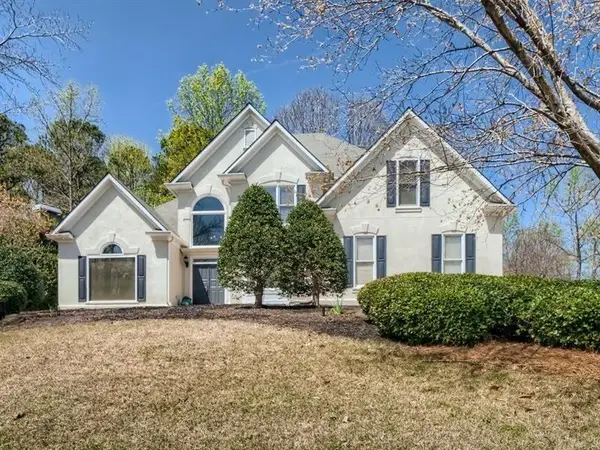 $470,000Coming Soon4 beds 3 baths2,712 sq. ft.
2575 Wild Iris Lane, Dacula, GA 30019
MLS# 7307795Listed by: ATLANTIC BROKERS, INC. - New
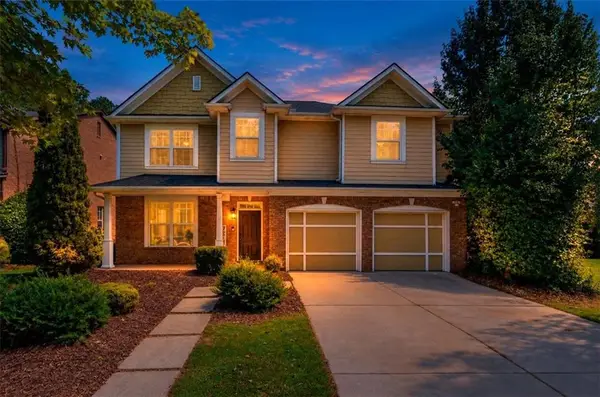 $375,000Active4 beds 3 baths2,595 sq. ft.
2627 Peach Shoals Circle, Dacula, GA 30019
MLS# 7866840Listed by: KELLER WILLIAMS RLTY CONSULTANTS - New
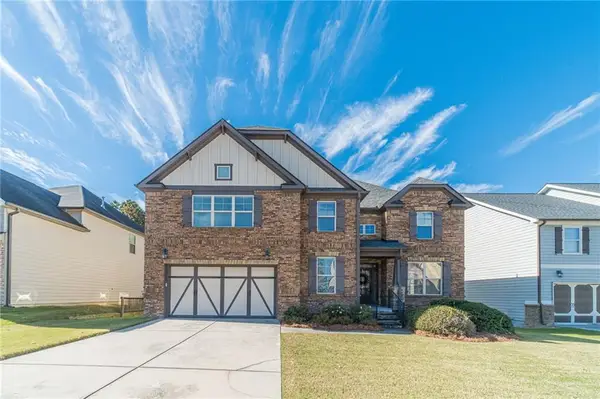 $500,000Active5 beds 4 baths3,466 sq. ft.
1241 Del Mar Club Drive, Dacula, GA 30019
MLS# 7867351Listed by: KELLER WILLIAMS REALTY ATL PARTNERS - New
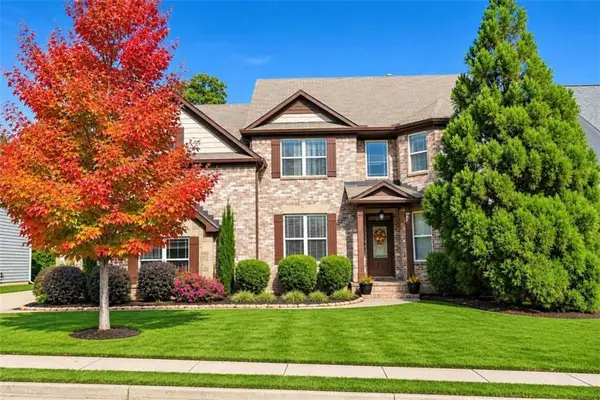 $560,000Active5 beds 3 baths
729 Grand Ivey Court, Dacula, GA 30019
MLS# 7867135Listed by: REAL ESTATE GURUS REALTY, INC. - New
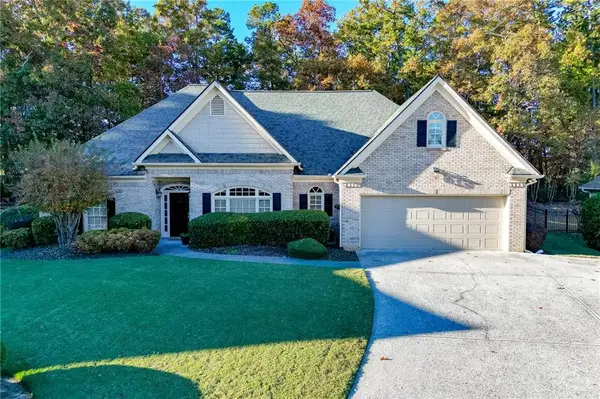 $474,900Active4 beds 4 baths2,748 sq. ft.
515 River Valley Drive, Dacula, GA 30019
MLS# 7866865Listed by: HILL WOOD REALTY, LLC. - New
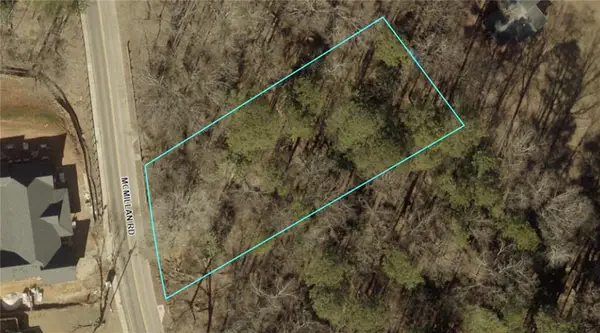 $120,000Active0.59 Acres
0 0 Mcmillan Rd #r5301 112, Dacula, GA 30019
MLS# 7866866Listed by: BEST LIFE REALTY, LLC - New
 $422,600Active3 beds 3 baths1,935 sq. ft.
2716 Rylee Carter Street, Dacula, GA 30019
MLS# 7866574Listed by: ANSLEY REAL ESTATE


Protect your home and budget from life's surprises with an Assurant Home Warranty, backed by a partner that supports you through every step of homeownership. Explore Plans.
© 2023 - 2026 ERA Franchise Systems LLC. All rights reserved. ERA Franchise Systems LLC fully supports the principles of the Fair Housing Act and the Equal Opportunity Act. ERA, ERA Real Estate powered, and their respective logos are registered service marks of ERA Franchise Systems LLC. Each office is independently owned and operated.