
2241 Edgecombe Lane, Dacula, GA 30019
Local realty services provided by:ERA Sunrise Realty
2241 Edgecombe Lane,Dacula, GA 30019
$494,035
- 5 Beds
- 3 Baths
- 3,227 sq. ft.
- Single family
- Active
Listed by: misty ryals
Office: d.r.. horton realty of georgia, inc
MLS#:7812562
Source:FIRSTMLS
Price summary
- Price:$494,035
- Price per sq. ft.:$153.09
- Monthly HOA dues:$56.25
About this home
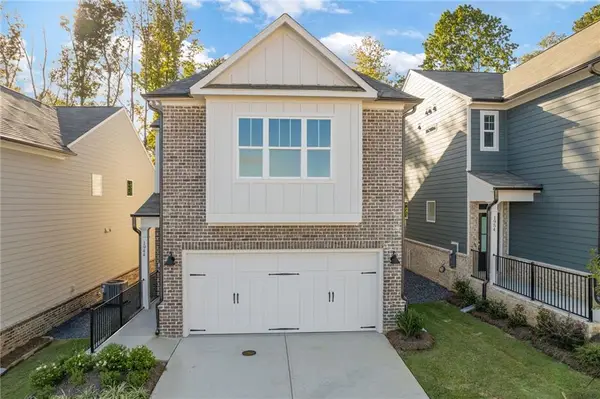
Discover new construction living with the Halton at Brooks Station in Dacula! This thoughtfully designed two-story home features 5 bedrooms, 3 bathrooms, and approximately 3,227 square feet of living space. A flex room on the main level could serve as a home office, casual lounge, or formal dining room, and a guest bedroom with a full bath on the main level is perfect for visitors. The central family room opens to an expansive kitchen and casual dining area. The layout flows naturally from the kitchen into the family room and casual dining area, with a two-car garage close at hand.
Step outside from the breakfast room to the rear patio overlooking the backyard.
Upstairs, the private bedroom suite includes a sitting room, a spa-like bath with a separate garden tub, showers, and double vanities, and dual closets. The spacious secondary bedrooms have large closets, and a versatile loft is ideal for game night, movies, and weekends watching the game.
This particular home stands out with a wooded backdrop from the patio. Enjoy the beautifully landscaped front yard, close proximity to highways and shopping, pool, and tennis courts that Brooks Station has to offer. Schedule your tour today!
*All photos are for illustrative purposes only, actual product, features, and finishes may vary....
Contact an agent
Home facts
- Year built:2026
- Subdivision & Development:Brooks Station
- Listing ID #:7812562
- Updated:November 10, 2026 at 02:26 PM
Rooms and interior
- Bedrooms:5
- Total bathrooms:3
- Full bathrooms:3
- Flooring:Carpet
- Dining Description:Separate Dining Room
- Bathrooms Description:Double Vanity, Separate Tub/Shower, Soaking Tub
- Kitchen Description:Dishwasher, Disposal, Eat-in Kitchen, Gas Range, Kitchen Island, Microwave, Solid Surface Counters
- Bedroom Description:Oversized Master
- Living area:3,227 sq. ft.
Heating and cooling
- Cooling:Central Air
- Heating:Central
- Central air:Yes
Structure and exterior
- Roof:Shingle
- Year built:2026
- Building area:3,227 sq. ft.
- Lot area:0.24 Acres
- Lot Features:Back Yard, Front Yard, Level, Private
- Architectural Style:Traditional
- Construction Materials:Brick Front, Fiber Cement
- Levels:2 Story
Schools
- High school:Archer
- Middle school:Dacula
- Elementary school:Harbins
Utilities
- Water:Public
- Sewer:Public Sewer
Finances and disclosures
- Price:$494,035
- Price per sq. ft.:$153.09
Features and amenities
- Laundry features:Upper Level
- Amenities:High Ceilings 9 ft Main, Smart Home, Walk-In Closet(s)
Parking
- Parking description:Driveway, Garage
- Garage spaces:2
 Listings identified with the FMLS IDX logo come from FMLS and are held by brokerage firms other than the owner of this website. The listing brokerage is identified in any listing details. Information is deemed reliable but is not guaranteed. If you believe any FMLS listing contains material that infringes your copyrighted work please click here (https://www.fmls.com/dmca) to review our DMCA policy and learn how to submit a takedown request. ©2026 First Multiple Listing Service, Inc.
New listings near 2241 Edgecombe Lane
- Coming Soon
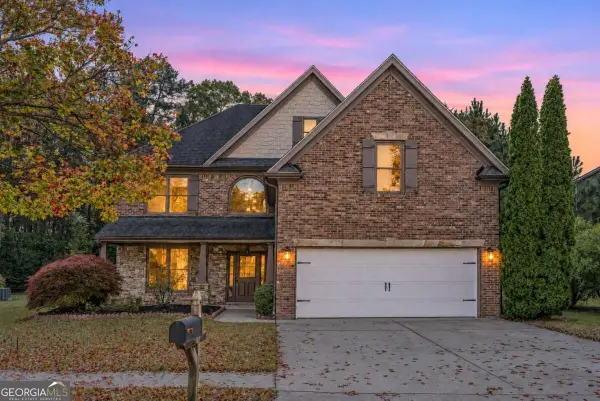 $439,000Coming Soon5 beds 3 baths3,371 sq. ft.
2614 Dolostone Way, Dacula, GA 30019
MLS# 10888217Listed by: Bluestone Realty - Coming Soon
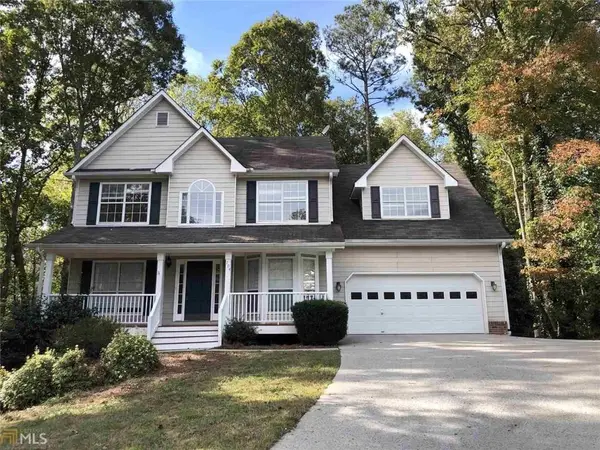 $480,000Coming Soon4 beds 4 baths3,431 sq. ft.
704 Exchange Mill Place, Dacula, GA 30019
MLS# 7863451Listed by: MARK SPAIN REAL ESTATE - Coming Soon
 $480,000Coming Soon4 beds 4 baths3,431 sq. ft.
704 Exchange Mill Place, Dacula, GA 30019
MLS# 10884350Listed by: Mark Spain Real Estate - Coming Soon
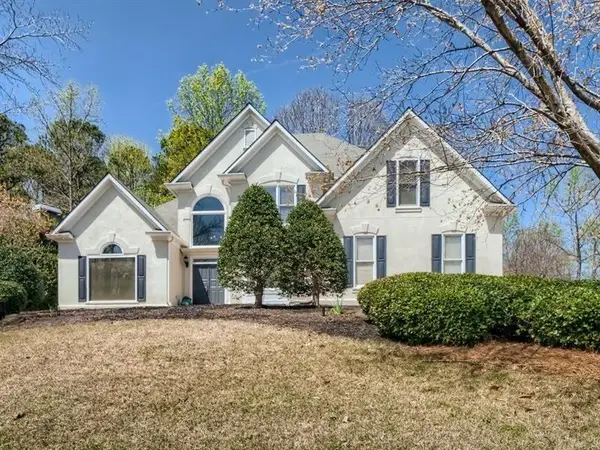 $470,000Coming Soon4 beds 3 baths2,712 sq. ft.
2575 Wild Iris Lane, Dacula, GA 30019
MLS# 7307795Listed by: ATLANTIC BROKERS, INC. - New
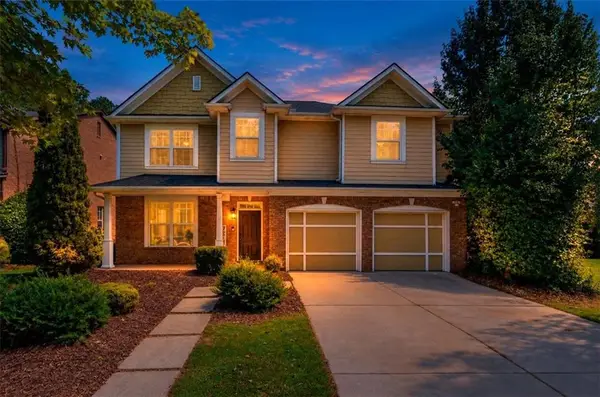 $375,000Active4 beds 3 baths2,595 sq. ft.
2627 Peach Shoals Circle, Dacula, GA 30019
MLS# 7866840Listed by: KELLER WILLIAMS RLTY CONSULTANTS - New
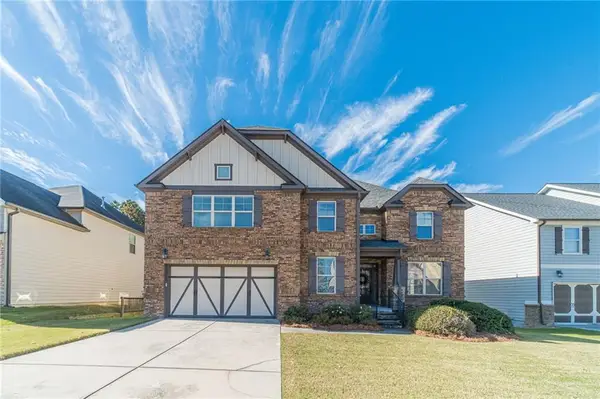 $500,000Active5 beds 4 baths3,466 sq. ft.
1241 Del Mar Club Drive, Dacula, GA 30019
MLS# 7867351Listed by: KELLER WILLIAMS REALTY ATL PARTNERS - New
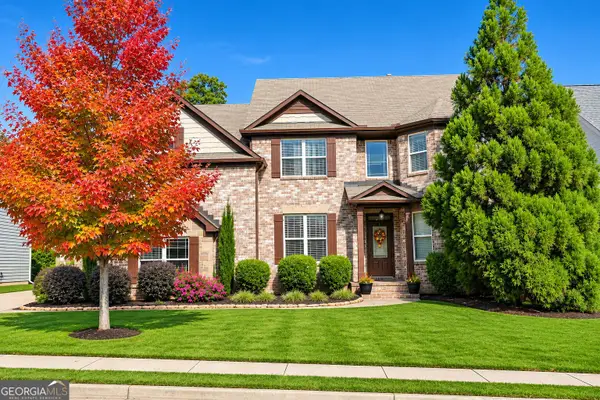 $560,000Active5 beds 3 baths4,912 sq. ft.
729 Grand Ivey Court, Dacula, GA 30019
MLS# 10888838Listed by: Real Estate Gurus Realty - New
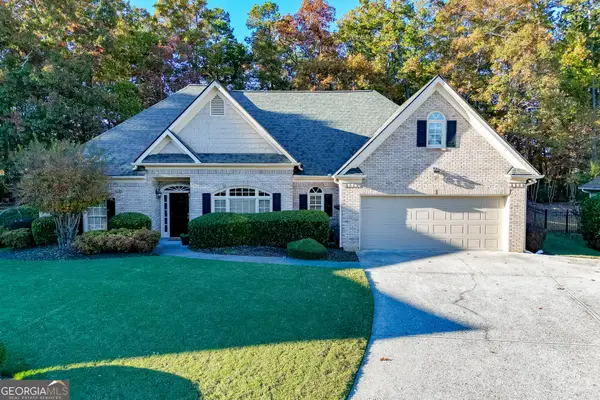 $474,900Active4 beds 4 baths2,748 sq. ft.
515 River Valley Drive, Dacula, GA 30019
MLS# 10888651Listed by: Hill Wood Realty - New
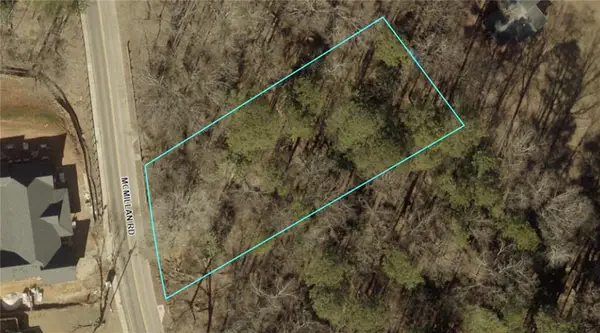 $120,000Active0.59 Acres
0 0 Mcmillan Rd #r5301 112, Dacula, GA 30019
MLS# 7866866Listed by: BEST LIFE REALTY, LLC - New
 $422,600Active3 beds 3 baths1,935 sq. ft.
2716 Rylee Carter Street, Dacula, GA 30019
MLS# 7866574Listed by: ANSLEY REAL ESTATE


Protect your home and budget from life's surprises with an Assurant Home Warranty, backed by a partner that supports you through every step of homeownership. Explore Plans.
© 2023 - 2026 ERA Franchise Systems LLC. All rights reserved. ERA Franchise Systems LLC fully supports the principles of the Fair Housing Act and the Equal Opportunity Act. ERA, ERA Real Estate powered, and their respective logos are registered service marks of ERA Franchise Systems LLC. Each office is independently owned and operated.