
2340 Cain Circle, Dacula, GA 30019
Local realty services provided by:ERA Towne Square Realty, Inc.
2340 Cain Circle,Dacula, GA 30019
$555,000
- 5 Beds
- 4 Baths
- 3,386 sq. ft.
- Single family
- Active
Listed by: jingxiu shi
Office: true legacy realty, llc.
MLS#:7776768
Source:FIRSTMLS
Price summary
- Price:$555,000
- Price per sq. ft.:$163.91
- Monthly HOA dues:$57.5
About this home
**All photos in this listing have been virtually staged for illustrative purposes only. Furniture, décor, and finishes shown are not included and may not reflect the current condition of the property.
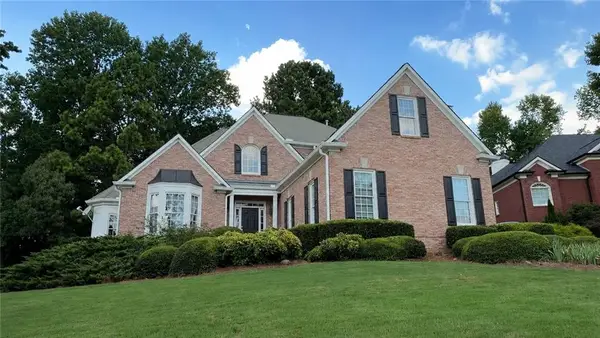
Discover this spacious and freshly updated home offering over 3,200 sq ft of comfortable living space, featuring 5 large bedrooms and 4 full bathrooms—perfect for families of any size. The main floor boasts an open-concept layout with a formal dining room, hardwood floors, and a guest suite with a full bath—ideal for visitors or in-laws. The gourmet kitchen features granite countertops, stainless steel appliances, rich cabinetry, a large pantry, and a breakfast area overlooking the private backyard. The oversized family room provides the perfect spot for gatherings and relaxation. Upstairs, you'll find an expansive loft, an oversized primary suite with a cozy sitting area and fireplace, and a spa-like bath with soaking tub, separate shower, and dual vanities. All secondary bedrooms are generously sized with ample closet space, and each has convenient access to full bathrooms. Step outside to a private, level backyard—great for entertaining, kids, or pets. This beautiful home sits on a quiet cul-de-sac in a swim/tennis community, close to top-rated schools, parks, shopping, and dining. Don’t miss your opportunity to own this turnkey, spacious home—schedule your showing today!
Tenant currently in place. Showings by appointment only with 24 hours’ notice. Motived seller!!!...
Contact an agent
Home facts
- Year built:2013
- Subdivision & Development:Pucketts Manor
- Listing ID #:7776768
- Updated:August 31, 2026 at 02:04 PM
Rooms and interior
- Bedrooms:5
- Total bathrooms:4
- Full bathrooms:4
- Flooring:Carpet
- Dining Description:Separate Dining Room
- Bathrooms Description:Double Vanity, Separate Tub/Shower, Soaking Tub, Vaulted Ceiling(s)
- Kitchen Description:Cabinets Stain, Dishwasher, Disposal, Gas Range, Kitchen Island, Microwave, Pantry, Refrigerator, Stone Counters, View to Family Room
- Bedroom Description:Oversized Master, Sitting Room
- Living area:3,386 sq. ft.
Heating and cooling
- Cooling:Ceiling Fan(s), Central Air
- Heating:Central
- Central air:Yes
Structure and exterior
- Roof:Composition, Shingle
- Year built:2013
- Building area:3,386 sq. ft.
- Lot area:0.28 Acres
- Lot Features:Back Yard, Level, Wooded
- Architectural Style:Traditional
- Construction Materials:Brick Front, Cement Siding
- Exterior Features:Patio, Private Yard
- Levels:2 Story
Schools
- High school:Mill Creek
- Middle school:Osborne
- Elementary school:Puckett's Mill
Utilities
- Water:Public, Water Available
- Sewer:Public Sewer, Sewer Available
Finances and disclosures
- Price:$555,000
- Price per sq. ft.:$163.91
- Tax amount:$8,133 (2024)
Features and amenities
- Laundry features:Laundry Room
- Amenities:Entrance Foyer 2 Story, High Ceilings 9 ft Main, High Ceilings 9 ft Upper
Parking
- Parking description:Driveway, Garage
- Garage spaces:3
 Listings identified with the FMLS IDX logo come from FMLS and are held by brokerage firms other than the owner of this website. The listing brokerage is identified in any listing details. Information is deemed reliable but is not guaranteed. If you believe any FMLS listing contains material that infringes your copyrighted work please click here (https://www.fmls.com/dmca) to review our DMCA policy and learn how to submit a takedown request. ©2026 First Multiple Listing Service, Inc.
New listings near 2340 Cain Circle
- Coming Soon
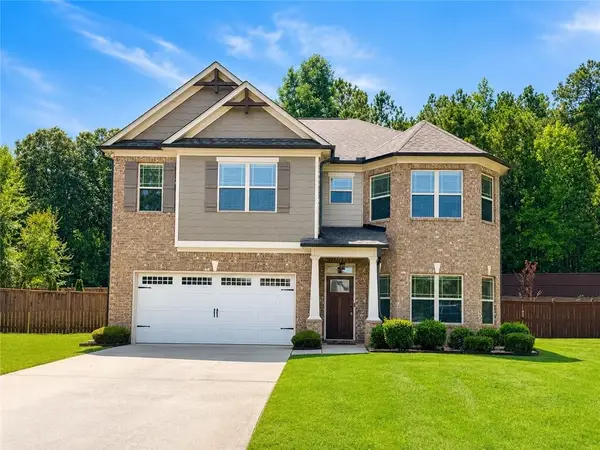 $480,500Coming Soon4 beds 3 baths2,654 sq. ft.
2132 Nichols Valley Drive, Dacula, GA 30019
MLS# 7827429Listed by: PMI NORTH ATLANTA - Coming Soon
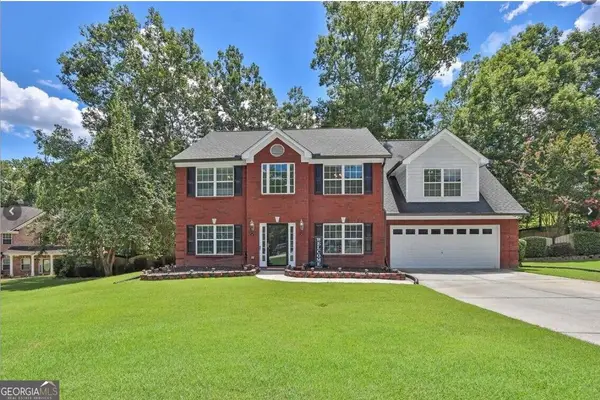 $435,000Coming Soon4 beds 3 baths2,718 sq. ft.
981 Wisteria View Court Southeast Court, Dacula, GA 30019
MLS# 10834602Listed by: Mark Spain Real Estate - Coming Soon
 $435,000Coming Soon4 beds 3 baths2,718 sq. ft.
981 Wisteria View Court Southeast Court, Dacula, GA 30019
MLS# 7828624Listed by: MARK SPAIN REAL ESTATE - Coming Soon
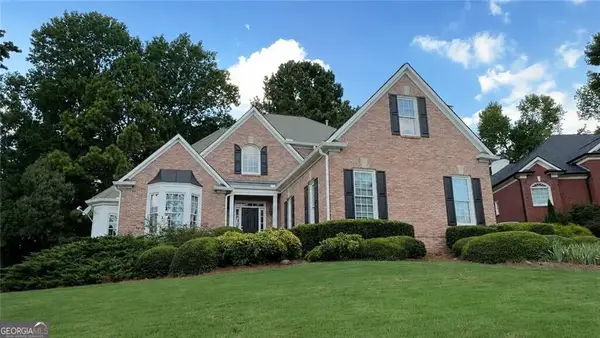 $560,000Coming Soon5 beds 4 baths4,281 sq. ft.
1910 Millwater Court, Dacula, GA 30019
MLS# 10832467Listed by: Atlanta Communities - Coming Soon
 $560,000Coming Soon5 beds 4 baths4,281 sq. ft.
1910 Millwater Court, Dacula, GA 30019
MLS# 7826299Listed by: ATLANTA COMMUNITIES - Coming Soon
 $470,000Coming Soon4 beds 3 baths2,712 sq. ft.
2575 Wild Iris Lane, Dacula, GA 30019
MLS# 7307795Listed by: ATLANTIC BROKERS, INC. - New
 $569,500Active5 beds 3 baths2,958 sq. ft.
3423 Mill Grove Ter, Dacula, GA 30019
MLS# 7829761Listed by: HERITAGE GA. REALTY - New
 $589,000Active4 beds 3 baths2,332 sq. ft.
1265 Lamont Circle, Dacula, GA 30019
MLS# 7828616Listed by: HILL WOOD REALTY, LLC. - New
 $379,900Active3 beds 2 baths1,652 sq. ft.
317 Carlton Chase Court, Dacula, GA 30019
MLS# 7829584Listed by: REALTY RESOURCES ATL, INC. - New
 $699,900Active6 beds 5 baths4,808 sq. ft.
2971 Mccannon Mill Drive, Dacula, GA 30019
MLS# 7829461Listed by: VIRTUAL PROPERTIES REALTY.COM


Protect your home and budget from life's surprises with an Assurant Home Warranty, backed by a partner that supports you through every step of homeownership. Explore Plans.
© 2023 - 2026 ERA Franchise Systems LLC. All rights reserved. ERA Franchise Systems LLC fully supports the principles of the Fair Housing Act and the Equal Opportunity Act. ERA, ERA Real Estate powered, and their respective logos are registered service marks of ERA Franchise Systems LLC. Each office is independently owned and operated.