
2522 Alcovy Club Drive, Dacula, GA 30019
Local realty services provided by:ERA Sunrise Realty
2522 Alcovy Club Drive,Dacula, GA 30019
$996,767
- 5 Beds
- 5 Baths
- 4,878 sq. ft.
- Single family
- Active
Listed by: samantha lewis
Office: berkshire hathaway homeservices georgia properties
MLS#:7832073
Source:FIRSTMLS
Price summary
- Price:$996,767
- Price per sq. ft.:$204.34
- Monthly HOA dues:$37.5
About this home
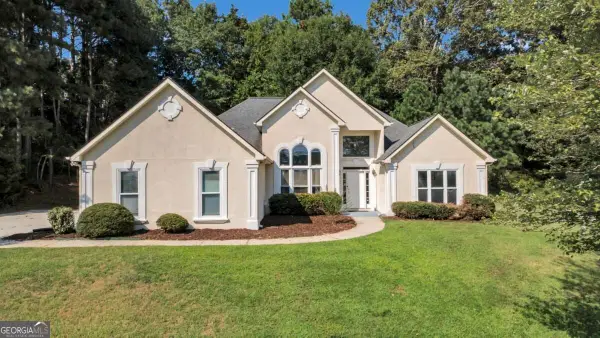
NOTHING LESS THAN EXCEPTIONAL—a masterpiece of modern luxury awaits in this exquisite custom-built residence in prestigious Alcovy Club-situated on a beautifully landscaped cul-de-sac lot offering added privacy and a desirable setting. Here, chic modern design, sophisticated finishes, and comfortable luxury are seamlessly blended. This open-concept home showcases striking architectural lines, geometric details, expansive windows, and exceptional craftsmanship throughout. Front and rear irrigation, sophisticated landscape lighting, an extended driveway, and an over-sized 3-car garage with extra-tall ceilings enhance both beauty and functionality. A covered brick-front porch welcomes you into a dramatic entrance foyer featuring gorgeous 8-inch-wide hardwood floors and elegant architectural details. Hardwood floors grace every corner of this residence, complemented by soaring 11-foot ceilings, floor-to-ceiling windows, coffered ceilings, recessed lighting, and thoughtfully placed task lighting that create an open, light-filled atmosphere. Superior construction includes 16-inch I-joists and LVL framing, while the cornice and trim are fiber cement—not wood—providing exceptional durability and quality. Designed for both everyday living and effortless entertaining, the main-level family room features a magnificent wood/gas-burning fireplace surrounded by bespoke built-in cabinetry and shelving. Upstairs, the over-sized entertainment loft/playroom mirrors the sophistication of the main living space and features its own electric fireplace, creating an inviting secondary gathering area. The gourmet kitchen is truly the heart of the home, featuring a generously sized island with built-in under counter lighting perfect for entertaining, sleek quartz counter-tops, premium white Café appliances, a gas range, and beautifully appointed cabinetry. The open-concept design allows the kitchen to flow seamlessly into the main living areas. A generously over-sized main-level guest suite offers privacy and comfort with a private full bath and walk-in closet. The spa-inspired bath is finished with a stunning Blue Forest polished marble tiled shower, creating an unforgettable retreat for guests, extended family, or multi-generational living. Upstairs, the luxurious Owner's Retreat offers an over-sized bedroom with fireplace and private sitting area. The spectacular Owner's Bath features dramatic Black Titan marble from floor to ceiling, dual vanities, a freestanding black-and-white soaking tub, and a spa-inspired shower. Two separate, exceptionally spacious walk-in closets provide extraordinary storage and create a true luxury dressing experience. Secondary bedrooms are generously sized with soaring ceilings, abundant closet space, and convenient private bath access. With five bedrooms—including a versatile flex room—and 4.5 baths, the home offers exceptional flexibility for family, guests, entertaining, and work-from-home needs. The unfinished full basement provides limitless potential for a custom media room, fitness studio, guest suite, recreation area, wine room, or additional luxury living space. Outside, the beautifully landscaped grounds create a private oasis for elegant outdoor living and unforgettable gatherings. Smart-home technology adds effortless convenience, allowing the garage, irrigation, landscape lighting, and interior and exterior lighting to be controlled from your smartphone. Located in the sought-after Archer High School district and desirable Alcovy Club community, this extraordinary residence offers exceptional craftsmanship, luxury finishes, modern technology, and resort-style living, all conveniently located near parks, shopping, dining, and everyday amenities. Simply put—this is not just a home. It is an experience....
Contact an agent
Home facts
- Year built:2023
- Subdivision & Development:ALCOVY CLUB
- Listing ID #:7832073
- Updated:September 06, 2026 at 01:27 PM
Rooms and interior
- Bedrooms:5
- Total bathrooms:5
- Full bathrooms:4
- Half bathrooms:1
- Flooring:Ceramic Tile, Hardwood
- Dining Description:Seats 12+, Separate Dining Room
- Bathrooms Description:Double Vanity, Separate Tub/Shower, Soaking Tub, Vaulted Ceiling(s)
- Kitchen Description:Breakfast Room, Cabinets White, Dishwasher, Disposal, Double Oven, Gas Oven, Gas Range, Kitchen Island, Pantry Walk-In, Refrigerator, Self Cleaning Oven, Solid Surface Counters, Stone Counters, View to Family Room
- Bedroom Description:Oversized Master, Sitting Room
- Basement Description:Daylight, Full, Unfinished
- Living area:4,878 sq. ft.
Heating and cooling
- Cooling:Ceiling Fan(s), Central Air
- Heating:Forced Air
- Central air:Yes
Structure and exterior
- Roof:Composition
- Year built:2023
- Building area:4,878 sq. ft.
- Lot area:0.62 Acres
- Lot Features:Back Yard, Cul-De-Sac, Landscaped
- Architectural Style:Craftsman
- Construction Materials:Brick 4 Sides
- Exterior Features:Covered, Deck, Front Porch, Private Yard, Rear Stairs
- Levels:3+ Story
Schools
- High school:Archer
- Middle school:McConnell
- Elementary school:Harbins
Utilities
- Water:Public
- Sewer:Public Sewer, Sewer Available
Finances and disclosures
- Price:$996,767
- Price per sq. ft.:$204.34
- Tax amount:$14,374 (2025)
Features and amenities
- Appliances:Irrigation Equipment
- Laundry features:Upper Level
- Amenities:Beamed Ceilings, Bookcases, Cathedral Ceiling(s), Coffered Ceiling(s), Disappearing Attic Stairs, Entrance Foyer, Gas Water Heater, High Ceilings 10 ft Main, High Ceilings 9 ft Upper, Tankless Water Heater, Walk-In Closet(s)
- Smart home:Yes
Parking
- Total parking spaces:3
- Parking description:Attached, Garage, Garage Door Opener, Garage Faces Front, Garage Faces Side, Kitchen Level
- Garage spaces:3
 Listings identified with the FMLS IDX logo come from FMLS and are held by brokerage firms other than the owner of this website. The listing brokerage is identified in any listing details. Information is deemed reliable but is not guaranteed. If you believe any FMLS listing contains material that infringes your copyrighted work please click here (https://www.fmls.com/dmca) to review our DMCA policy and learn how to submit a takedown request. ©2026 First Multiple Listing Service, Inc.
New listings near 2522 Alcovy Club Drive
- Coming Soon
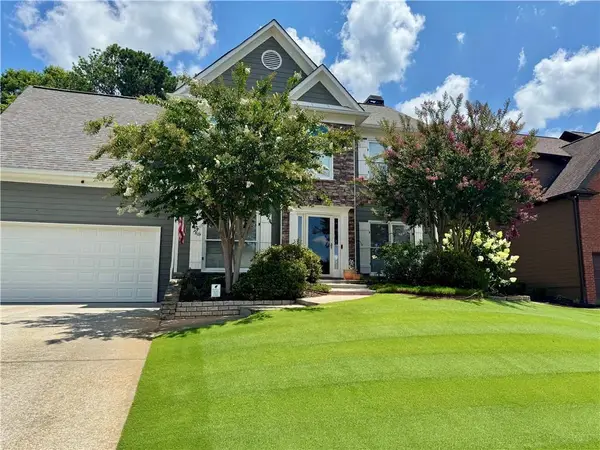 $499,000Coming Soon5 beds 3 baths2,208 sq. ft.
3438 Ridgemill Circle, Dacula, GA 30019
MLS# 7833481Listed by: GEORGIA REAL ESTATE GROUP - Coming Soon
 $850,000Coming Soon6 beds 6 baths6,389 sq. ft.
2744 Fairway Knoll Court, Dacula, GA 30019
MLS# 10835637Listed by: Keller Williams Realty North Atlanta - Coming Soon
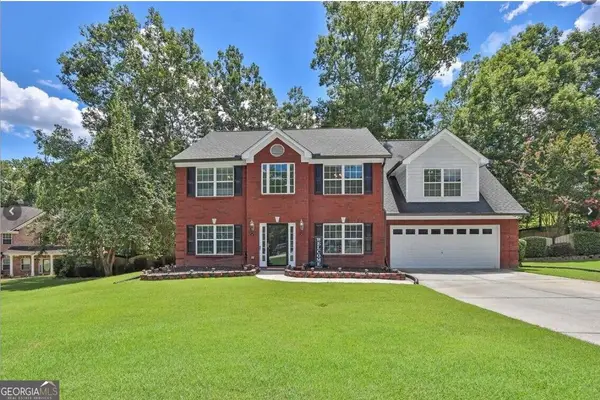 $435,000Coming Soon4 beds 3 baths2,718 sq. ft.
981 Wisteria View Court Southeast Court, Dacula, GA 30019
MLS# 10834602Listed by: Mark Spain Real Estate - Coming Soon
 $435,000Coming Soon4 beds 3 baths2,718 sq. ft.
981 Wisteria View Court Southeast Court, Dacula, GA 30019
MLS# 7828624Listed by: MARK SPAIN REAL ESTATE - Coming Soon
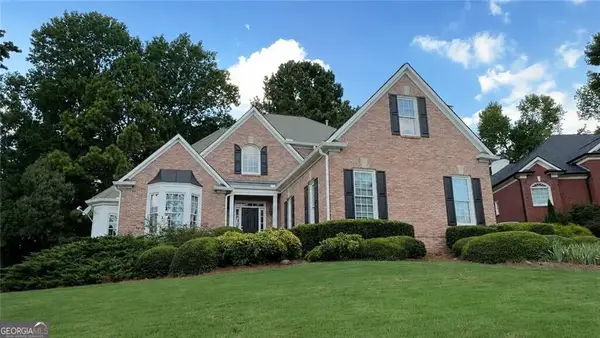 $560,000Coming Soon5 beds 4 baths4,281 sq. ft.
1910 Millwater Court, Dacula, GA 30019
MLS# 10832467Listed by: Atlanta Communities - Coming Soon
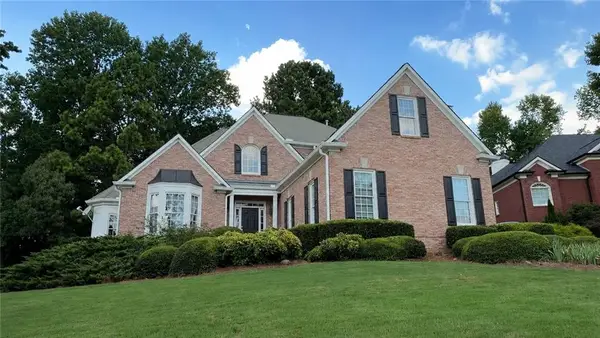 $600,000Coming Soon5 beds 4 baths4,281 sq. ft.
1910 Millwater Court, Dacula, GA 30019
MLS# 7826299Listed by: ATLANTA COMMUNITIES - Coming Soon
 $470,000Coming Soon4 beds 3 baths2,712 sq. ft.
2575 Wild Iris Lane, Dacula, GA 30019
MLS# 7307795Listed by: ATLANTIC BROKERS, INC. - New
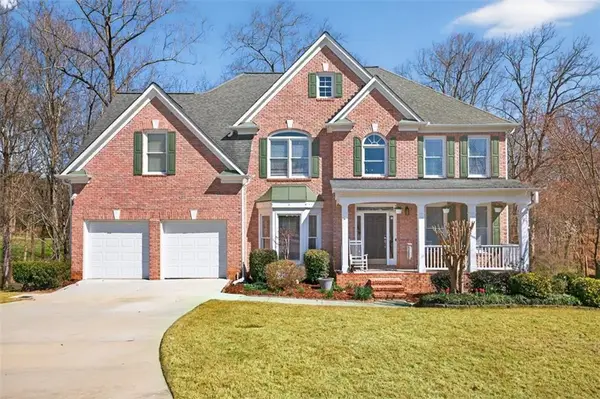 $589,900Active6 beds 4 baths4,148 sq. ft.
1524 Lake Heights Circle, Dacula, GA 30019
MLS# 7833357Listed by: VIRTUAL PROPERTIES REALTY.COM - New
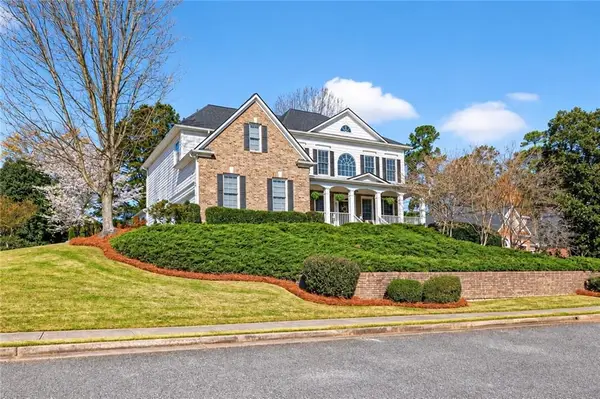 $749,900Active6 beds 5 baths4,600 sq. ft.
1710 Winter Jasmine Drive, Dacula, GA 30019
MLS# 7832757Listed by: RE/MAX TRU - New
 $350,000Active5 beds 2 baths2,117 sq. ft.
2506 Sky Valley Drive, Dacula, GA 30019
MLS# 10840308Listed by: Georgia Dreams Realty


Protect your home and budget from life's surprises with an Assurant Home Warranty, backed by a partner that supports you through every step of homeownership. Explore Plans.
© 2023 - 2026 ERA Franchise Systems LLC. All rights reserved. ERA Franchise Systems LLC fully supports the principles of the Fair Housing Act and the Equal Opportunity Act. ERA, ERA Real Estate powered, and their respective logos are registered service marks of ERA Franchise Systems LLC. Each office is independently owned and operated.