
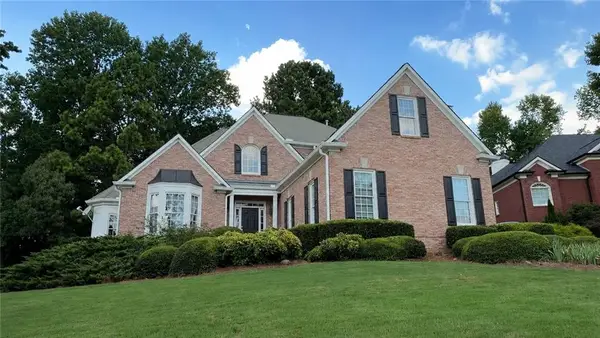
2645 Daniel Park Run, Dacula, GA 30019
Local realty services provided by:ERA Towne Square Realty, Inc.
Listed by: lisa fuqua
Office: southland brokers, inc.
MLS#:7791646
Source:FIRSTMLS
Price summary
- Price:$685,000
- Price per sq. ft.:$142.23
- Monthly HOA dues:$58.33
About this home
MUST SEE! GORGEOUS 5 Bedroom/5 FULL Bath Executive Home with ALL the Bells and Whistles and MORE in HIGHLY Sought After DANIEL PARK/MILL CREEK SCHOOLS! This home is FILLED with Added LUXURY UPGRADES and FINISHING touches. Enter this HGTV-Worthy HOME from your Rocking Chair Covered Front Porch and be greeted by a dramatic 2-Story FOYER featuring ARCHWAYS, UPGRADED TRIM PACKAGE & ELEGANT CUSTOM Board/Batten WAINSCOTING THROUGHOUT! The foyer is flanked by a Large DINING ROOM with real HARDWOODS & Beautiful UPGRADED STAINED WOOD FRENCH DOORS that Open to a Spacious HOME OFFICE with matching WAINSCOTING and more real hardwoods. The FAMILY Room is FILLED with NATURAL LIGHT & FARMHOUSE-Inspired Rustic Elegance. This space features 2 Stories of CUSTOM MILLWORK, Dramatic CATWALK BALCONY, ANTIQUE BRICK FIREPLACE anchored by CUSTOM MAPLE BOOKCASES, HARDWOODS & SHIPLAP ACCENT Walls. Your home also includes a BEAUTIFULLY APPOINTED UPGRADED OPEN KITCHEN featuring CUSTOM CABINETRY, Gorgeous QUARTZ Countertops w/backsplash, UPGRADED Stainless APPLIANCES including Refrigerator, expanded SINK, UPDATED LIGHTING, along with a COZY COFFEE BAR and a separate CUSTOM BUILT WALK IN PANTRY. Upstairs, you'll find SPACIOUS secondary Bedrooms featuring shared Jack-n-Jill baths, & a RELAXING PRIMARY OWNER'S Suite featuring Trey Ceilings, a Cozy Sitting area, Dual Vanities, Large Tiled Walk-in-Shower, Jetted Tub and a Huge recently updated CUSTOM walk-in closet. 2 HVAC systems fully replaced in 2025! Like to ENTERTAIN? Head downstairs to your FULL FINISHED Terrace level complete with CUSTOM Maple Bar, Media Room, Game Room with ANTIQUE BRICK ACCENT WALL, Exercise Room, & secondary HOME OFFICE. Next, head outside to an RELAXING ENTERTAINMENT space. This home features a CUSTOM CEDAR & CYPRUS Screened Porch nicknamed "The Nest" and comes complete with a UNIQUE JULIETTE Balcony that overlooks Your PRIVATE WOODED OASIS below. Every attention to detail has been applied to the PROFESSIONALLY LANDSCAPED backyard and features Multiple Paver Stone Patios, GRANITE STEPS, CUSTOM Under-Decking, Outdoor Accent Lighting everywhere, new WROUGHT IRON FENCE added in 2023, a 5-Person Hot Tub Soaking Spa and is capped off by a view of the Natural Creek-fed WATERFALL. Daniel Park is an INCREDIBLE Community featuring an Olympic size Swimming Pool, Playground, Tennis, Pavilion, Community Lake with Fishing, all near Award-Winning MILL CREEK Schools, and Close to Shopping, Dining, & Easy access to I-85. Perfect Lot, Layout, and Location here!...
Contact an agent
Home facts
- Year built:2003
- Subdivision & Development:Daniel Park
- Listing ID #:7791646
- Updated:August 31, 2026 at 02:04 PM
Rooms and interior
- Bedrooms:5
- Total bathrooms:5
- Full bathrooms:5
- Flooring:Carpet, Ceramic Tile, Hardwood
- Dining Description:Separate Dining Room
- Bathrooms Description:Double Vanity, Separate Tub/Shower, Vaulted Ceiling(s), Whirlpool Tub
- Kitchen Description:Breakfast Bar, Cabinets White, Dishwasher, Eat-in Kitchen, Gas Range, Kitchen Island, Microwave, Refrigerator, Solid Surface Counters, View to Family Room
- Bedroom Description:Oversized Master, Split Bedroom Plan
- Basement Description:Daylight, Exterior Entry, Finished, Finished Bath, Full, Interior Entry
- Living area:4,816 sq. ft.
Heating and cooling
- Cooling:Ceiling Fan(s), Central Air
- Heating:Central, Forced Air, Heat Pump
- Central air:Yes
Structure and exterior
- Roof:Composition, Ridge Vents, Shingle
- Year built:2003
- Building area:4,816 sq. ft.
- Lot area:0.28 Acres
- Lot Features:Back Yard, Sloped, Wooded
- Architectural Style:Traditional
- Construction Materials:HardiPlank Type
- Exterior Features:Covered, Deck, Enclosed, Front Porch, Private Yard, Rain Gutters, Rear Porch, Screened
- Levels:2 Story
Schools
- High school:Mill Creek
- Middle school:Osborne
- Elementary school:Fort Daniel
Utilities
- Water:Public, Water Available
- Sewer:Public Sewer, Sewer Available
Finances and disclosures
- Price:$685,000
- Price per sq. ft.:$142.23
- Tax amount:$10,033 (2025)
Features and amenities
- Laundry features:Dryer, Laundry Room, Main Level, Washer
- Amenities:Bookcases, Disappearing Attic Stairs, Entrance Foyer 2 Story, Gas Water Heater, High Ceilings 9 ft Main, High Speed Internet, Tray Ceiling(s), Walk-In Closet(s), Wet Bar
Parking
- Parking description:Attached, Garage, Garage Door Opener, Kitchen Level, Level Driveway
- Garage spaces:2
 Listings identified with the FMLS IDX logo come from FMLS and are held by brokerage firms other than the owner of this website. The listing brokerage is identified in any listing details. Information is deemed reliable but is not guaranteed. If you believe any FMLS listing contains material that infringes your copyrighted work please click here (https://www.fmls.com/dmca) to review our DMCA policy and learn how to submit a takedown request. ©2026 First Multiple Listing Service, Inc.
New listings near 2645 Daniel Park Run
- Coming Soon
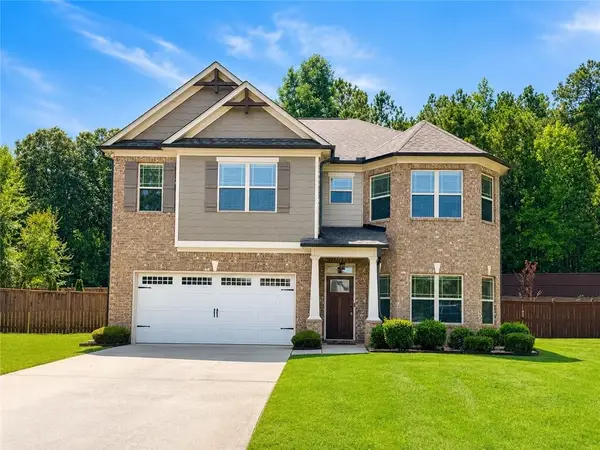 $480,500Coming Soon4 beds 3 baths2,654 sq. ft.
2132 Nichols Valley Drive, Dacula, GA 30019
MLS# 7827429Listed by: PMI NORTH ATLANTA - Coming Soon
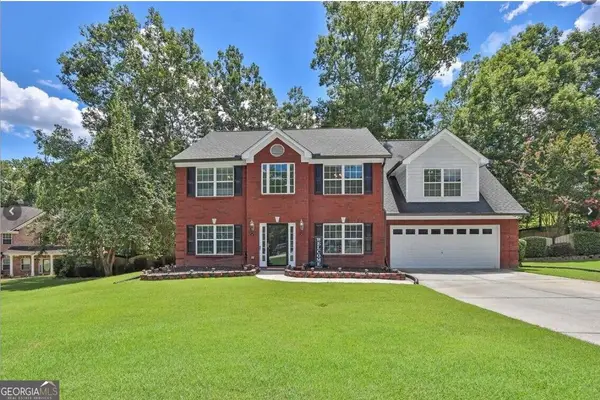 $435,000Coming Soon4 beds 3 baths2,718 sq. ft.
981 Wisteria View Court Southeast Court, Dacula, GA 30019
MLS# 10834602Listed by: Mark Spain Real Estate - Coming Soon
 $435,000Coming Soon4 beds 3 baths2,718 sq. ft.
981 Wisteria View Court Southeast Court, Dacula, GA 30019
MLS# 7828624Listed by: MARK SPAIN REAL ESTATE - Coming Soon
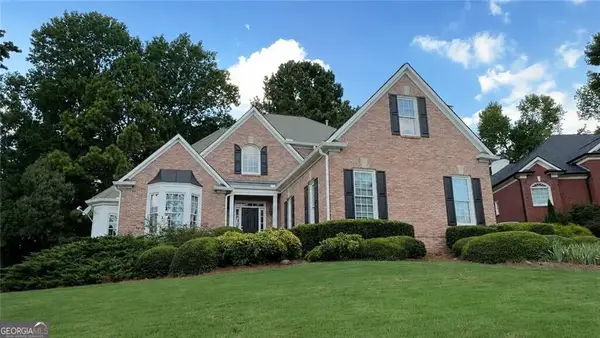 $560,000Coming Soon5 beds 4 baths4,281 sq. ft.
1910 Millwater Court, Dacula, GA 30019
MLS# 10832467Listed by: Atlanta Communities - Coming Soon
 $560,000Coming Soon5 beds 4 baths4,281 sq. ft.
1910 Millwater Court, Dacula, GA 30019
MLS# 7826299Listed by: ATLANTA COMMUNITIES - Coming Soon
 $470,000Coming Soon4 beds 3 baths2,712 sq. ft.
2575 Wild Iris Lane, Dacula, GA 30019
MLS# 7307795Listed by: ATLANTIC BROKERS, INC. - New
 $569,500Active5 beds 3 baths2,958 sq. ft.
3423 Mill Grove Ter, Dacula, GA 30019
MLS# 7829761Listed by: HERITAGE GA. REALTY - New
 $589,000Active4 beds 3 baths2,332 sq. ft.
1265 Lamont Circle, Dacula, GA 30019
MLS# 7828616Listed by: HILL WOOD REALTY, LLC. - New
 $379,900Active3 beds 2 baths1,652 sq. ft.
317 Carlton Chase Court, Dacula, GA 30019
MLS# 7829584Listed by: REALTY RESOURCES ATL, INC. - New
 $699,900Active6 beds 5 baths4,808 sq. ft.
2971 Mccannon Mill Drive, Dacula, GA 30019
MLS# 7829461Listed by: VIRTUAL PROPERTIES REALTY.COM


Protect your home and budget from life's surprises with an Assurant Home Warranty, backed by a partner that supports you through every step of homeownership. Explore Plans.
© 2023 - 2026 ERA Franchise Systems LLC. All rights reserved. ERA Franchise Systems LLC fully supports the principles of the Fair Housing Act and the Equal Opportunity Act. ERA, ERA Real Estate powered, and their respective logos are registered service marks of ERA Franchise Systems LLC. Each office is independently owned and operated.