
2758 Harbins Bend Lane, Dacula, GA 30019
Local realty services provided by:ERA Sunrise Realty
2758 Harbins Bend Lane,Dacula, GA 30019
$419,000
- 4 Beds
- 3 Baths
- - sq. ft.
- Single family
- Sold
Listed by: kim dontje
Office: exp realty, llc.
MLS#:7785161
Source:FIRSTMLS
Sorry, we are unable to map this address
Price summary
- Price:$419,000
- Monthly HOA dues:$41.67
About this home
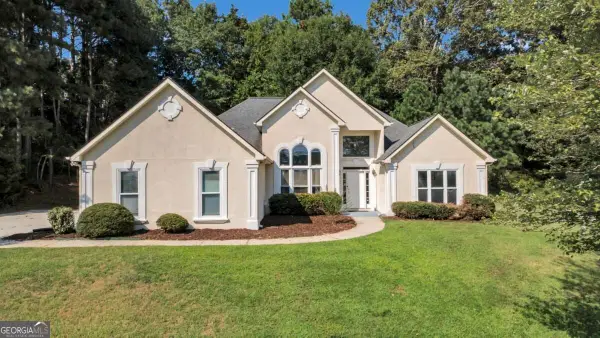
Welcome to a lovely traditional home tucked into a quiet cul-de-sac where space, privacy, located in the BRAND NEW Mary Kay Murphy Middle School. Set on approximately 1.1 acres, this four-bedroom, two-and-a-half-bath home offers a generous homesite, fenced backyard, full unfinished basement, and a location adjacent to the community pool.
From the moment you arrive, the home’s curb appeal sets the tone. A long driveway, side-entry garage, and classic exterior create a welcoming first impression, while the covered front porch offers the perfect place to enjoy morning coffee, greet neighbors, or unwind at the end of the day. The cul-de-sac setting adds extra privacy and a peaceful feel, making this property especially appealing for those who want room to breathe without giving up the benefits of a neighborhood.
Inside, the main level offers a thoughtful and functional floor plan designed for everyday living, entertaining, and flexibility. The foyer opens to a formal living room and formal dining room, creating beautiful spaces for gathering, hosting holidays, or designing a home office, sitting room, music room, or play space depending on your lifestyle needs. The flow continues into the heart of the home, where the kitchen, breakfast area, and great room connect in a comfortable and inviting way. The kitchen features granite countertops, stainless steel appliances, a pantry, and an eat-in breakfast area with views toward the backyard. Whether preparing a weeknight dinner, hosting friends, or enjoying a quiet morning, this kitchen offers both function and connection. The layout allows you to stay engaged with the great room while enjoying the peaceful outdoor views beyond. The great room serves as a warm central gathering space with an easy flow for relaxing, entertaining, and daily life. The main level also includes a convenient half bath, laundry room, and access to the side-entry garage. These everyday details make the home live comfortably and practically, keeping the main spaces organized and functional.
Upstairs, the oversized primary suite offers a spacious retreat with room to relax and recharge. The large primary closet provides excellent storage, while the en suite bath features double vanities, a tiled shower, and a garden tub. Three additional bedrooms are also located upstairs, along with another full bathroom, creating a practical layout with all bedrooms together on one level.
One of the standout features of this property is the full unfinished basement, already stubbed for a bath. This level offers incredible potential for future expansion and gives the next owner the opportunity to create the space that best fits their needs. Whether you envision a media room, home gym, workshop, additional bedroom or bathroom, game room, teen suite, guest space, office, storage area, or a combination of uses, the basement provides valuable flexibility and room to grow.
Outdoor living is another highlight. The fenced backyard offers space for pets, play, gardening, entertaining, or simply enjoying the privacy of a larger lot. With approximately 1.1 acres, there is room to spread out and make the outdoor space your own. The backyard views from the kitchen and breakfast area help bring the outside in, giving the home a peaceful, open feel.
The location within the community is truly special. Being adjacent to the community pool offers convenient access to neighborhood amenities while still enjoying the privacy of a cul-de-sac homesite. It is the kind of setting that gives you the best of both worlds — space and privacy at home, with community enjoyment nearby. With its classic traditional style, functional floor plan, oversized primary suite, full unfinished basement, fenced backyard, covered front porch, side-entry garage, and 1.1-acre cul-de-sac lot, This home offers more than just a place to live. It offers room to grow, space to gather, and the opportunity to create a home that fits your lifestyle now and in the future....
Contact an agent
Home facts
- Year built:2002
- Subdivision & Development:Harbins Estates
- Listing ID #:7785161
- Updated:August 27, 2026 at 06:25 AM
Rooms and interior
- Bedrooms:4
- Total bathrooms:3
- Full bathrooms:2
- Half bathrooms:1
- Flooring:Carpet
- Dining Description:Seats 12+, Separate Dining Room
- Bathrooms Description:Double Vanity, Separate Tub/Shower
- Kitchen Description:Cabinets Other, Dishwasher, Gas Cooktop, Gas Oven, Pantry, Stone Counters, View to Family Room
- Bedroom Description:Oversized Master
- Basement Description:Bath/Stubbed, Daylight, Exterior Entry, Full, Unfinished
Heating and cooling
- Cooling:Ceiling Fan(s), Central Air
- Heating:Forced Air, Natural Gas
- Central air:Yes
Structure and exterior
- Roof:Composition, Shingle
- Year built:2002
- Lot Features:Back Yard, Cul-De-Sac, Front Yard, Landscaped, Level, Private
- Architectural Style:Traditional
- Construction Materials:Vinyl Siding
- Exterior Features:Covered, Deck, Front Porch, Private Yard, Rear Stairs
- Levels:2 Story
Schools
- High school:Archer
- Middle school:McConnell
- Elementary school:Harbins
Utilities
- Water:Public, Water Available
- Sewer:Septic Tank
Finances and disclosures
- Price:$419,000
- Tax amount:$5,487 (2025)
Features and amenities
- Laundry features:Laundry Room, Main Level
- Amenities:Disappearing Attic Stairs, Entrance Foyer 2 Story, Walk-In Closet(s)
Parking
- Total parking spaces:5
- Parking description:Driveway, Garage, Garage Door Opener, Garage Faces Side, Kitchen Level, Level Driveway
- Garage spaces:2
 Listings identified with the FMLS IDX logo come from FMLS and are held by brokerage firms other than the owner of this website. The listing brokerage is identified in any listing details. Information is deemed reliable but is not guaranteed. If you believe any FMLS listing contains material that infringes your copyrighted work please click here (https://www.fmls.com/dmca) to review our DMCA policy and learn how to submit a takedown request. ©2026 First Multiple Listing Service, Inc.
New listings near 2758 Harbins Bend Lane
- Coming Soon
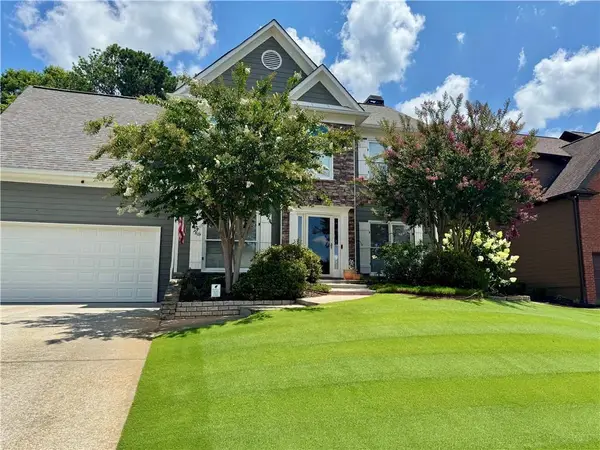 $499,000Coming Soon5 beds 3 baths2,208 sq. ft.
3438 Ridgemill Circle, Dacula, GA 30019
MLS# 7833481Listed by: GEORGIA REAL ESTATE GROUP - Coming Soon
 $850,000Coming Soon6 beds 6 baths6,389 sq. ft.
2744 Fairway Knoll Court, Dacula, GA 30019
MLS# 10835637Listed by: Keller Williams Realty North Atlanta - Coming Soon
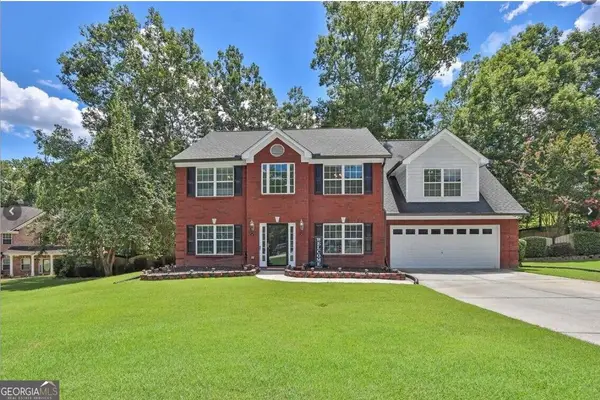 $435,000Coming Soon4 beds 3 baths2,718 sq. ft.
981 Wisteria View Court Southeast Court, Dacula, GA 30019
MLS# 10834602Listed by: Mark Spain Real Estate - Coming Soon
 $435,000Coming Soon4 beds 3 baths2,718 sq. ft.
981 Wisteria View Court Southeast Court, Dacula, GA 30019
MLS# 7828624Listed by: MARK SPAIN REAL ESTATE - Coming Soon
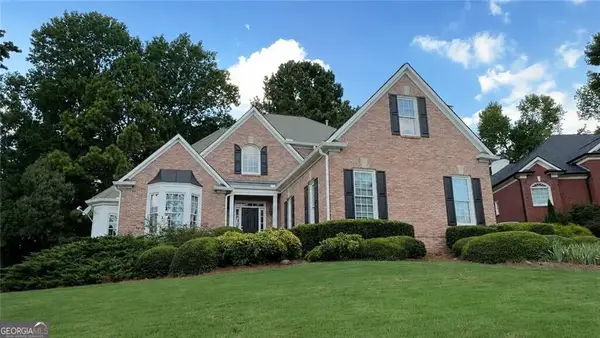 $560,000Coming Soon5 beds 4 baths4,281 sq. ft.
1910 Millwater Court, Dacula, GA 30019
MLS# 10832467Listed by: Atlanta Communities - Coming Soon
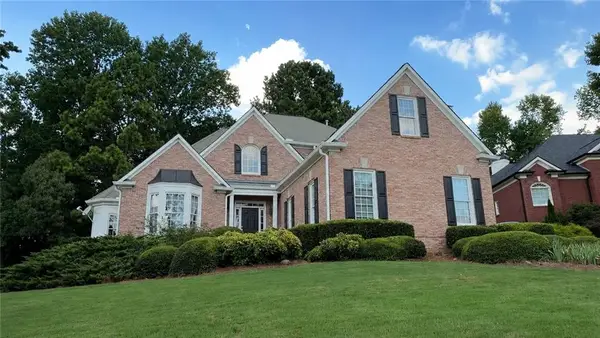 $600,000Coming Soon5 beds 4 baths4,281 sq. ft.
1910 Millwater Court, Dacula, GA 30019
MLS# 7826299Listed by: ATLANTA COMMUNITIES - Coming Soon
 $470,000Coming Soon4 beds 3 baths2,712 sq. ft.
2575 Wild Iris Lane, Dacula, GA 30019
MLS# 7307795Listed by: ATLANTIC BROKERS, INC. - New
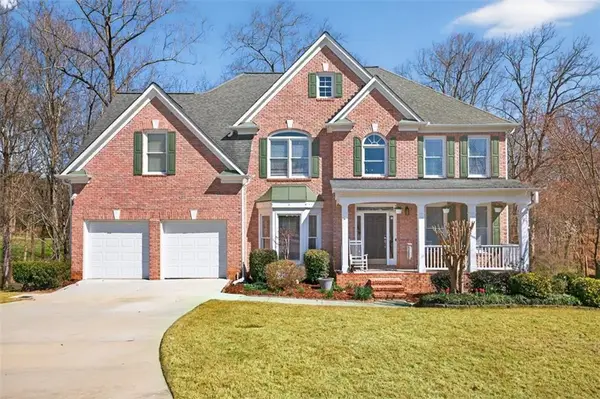 $589,900Active6 beds 4 baths4,148 sq. ft.
1524 Lake Heights Circle, Dacula, GA 30019
MLS# 7833357Listed by: VIRTUAL PROPERTIES REALTY.COM - New
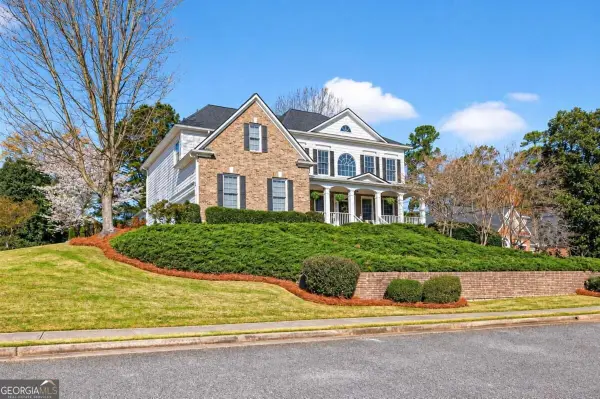 $749,900Active6 beds 5 baths4,600 sq. ft.
1710 Winter Jasmine Drive, Dacula, GA 30019
MLS# 10840510Listed by: Re/Max Tru, Inc. - New
 $350,000Active5 beds 2 baths2,117 sq. ft.
2506 Sky Valley Drive, Dacula, GA 30019
MLS# 10840308Listed by: Georgia Dreams Realty


Protect your home and budget from life's surprises with an Assurant Home Warranty, backed by a partner that supports you through every step of homeownership. Explore Plans.
© 2023 - 2026 ERA Franchise Systems LLC. All rights reserved. ERA Franchise Systems LLC fully supports the principles of the Fair Housing Act and the Equal Opportunity Act. ERA, ERA Real Estate powered, and their respective logos are registered service marks of ERA Franchise Systems LLC. Each office is independently owned and operated.