
2815 Belshire Trail, Dacula, GA 30019
Local realty services provided by:ERA Kings Bay Realty
2815 Belshire Trail,Dacula, GA 30019
$435,000
- 4 Beds
- 3 Baths
- 2,614 sq. ft.
- Single family
- Coming Soon
Listed by: gina sharma team, swathi saraswathula
Office: keller williams realty north atlanta
MLS#:10866958
Source:METROMLS
Price summary
- Price:$435,000
- Price per sq. ft.:$166.41
- Monthly HOA dues:$50
About this home
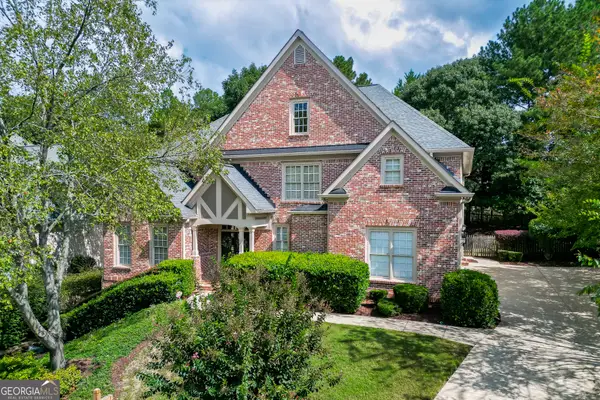
Your Family's Next Chapter Begins in the Award-Winning Mill Creek School District. Welcome home to this pristine, two-owner traditional residence perfectly situated on an elevated, half-acre cul-de-sac lot-where kids can safely play and parents can truly unwind. From the moment you arrive, the lush, beautifully landscaped yard and classic brick and Hardie Board siding invite you in. Walkable to Fort Daniel Elementary, this turn-key 4-bedroom, 2.5-bathroom home has been freshly painted from top to bottom (including the garage!) and professionally cleaned, offering a completely fresh start for your family. At the heart of the home, a warm, fireside family room opens into a bright breakfast nook and a chef's kitchen featuring refinished solid cherry cabinetry, custom granite countertops, and Kenmore Elite stainless appliances. Step through the back door into your own private sanctuary: a fully fenced, nearly half-acre backyard complete with a covered back porch and custom flagstone patio built for weekend BBQs, birthday parties, and quiet evening relaxation. With exceptional value positioned right at the sweet spot of the Gwinnett market, opportunities of this caliber in Mill Creek rarely stay available for long. With no rental restrictions and every detail already taken care of, all that's left to do is unpack. Schedule your tour today before this move-in-ready gem is gone!...
Contact an agent
Home facts
- Year built:1998
- Subdivision & Development:Belfaire
- Listing ID #:10866958
- Updated:October 05, 2026 at 07:28 PM
Rooms and interior
- Bedrooms:4
- Total bathrooms:3
- Full bathrooms:2
- Half bathrooms:1
- Flooring:Carpet, Hardwood
- Dining Description:Seats 12+
- Bathrooms Description:Double Vanity
- Kitchen Description:Breakfast Area, Breakfast Bar, Dishwasher, Disposal, Double Oven, Kitchen Island, Microwave, Pantry, Refrigerator, Walk-in Pantry
- Bedroom Description:Split Bedroom Plan, Walk-In Closet(s)
- Living area:2,614 sq. ft.
Heating and cooling
- Cooling:Ceiling Fan(s), Central Air, Electric
- Heating:Central, Forced Air, Natural Gas
- Central air:Yes
Structure and exterior
- Roof:Composition
- Year built:1998
- Building area:2,614 sq. ft.
- Lot area:0.41 Acres
- Lot Features:Cul-De-Sac, Level, Private
- Architectural Style:Brick Front, Traditional
- Construction Materials:Brick, Concrete
- Exterior Features:Deck/Patio, Garden
- Foundation Description:Slab
- Levels:2 Story
Schools
- High school:Mill Creek
- Middle school:Frank N Osborne
- Elementary school:Fort Daniel
Utilities
- Water:Public, Water Available
- Sewer:Public Sewer, Sewer Connected
Finances and disclosures
- Price:$435,000
- Price per sq. ft.:$166.41
- Tax amount:$6,649 (2025)
Features and amenities
- Appliances:Dishwasher, Disposal, Double Oven, Dryer, Gas Water Heater, Microwave, Refrigerator
- Laundry features:Dryer, Laundry, Upper Level
- Amenities:Carbon Monoxide Detector(s), Gas Water Heater, Pulldown Attic Stairs, Smoke Detector(s)
Parking
- Total parking spaces:2
- Parking description:Attached, Garage, Garage Door Opener, Kitchen Level, Storage
- Garage:Yes
 2026 Georgia MLS. All rights reserved. Information Deem Reliable But Not Guaranteed October 5, 2026
New listings near 2815 Belshire Trail
- Coming Soon
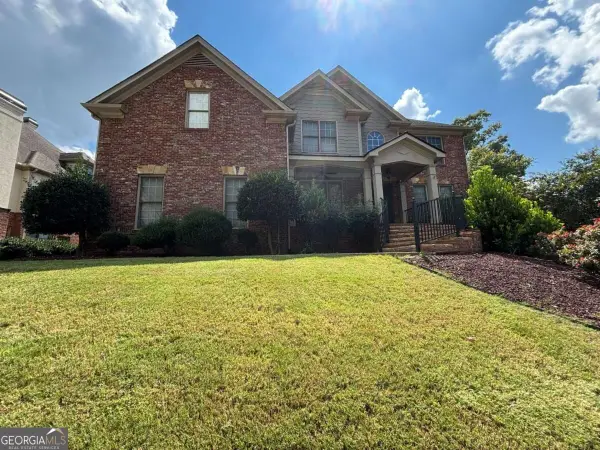 $875,000Coming Soon6 beds 6 baths7,106 sq. ft.
3445 Enclave Mill Court, Dacula, GA 30019
MLS# 10867297Listed by: ERA Foster & Bond - Coming Soon
 $470,000Coming Soon4 beds 3 baths2,712 sq. ft.
2575 Wild Iris Lane, Dacula, GA 30019
MLS# 7307795Listed by: ATLANTIC BROKERS, INC. - New
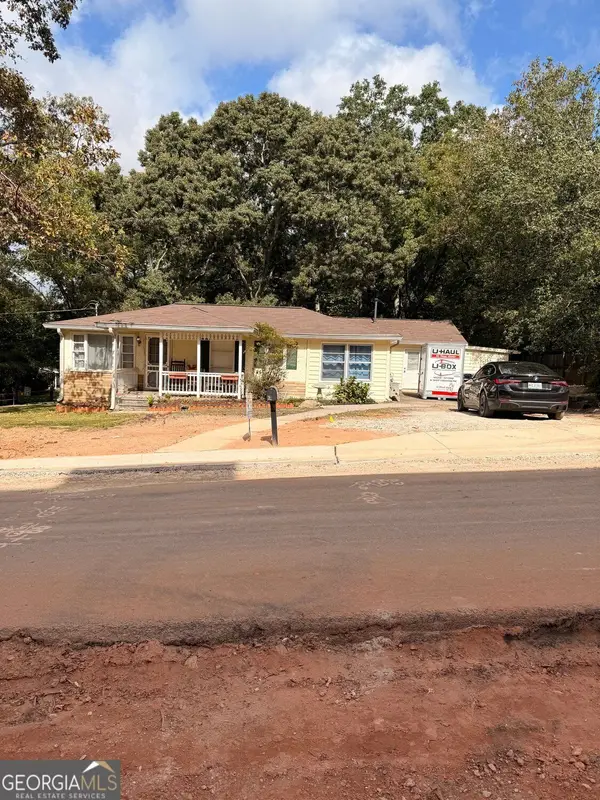 $299,900Active3 beds 2 baths1,786 sq. ft.
2481 Sanjo Street, Dacula, GA 30019
MLS# 10867308Listed by: RE/MAX Center - New
 $1,199,000Active5 beds 6 baths5,200 sq. ft.
1563 Whitley Road, Dacula, GA 30019
MLS# 10866978Listed by: Valor Realty Group - New
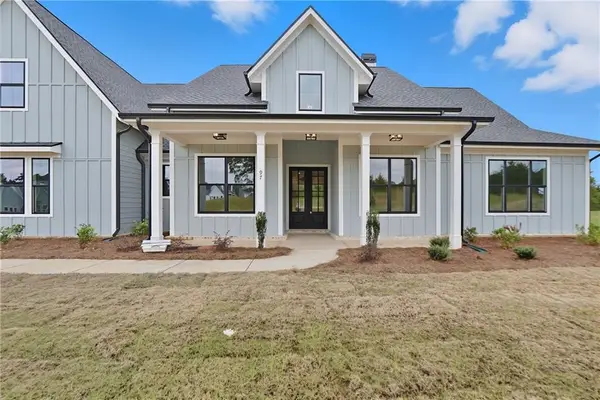 $748,025Active4 beds 4 baths3,370 sq. ft.
97 Old Town Road, Dacula, GA 30019
MLS# 7849120Listed by: PEGGY SLAPPEY PROPERTIES INC. - New
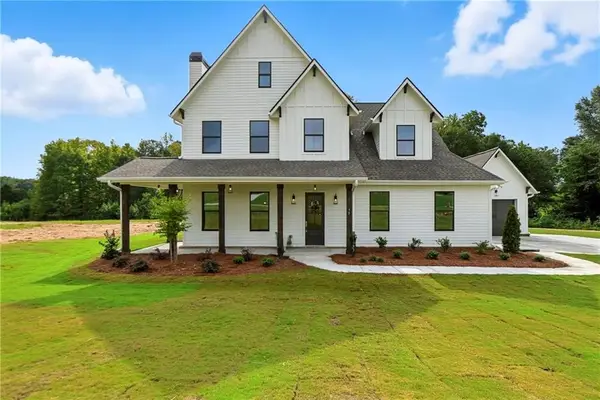 $729,900Active4 beds 5 baths3,155 sq. ft.
95 Old Town Road, Dacula, GA 30019
MLS# 7848903Listed by: PEGGY SLAPPEY PROPERTIES INC. - New
 $615,000Active4 beds 4 baths2,716 sq. ft.
2371 Wood Creek Court, Dacula, GA 30019
MLS# 7847125Listed by: CHAPMAN HALL PROFESSIONALS REALTY, LLC - New
 $1,199,900Active5 beds 6 baths4,800 sq. ft.
1560 Ewing Chapel Road, Dacula, GA 30019
MLS# 10866512Listed by: HomeSmart - New
 $639,900Active5 beds 5 baths4,770 sq. ft.
3395 Forest Trace Drive, Dacula, GA 30019
MLS# 10858357Listed by: PEND Realty, LLC


Protect your home and budget from life's surprises with an Assurant Home Warranty, backed by a partner that supports you through every step of homeownership. Explore Plans.
© 2023 - 2026 ERA Franchise Systems LLC. All rights reserved. ERA Franchise Systems LLC fully supports the principles of the Fair Housing Act and the Equal Opportunity Act. ERA, ERA Real Estate powered, and their respective logos are registered service marks of ERA Franchise Systems LLC. Each office is independently owned and operated.