
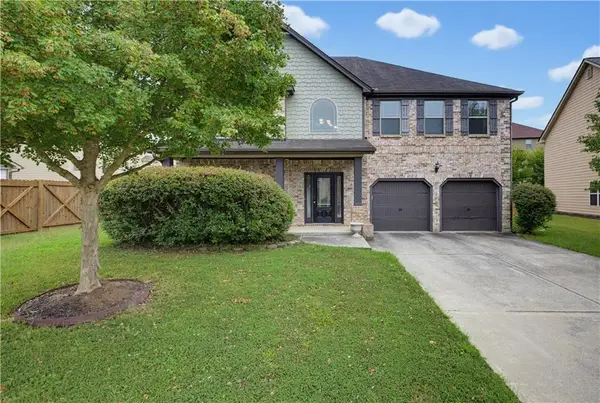
2877 Boulder Ridge Drive, Dacula, GA 30019
Local realty services provided by:ERA Kings Bay Realty
2877 Boulder Ridge Drive,Dacula, GA 30019
$490,000
- 8 Beds
- 4 Baths
- - sq. ft.
- Single family
- Sold
Listed by: lori weems
Office: bridge homes
MLS#:10824875
Source:METROMLS
Sorry, we are unable to map this address
Price summary
- Price:$490,000
- Monthly HOA dues:$70.83
About this home
7 BEDROOMS | 4,200+ SQ FT | WALK-OUT BASEMENT | CUL-DE-SAC SPACE, FLEXIBILITY & A UNIQUE THREE-LEVEL LAYOUT! Welcome to 2877 Boulder Ridge Drive, a distinctive home in the sought-after Stone Haven community of Dacula. Tucked away on a desirable cul-de-sac, this impressive 7-bedroom, 4-full-bath home offers more than 4,200 square feet of living space, three levels of living and a walk-out full basement - giving you room for everyone and flexibility for almost any lifestyle. From the moment you arrive, the covered front patio creates a welcoming entrance. Inside, the main level features an open-concept layout with a spacious living room centered around a fireplace, a well-appointed kitchen with island, breakfast nook and a separate dining room. The main-level bedroom and full bath provide incredible flexibility for guests, multigenerational living, a private office or anyone looking for bedroom access without using the stairs. One of the home's standout features is the abundance of outdoor living space. Step outside from the main living area onto the rear deck, or head down to the large patio with ceiling fan, creating an ideal setting for relaxing, grilling and entertaining. The walk-out basement provides convenient direct access to the outdoor space and adds an entire level of possibilities. With 7 bedrooms and 4 full bathrooms, there is room to spread out while still having spaces to gather. The home's three-level design offers excellent separation between living spaces, bedrooms and additional areas that can be customized to fit your needs. And then there's the location. Situated on a cul-de-sac in Stone Haven, this home combines a unique floorplan with the lifestyle of an established community. Stone Haven residents enjoy amenities including a swimming pool, tennis and pickleball courts, clubhouse and neighborhood recreation areas. If you've been searching for a home that offers exceptional space, a walk-out basement, multiple outdoor living areas and a floorplan that truly stands apart, 2877 Boulder Ridge Drive deserves a closer look. 7 bedrooms. 4 full baths. 4,200+ square feet. Three levels. Walk-out basement. Cul-de-sac. Stone Haven. This is not your typical floorplan....
Contact an agent
Home facts
- Year built:2021
- Subdivision & Development:STONE HAVEN
- Listing ID #:10824875
- Updated:September 27, 2026 at 06:19 AM
Rooms and interior
- Bedrooms:8
- Total bathrooms:4
- Full bathrooms:4
- Flooring:Carpet, Hardwood, Vinyl
- Dining Description:Separate Room
- Bathrooms Description:Double Vanity, Separate Shower, Soaking Tub
- Kitchen Description:Breakfast Area, Dishwasher, Disposal, Ice Maker, Kitchen Island, Microwave, Oven/Range (Combo), Pantry, Refrigerator, Solid Surface Counters, Stainless Steel Appliance(s), Walk-in Pantry
- Bedroom Description:Walk-In Closet(s)
- Basement Description:Bath Finished, Concrete, Exterior Entry, Finished, Interior Entry
Heating and cooling
- Cooling:Ceiling Fan(s), Central Air, Electric
- Heating:Forced Air, Natural Gas
- Central air:Yes
Structure and exterior
- Roof:Composition
- Year built:2021
- Lot Features:Cul-De-Sac, Level, Private
- Architectural Style:Brick Front, Traditional
- Construction Materials:Brick, Wood Siding
- Exterior Features:Balcony, Deck, Deck/Patio
- Levels:3+ Story
Schools
- High school:Archer
- Middle school:Mcconnell
- Elementary school:Harbins
Utilities
- Water:Public, Water Available
- Sewer:Public Sewer, Sewer Connected
Finances and disclosures
- Price:$490,000
- Tax amount:$7,863 (25)
Features and amenities
- Appliances:Dishwasher, Disposal, Microwave, Oven/Range (Combo), Refrigerator, Stainless Steel Appliance(s)
- Laundry features:Laundry, Laundry Closet, Upper Level
- Amenities:Beamed Ceilings, High Ceilings, Pulldown Attic Stairs, Tray Ceiling(s), Window Treatments
Parking
- Parking description:Attached, Garage, Garage Door Opener, Kitchen Level, Storage
- Garage:Yes
 2026 Georgia MLS. All rights reserved. Information Deem Reliable But Not Guaranteed September 27, 2026
New listings near 2877 Boulder Ridge Drive
- Coming Soon
 $470,000Coming Soon4 beds 3 baths2,712 sq. ft.
2575 Wild Iris Lane, Dacula, GA 30019
MLS# 7307795Listed by: ATLANTIC BROKERS, INC. - New
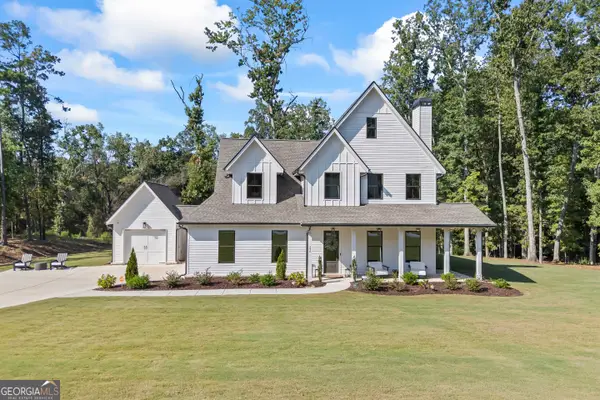 $789,000Active4 beds 5 baths3,087 sq. ft.
250 Ewing Way, Dacula, GA 30019
MLS# 10853598Listed by: C21 Community Professionals Realty - New
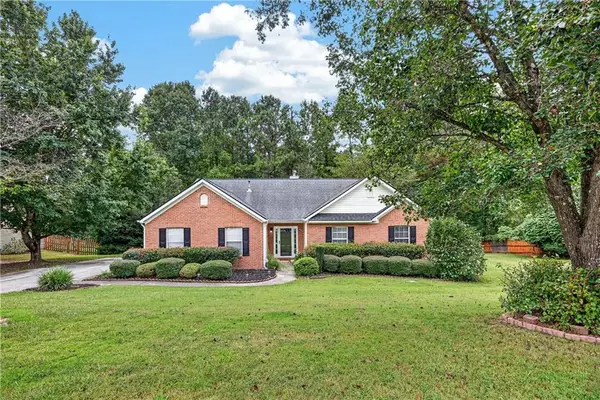 $375,000Active4 beds 2 baths2,272 sq. ft.
2730 Angel Oak Circle, Dacula, GA 30019
MLS# 7844484Listed by: REMAX AROUND ATLANTA - New
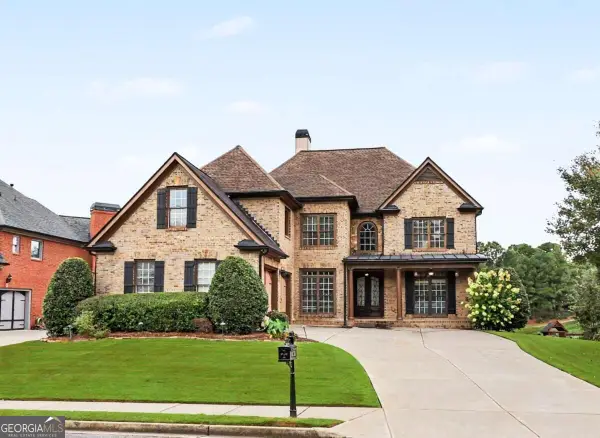 $835,000Active5 beds 6 baths5,917 sq. ft.
1658 Autumn Sage Drive, Dacula, GA 30019
MLS# 10853070Listed by: Tracy Cousineau Real Estate - New
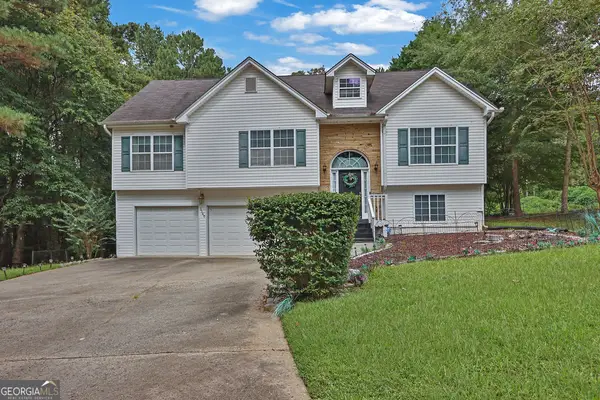 $350,000Active4 beds 3 baths2,728 sq. ft.
3140 Willow Park Drive, Dacula, GA 30019
MLS# 10853153Listed by: Mark Spain Real Estate - New
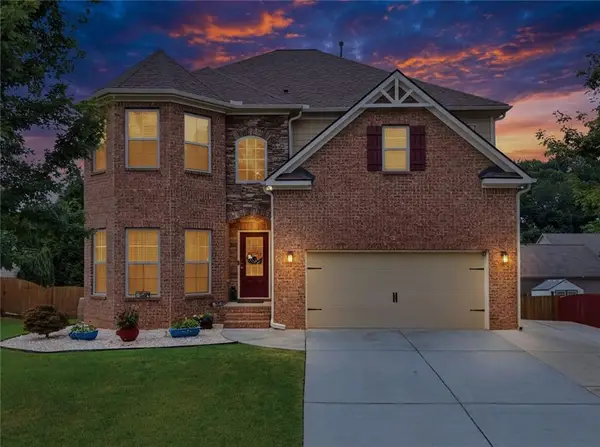 $649,000Active5 beds 4 baths5,577 sq. ft.
2180 Cain Commons Drive, Dacula, GA 30019
MLS# 7844491Listed by: BERKSHIRE HATHAWAY HOMESERVICES GEORGIA PROPERTIES - New
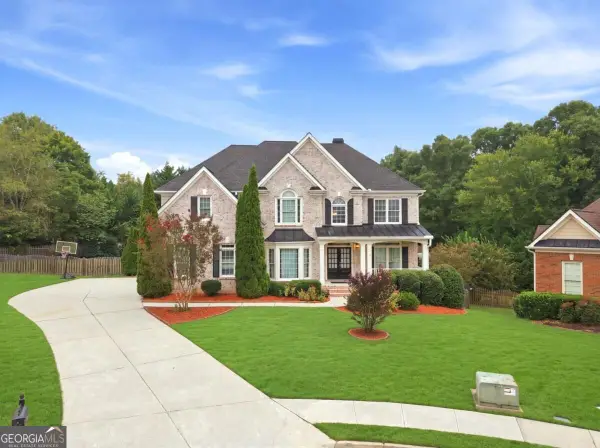 $690,000Active5 beds 5 baths1,300 sq. ft.
1868 Autumn Sage Drive, Dacula, GA 30019
MLS# 10852798Listed by: Chapman Hall Professionals Realty - New
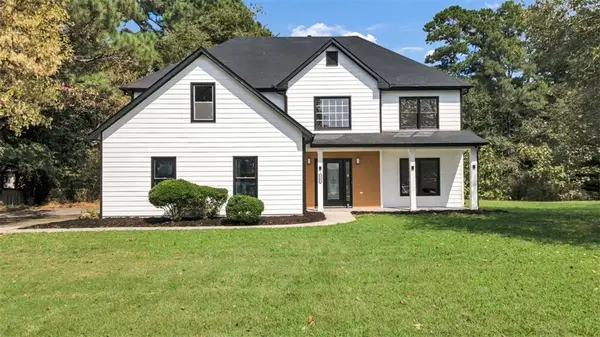 $489,000Active5 beds 3 baths2,396 sq. ft.
1615 Burnt Oak Way, Dacula, GA 30019
MLS# 7842291Listed by: REALTY OF AMERICA, LLC - New
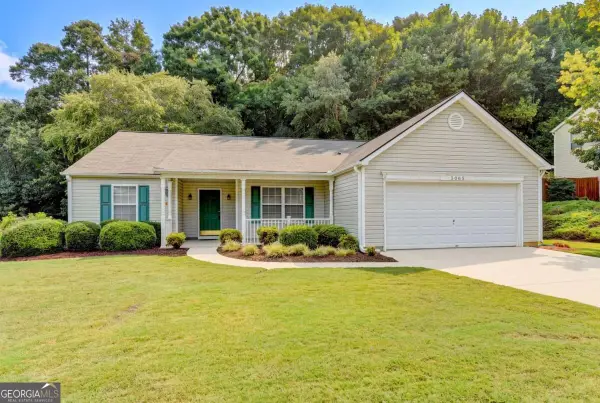 $339,500Active3 beds 2 baths1,815 sq. ft.
3065 Evergreen Eve Crossing, Dacula, GA 30019
MLS# 10852258Listed by: Keller Williams Realty Atl. Partners - New
 $458,900Active4 beds 3 baths
1060 Del Mar Club Drive, Dacula, GA 30019
MLS# 7842631Listed by: SOLUTIONS FIRST REALTY, LLC.


Protect your home and budget from life's surprises with an Assurant Home Warranty, backed by a partner that supports you through every step of homeownership. Explore Plans.
© 2023 - 2026 ERA Franchise Systems LLC. All rights reserved. ERA Franchise Systems LLC fully supports the principles of the Fair Housing Act and the Equal Opportunity Act. ERA, ERA Real Estate powered, and their respective logos are registered service marks of ERA Franchise Systems LLC. Each office is independently owned and operated.