
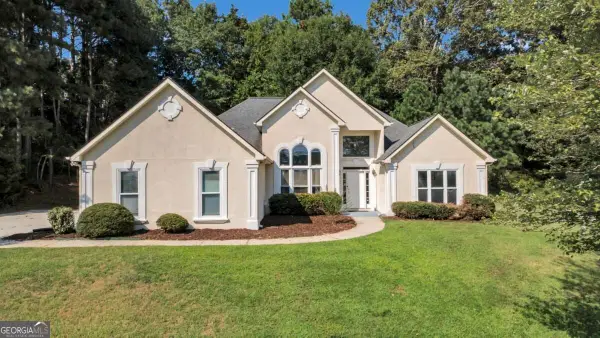
2947 Boulder Ridge Drive, Dacula, GA 30019
Local realty services provided by:ERA Sunrise Realty
2947 Boulder Ridge Drive,Dacula, GA 30019
$450,000
- 5 Beds
- 3 Baths
- 2,956 sq. ft.
- Single family
- Active
Listed by: lori weems
Office: bridge homes
MLS#:10803401
Source:METROMLS
Price summary
- Price:$450,000
- Price per sq. ft.:$152.23
- Monthly HOA dues:$70.83
About this home
MOVE-IN READY | RARE 3-CAR GARAGE | 5 BEDROOMS + LOFT | MAIN-LEVEL BEDROOM & FULL BATH | STONE HAVEN The space you need, the floor plan buyers love, and the community everyone wants. Welcome to this beautifully maintained 5-bedroom, 3-bath home in the highly desirable Stone Haven community. Offering a rare 3-car garage, a spacious loft, and a flexible layout designed for today's lifestyle, this home checks all the boxes. From the moment you walk in, you'll appreciate the bright, open floor plan that brings everyone together. The inviting family room with a cozy fireplace flows seamlessly into the spacious kitchen, featuring abundant cabinetry, generous counter space, a breakfast area, and plenty of room to gather with family and friends. A main-level bedroom and full bathroom provide the flexibility buyers are searching for-ideal for guests, multi-generational living, a private home office, or workout space. Upstairs, escape to the oversized primary suite featuring a large walk-in closet and a spa-inspired bath with dual vanities, a soaking tub, and a separate shower. Three additional bedrooms, another full bath, and a convenient upstairs laundry room provide comfort and convenience for everyday living. Bonus Loft = Extra Living Space The oversized loft is the perfect flex space for a media room, game room, playroom, home office, fitness area, or study zone. Whatever your lifestyle needs, this space adapts with you. Outdoor Space to Enjoy The large backyard offers endless possibilities for cookouts, play, gardening, pets, or simply relaxing outdoors. The rare 3-car garage, complete with a side-entry door on the third bay, provides exceptional storage for vehicles, tools, hobbies, recreational equipment, or a workshop. Why Buyers Will Love This Home 5 Bedrooms | 3 Full Bathrooms Rare 3-Car Garage Spacious Upstairs Loft Main-Level Bedroom & Full Bathroom Open-Concept Floor Plan Family Room with Fireplace Large Kitchen with Breakfast Area Oversized Primary Suite Upstairs Laundry Room Large Backyard Move-In Ready Resort-Style Stone Haven Amenities Enjoy access to swimming pools, tennis courts, a clubhouse, playgrounds, and walking trails, all while being conveniently located near shopping, dining, parks, and top-rated Gwinnett County schools. Homes with 5 bedrooms, a loft, a rare 3-car garage, and a main-level bedroom in Stone Haven don't come along often. Schedule your private showing today and discover why this home stands out from the rest!...
Contact an agent
Home facts
- Year built:2021
- Subdivision & Development:STONE HAVEN
- Listing ID #:10803401
- Updated:September 06, 2026 at 11:02 AM
Rooms and interior
- Bedrooms:5
- Total bathrooms:3
- Full bathrooms:3
- Flooring:Carpet, Hardwood, Vinyl
- Dining Description:Separate Room
- Bathrooms Description:Double Vanity, Separate Shower, Soaking Tub, Tile Bath
- Kitchen Description:Breakfast Area, Breakfast Bar, Dishwasher, Disposal, Ice Maker, Kitchen Island, Microwave, Oven/Range (Combo), Pantry, Refrigerator, Solid Surface Counters, Stainless Steel Appliance(s), Walk-in Pantry
- Bedroom Description:Walk-In Closet(s)
- Living area:2,956 sq. ft.
Heating and cooling
- Cooling:Ceiling Fan(s), Central Air, Electric
- Heating:Forced Air, Natural Gas
- Central air:Yes
Structure and exterior
- Roof:Composition
- Year built:2021
- Building area:2,956 sq. ft.
- Lot area:0.19 Acres
- Lot Features:Level, Private
- Architectural Style:Traditional
- Construction Materials:Brick, Wood Siding
- Exterior Features:Deck/Patio
- Levels:2 Story
Schools
- High school:Archer
- Middle school:Mcconnell
- Elementary school:Harbins
Utilities
- Water:Public, Water Available
- Sewer:Public Sewer, Sewer Connected
Finances and disclosures
- Price:$450,000
- Price per sq. ft.:$152.23
- Tax amount:$7,118 (25)
Features and amenities
- Appliances:Dishwasher, Disposal, Microwave, Oven/Range (Combo), Refrigerator, Stainless Steel Appliance(s)
- Laundry features:Laundry, Laundry Closet, Upper Level
- Amenities:Beamed Ceilings, Pulldown Attic Stairs, Tray Ceiling(s), Vaulted Ceiling(s), Window Treatments
Parking
- Parking description:Attached, Garage, Garage Door Opener, Kitchen Level, Storage
- Garage:Yes
 2026 Georgia MLS. All rights reserved. Information Deem Reliable But Not Guaranteed September 6, 2026
New listings near 2947 Boulder Ridge Drive
- Coming Soon
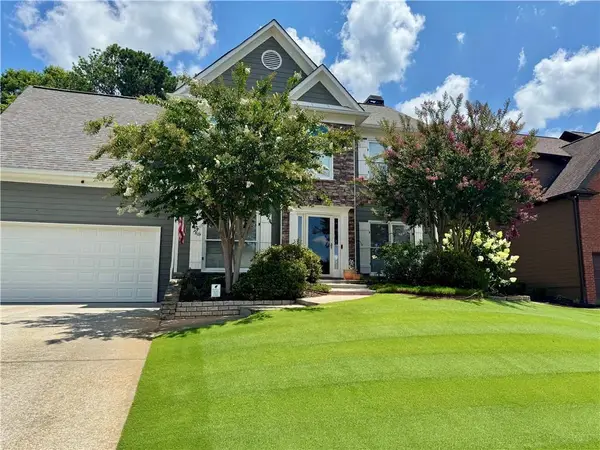 $499,000Coming Soon5 beds 3 baths2,208 sq. ft.
3438 Ridgemill Circle, Dacula, GA 30019
MLS# 7833481Listed by: GEORGIA REAL ESTATE GROUP - Coming Soon
 $850,000Coming Soon6 beds 6 baths6,389 sq. ft.
2744 Fairway Knoll Court, Dacula, GA 30019
MLS# 10835637Listed by: Keller Williams Realty North Atlanta - Coming Soon
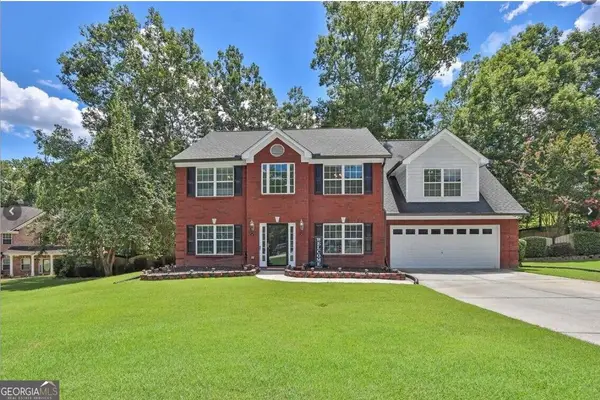 $435,000Coming Soon4 beds 3 baths2,718 sq. ft.
981 Wisteria View Court Southeast Court, Dacula, GA 30019
MLS# 10834602Listed by: Mark Spain Real Estate - Coming Soon
 $435,000Coming Soon4 beds 3 baths2,718 sq. ft.
981 Wisteria View Court Southeast Court, Dacula, GA 30019
MLS# 7828624Listed by: MARK SPAIN REAL ESTATE - Coming Soon
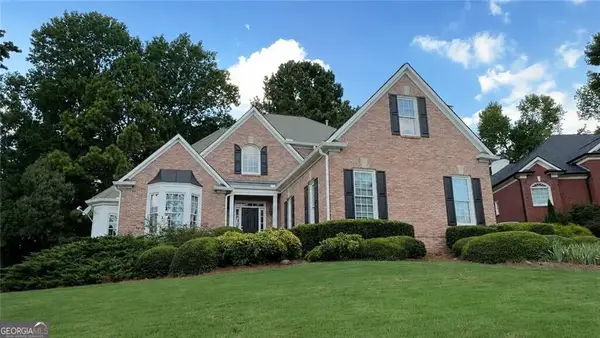 $560,000Coming Soon5 beds 4 baths4,281 sq. ft.
1910 Millwater Court, Dacula, GA 30019
MLS# 10832467Listed by: Atlanta Communities - Coming Soon
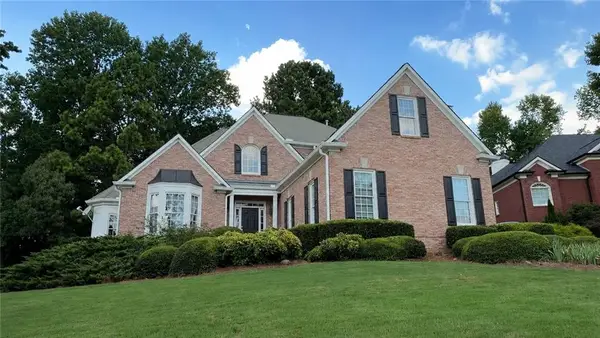 $600,000Coming Soon5 beds 4 baths4,281 sq. ft.
1910 Millwater Court, Dacula, GA 30019
MLS# 7826299Listed by: ATLANTA COMMUNITIES - Coming Soon
 $470,000Coming Soon4 beds 3 baths2,712 sq. ft.
2575 Wild Iris Lane, Dacula, GA 30019
MLS# 7307795Listed by: ATLANTIC BROKERS, INC. - New
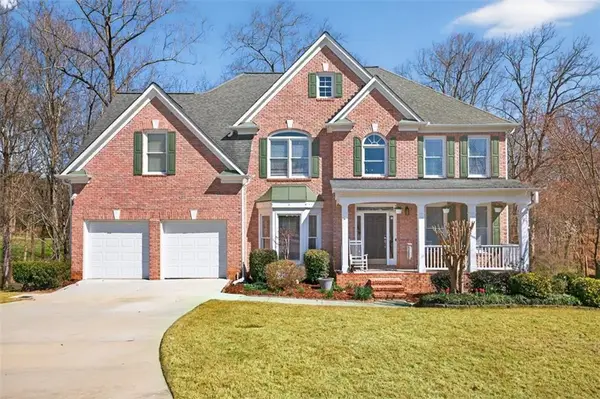 $589,900Active6 beds 4 baths4,148 sq. ft.
1524 Lake Heights Circle, Dacula, GA 30019
MLS# 7833357Listed by: VIRTUAL PROPERTIES REALTY.COM - New
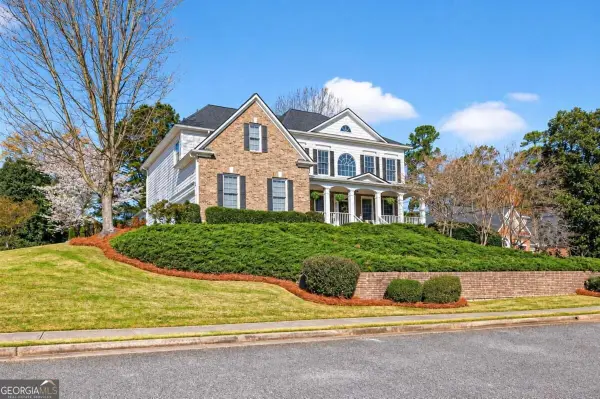 $749,900Active6 beds 5 baths4,600 sq. ft.
1710 Winter Jasmine Drive, Dacula, GA 30019
MLS# 10840510Listed by: Re/Max Tru, Inc. - New
 $350,000Active5 beds 2 baths2,117 sq. ft.
2506 Sky Valley Drive, Dacula, GA 30019
MLS# 10840308Listed by: Georgia Dreams Realty


Protect your home and budget from life's surprises with an Assurant Home Warranty, backed by a partner that supports you through every step of homeownership. Explore Plans.
© 2023 - 2026 ERA Franchise Systems LLC. All rights reserved. ERA Franchise Systems LLC fully supports the principles of the Fair Housing Act and the Equal Opportunity Act. ERA, ERA Real Estate powered, and their respective logos are registered service marks of ERA Franchise Systems LLC. Each office is independently owned and operated.